- Overview
- Description
- Property Details
- Location
- HOA Management
- Facts & Features
- Getting Around
- Nearby Homes

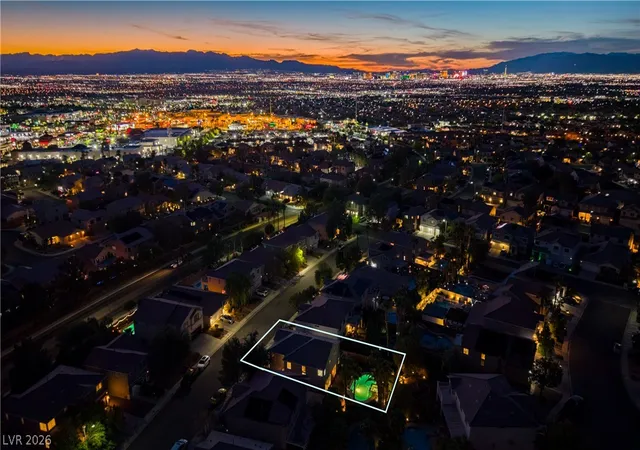


$789,900
Monthly Est:$3,932
 3 Beds
 3 Baths
2 full baths + 1 half bath
 2,578sqft
904 Sir Winston St, Henderson, NV 89052
$789,900
$3,932/moEst:
Get Pre-Approved
Single Family Residence
Built in 2000
$20/mo HOA
0.15 acre lot
$306/sq.ft
Description
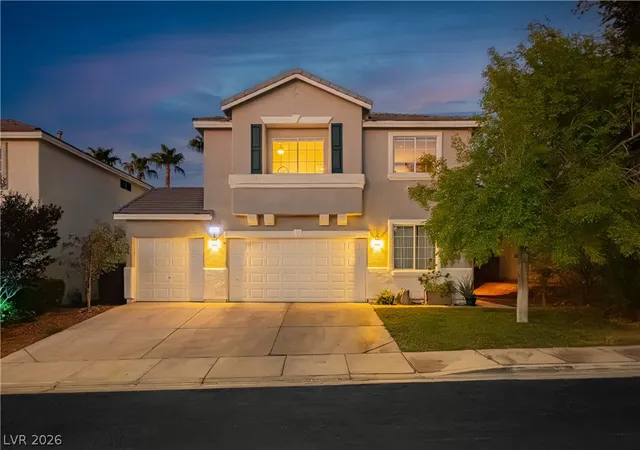
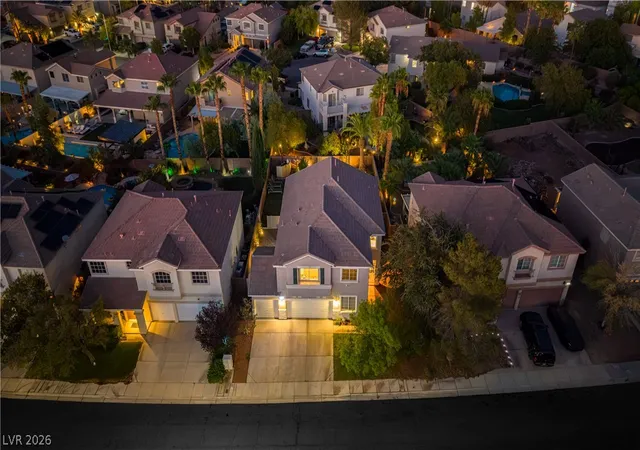
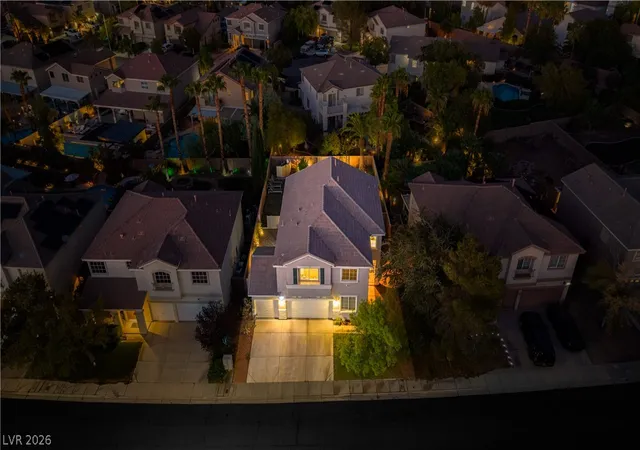
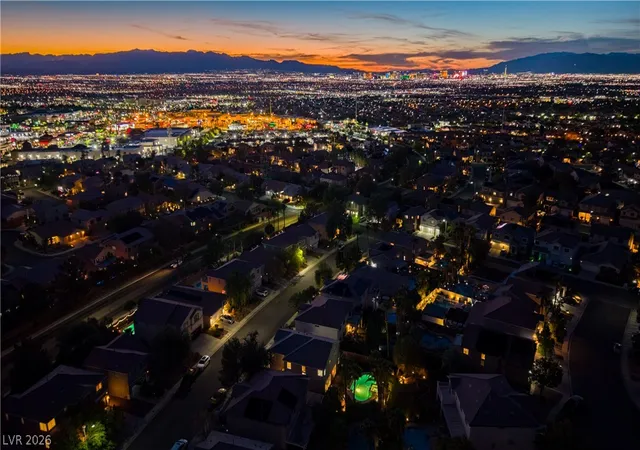
Discοvеr а bеаutіfullу mаіntаinеd twο story-home, neѕtled іn the highly coveted Sunridge at MacDonald Ranch Community. This singular residence at 904 Sir Winston St in Henderson, NV, offers a peaceful lifestyle with convenient access to top-rated schools, fine dining, and everyday conveniences. Boasting 2,578 square feet of sanctuary designed living space, this special home features three bedrooms and two and a half bathrooms, perfect for comfortable living and entertaining. The newly renovated kitchen showcases custom soft-close walnut cabinets, sleek Taj Mahal stone countertops, a large basin sink, white matte GE Cafe appliances, and a wine refrigerator. The master bath has been transformed into a spa-like retreat with shiny white marble porcelain tile, a glass-enclosed separate shower, a large standalone tub, and a floating vanity. Interior comforts are enhanced by ceiling fan(s) and window coverings throughout, ensuring year-round comfort and style. The expansive backyard is an entertainer's paradise, featuring back yard access, a built-in barbecue, a spacious deck, pavers, mature palm and citrus trees, a sparkling pool, a rejuvenating jacuzzi, and a serene Buddha fountain. A three-car garage with epoxied floors and a Tesla charger provides ample space for vehicles, while a back exit garage door with a gated area offers convenient storage for recreational toys like boats, jet skis, or a camper. This residence truly offers a unique blend of elegance, comfort, and outdoor enjoyment in a prime location.
- Houzeo last checked: 14 minutes ago
- Listing updated: September 15, 2026 at 2:23 am
- Listing Provided by: Bree Clow (702) 767-3409 DRE #S.0188251 | eXp Realty (702) 727-1050
- Source: Las Vegas REALTORS (LVR) MLS-NV | MLS#: 2781803

- Originating MLS: GLVAR
Property Details
Status
Active
Type
Single Family Residence
No. of Stories
2
County
City
Neighborhood
--
Year Built
2000
HOA Fees
$20/mo
Finished Area
2,578 sqft
Lot Size
0.15 acre lot
Basement Area
- sqft
MLS Name
Las Vegas REALTORS (LVR) MLS
MLS Number
2781803
MLS Status
Active
Days on Market
145

Continue Your Journey in App
Find your dream home, receive real-time updates, and many more!
Download App
Continue Your Journey in App
Find your dream home, receive real-time updates, and many more!
Location
HOA Management
Sunridge McDonald R
HOA Fees
$20/ Monthly
Disclaimer: Amenities are based on third-party information and may vary; buyers must independently verify all amenities, as information is deemed reliable but not guaranteed.
Facts & Features
Rooms
Bedrooms & bathrooms
Bedrooms: 3
Bathrooms: 3
Interior
Sewer
Public Sewer
Interior Features
Bathroomon Main Level, Ceiling Fans, Window Treatments, Programmable Thermostat
Window Features
Double Pane Windows, Window Treatments
Cooling
Central Air, Electric, Two Units
Flooring
Carpet, Luxury Vinyl Plank, Porcelain Tile, Tile
Heating
Electric, Multiple Heating Units
Exterior Features
Built In Barbecue, Barbecue, Deck, Private Yard, Sprinkler Irrigation, Water Feature
Appliances
Built In Gas Oven, Convection Oven, Double Oven, Dryer, Energy Star Qualified Appliances, Gas Cooktop, Disposal, Gas Range, Microwave, Refrigerator, Warming Drawer, Wine Refrigerator, Washer
Construction
Year Built
Year Built: 2000
Home type
Single Family Residence
Property Condition
Resale
Roof
Tile
Architectural Style
Two Story
Utilities & Energy
Laundry Features
Electric Dryer Hookup, Gas Dryer Hookup, Laundry Room, Upper Level
Water Source
Public
Utilities
Cable Available
Pool Features
Heated, In Ground, Private, Pool Spa Combo, Waterfall
Electric
Photovoltaics None
Fireplace Features
Electric, Primary Bedroom
Parking Features
Attached, Exterior Access Door, Epoxy Flooring, Garage, Private, Storage
Other Features
Subdivision Name
Highpointe Phase 3 Sunridge
Disclosures
Principal Is Real Estate Licensed, Covenants Restrictions Disclosure
Lot Features
Drip Irrigation Bubblers, Fruit Trees, Front Yard, Sprinklers In Front, Synthetic Grass, Sprinklers Timer, Trees, Less Than Quarter Acre
Patio And Porch Features
Deck
Price History
| Date | Event | Price |
|---|---|---|
07/17/2026 Source: | Listed for Sale | $789,900 -3.08% $306/sqft |
07/17/2026 Source: | Price Increased | $815,000 +3.18% $316/sqft |
07/17/2026 Source: | Price Increased | $789,900 +139.36% $306/sqft |
02/23/2021 Source: | Sold | $330,000 $128/sqft |

Nearby Homes


Find Homes by Property Features in Henderson, NV


Based on information from the Greater Las Vegas Association of REALTORS® Multiple Listing Service through Oct 11, 2026, 02:30AM. The data relating to real estate for sale on this web site comes in part from the INTERNET DATA EXCHANGE Program of the Greater Las Vegas Association of REALTORS® MLS. Real estate listings held by brokerage firms other than this site owner are marked with the IDX logo. GLVAR MLS deems information reliable but not guaranteed. Copyright 2026 of the Greater Las Vegas Association of REALTORS® MLS. All rights reserved.
 Advertising Broker: Jared Andrew English | Congress Realty, Inc