- Overview
- Description
- Property Details
- Location
- HOA Management
- Facts & Features
- Getting Around
- Nearby Homes

Street View
$525,000
Monthly Est:$2,613
 3 Beds
 3 Baths
2 full baths + 1 half bath
 1,752sqft
904 State St #9, New Haven, CT 06511
$525,000
$2,613/moEst:
Get Pre-Approved
Townhouse
Built in 1984
$330/mo HOA
-- sqft lot
$300/sq.ft
Description
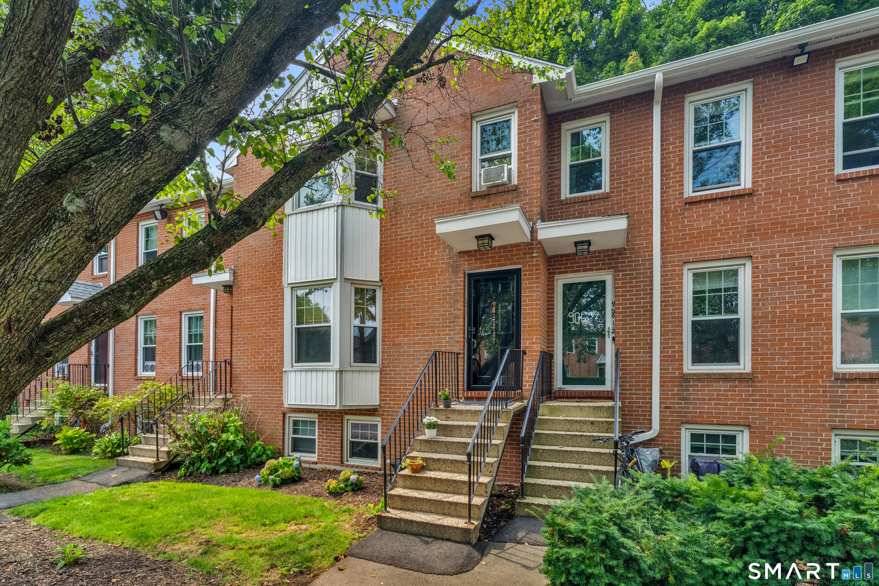
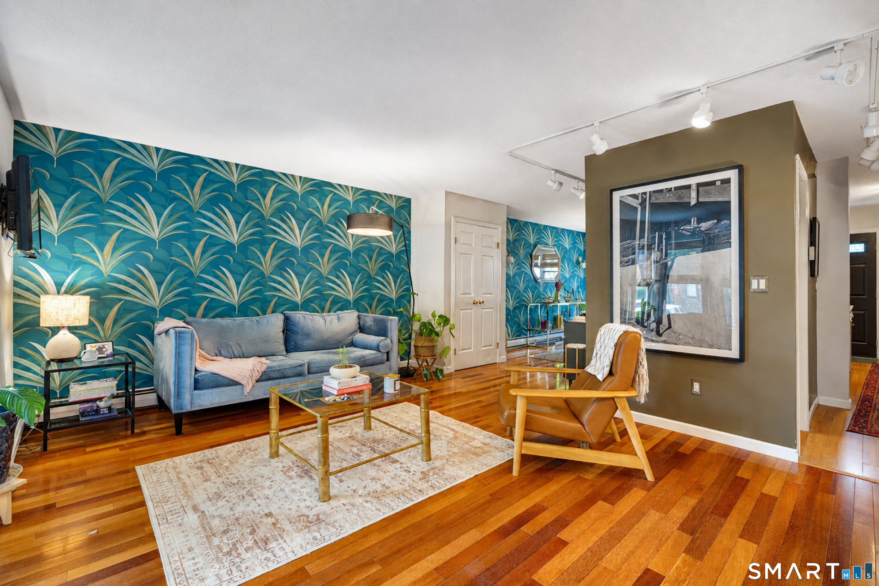
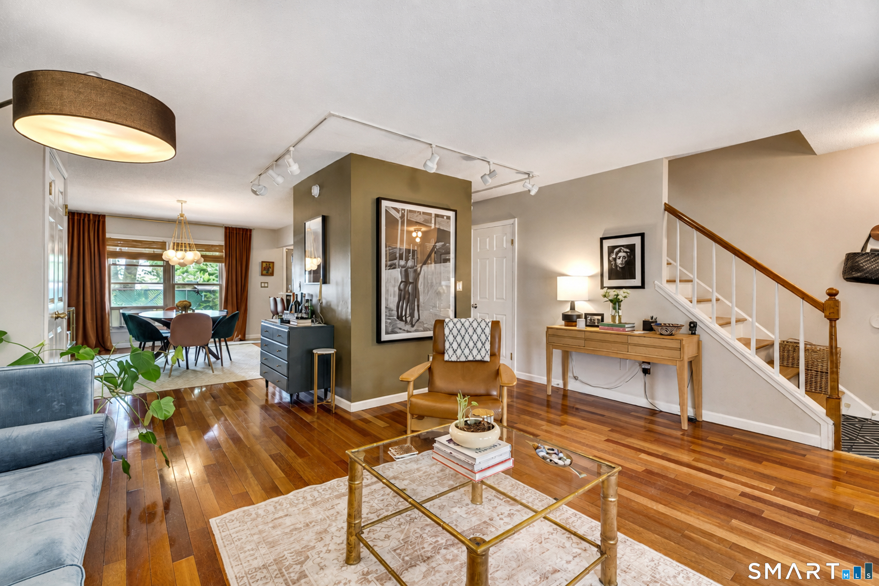
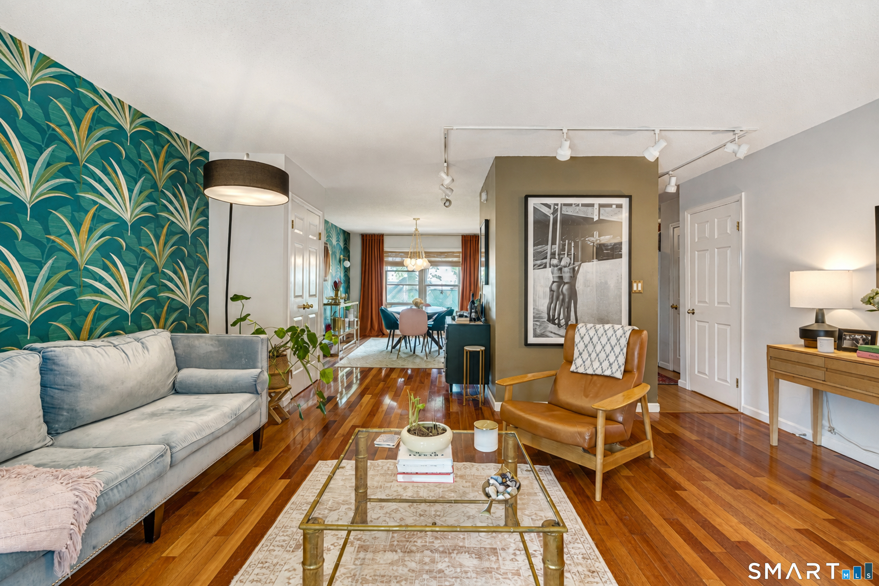
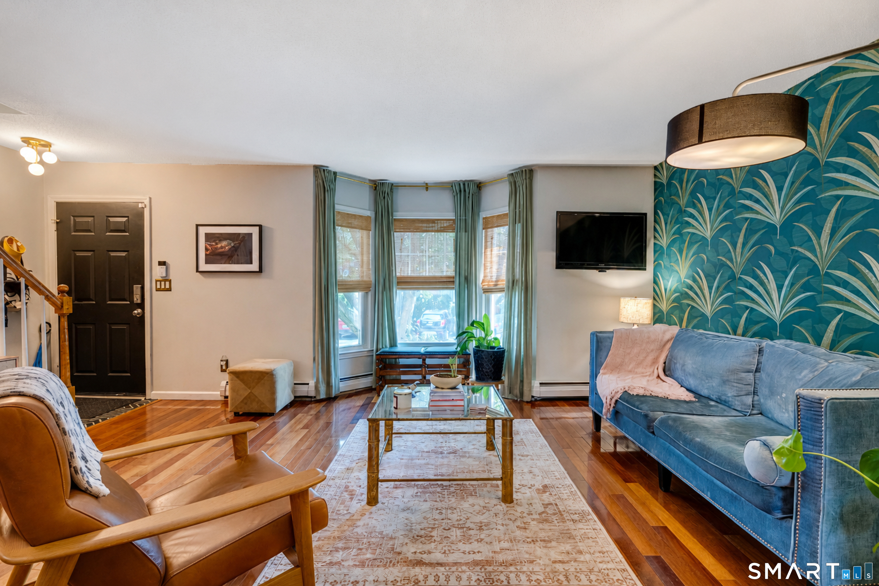
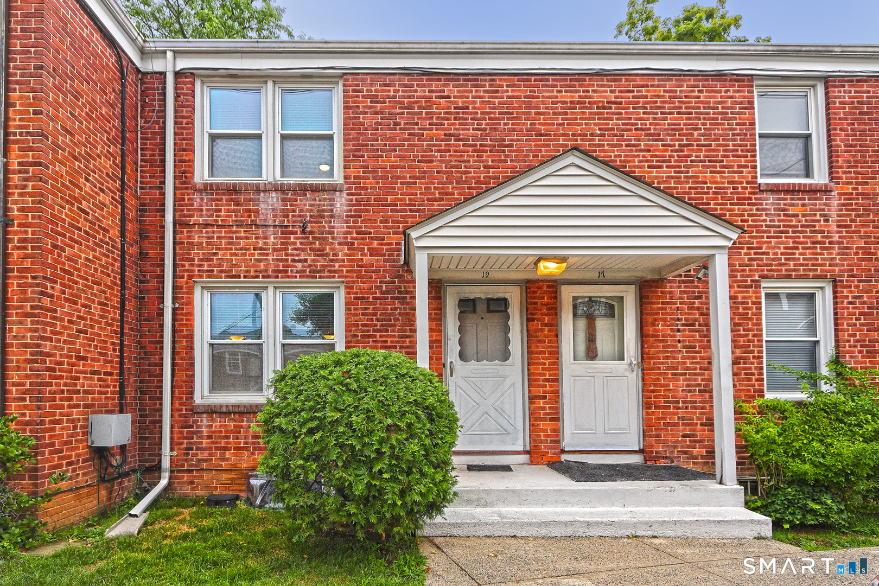
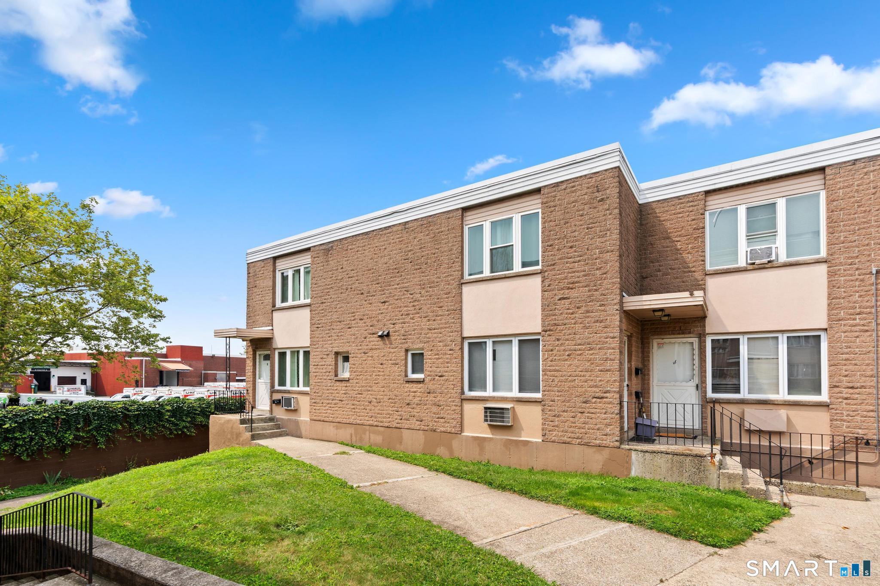
Move right into this turn-key, stylish 3-bedroom, 2.5-bath brick Rowhouse in the heart of East Rock, steps from gourmet markets, restaurants, boutiques and a short walk to Downtown New Haven & Yale. This spacious condo offers over 1,700 sq. ft. of living space spread across three levels, feeling more like a house than a condo unit. The main floor has an open layout with a bright living room featuring a fantastic bay window, and a separate dining room with wood floors, stylish wallpaper and amazing natural light. The updated kitchen has new countertops, a breakfast bar, a large pantry, and a backdoor with direct access to the yard. A half bath and coat closet complete the first floor. Upstairs is a huge, light-filled primary bedroom with another bay window, a walk-in closet and bamboo floors. You'll also find a spacious second bedroom with large closet, a smaller third bedroom currently used as a walk-in closet with custom built-ins, and a large tiled bathroom. The lower level is beautifully finished as a family room with a full bath - which could serve as another bedroom, with a bonus room and an unfinished area with laundry and storage space. The condo is tucked away in the back of a small 11 unit complex with trees, grass and two assigned parking spaces. A private setting while beings steps away from all the action - truly a rare find!
- Houzeo last checked: 2 minutes ago
- Listing updated: September 19, 2026 at 10:28 am
- Listing Provided by: John Hill | Seabury Hill REALTORS
- Source: SMART MLS-CT | MLS#: 24201008

Property Details
Status
Active Under Contract
Type
Townhouse
No. of Stories
-
County
City
Neighborhood
Year Built
1984
HOA Fees
$330/mo
Finished Area
1,752 sqft
Lot Size
-- sqft lot
Basement Area
- sqft
MLS Name
SMART MLS
MLS Number
24201008
MLS Status
Under Contract - Continue to Show
Days on Market
47

Continue Your Journey in App
Find your dream home, receive real-time updates, and many more!
Download App
Continue Your Journey in App
Find your dream home, receive real-time updates, and many more!
Location
HOA Management
1
HOA Fees
$330/ Monthly
Amenities
 Amenities and services may be covered by one or multiple associations and service providers.
 Water
Water
 Sewer
Sewer
 Insurance
 Property Management
Disclaimer: Amenities are based on third-party information and may vary; buyers must independently verify all amenities, as information is deemed reliable but not guaranteed.
Facts & Features
Rooms
Bedrooms & bathrooms
Bedrooms: 3
Bathrooms: 3
Interior
Heating
Baseboard, Natural Gas
Cooling
Window Unit
Interior Features
Cable Available
Appliances
Electric Range, Range Hood, Refrigerator, Dishwasher, Washer, Dryer
Sewer
Public Sewer Connected
Exterior Features
Gutters, Lighting
Construction
Year Built
Year Built: 1984
Home type
Townhouse
Architectural Style
Townhouse
Utilities & Energy
Laundry Features
Lower Level
Basement
Full, Partially Finished
Parking Features
Paved, Off Street Parking, Assigned Parking
Water Source
Public Water Connected
Other Features
Subdivision Name
Cuho Upper State Street
Lot Features
Level Lot
Price History
| Date | Event | Price |
|---|---|---|
09/19/2026 Source: | Contingent (Active Under Contract) | $525,000 $300/sqft |
08/24/2026 Source: | Listed for Sale | $525,000 $300/sqft |

Nearby Homes
Find Homes by Property Features in New Haven, CT


Based on information provided to and compiled by the SMART MLS, Inc. through Oct 11, 2026, 04:30PM. IDX information is provided exclusively for consumers’ personal, non-commercial use. It may not be used for any purpose other than to identify prospective properties consumers may be interested in purchasing. The data is deemed reliable but is not guaranteed accurate by the MLS. ©2026 SMART MLS, Inc. All Rights Reserved.
 Advertising Broker: Derek Greene | The Greene Realty Group