- Overview
- Description
- Property Details
- Location
- Facts & Features
- Getting Around
- Nearby Homes

Street View
$409,000
Monthly Est:$2,036
 5 Beds
 3 Baths
1 full bath
 2,390sqft
904 Vine St, Gilcrest, CO 80623
$409,000
$2,036/moEst:
Get Pre-Approved
Single Family Residence
Built in 1980
$-- HOA
7,500 sqft lot
$171/sq.ft
Description
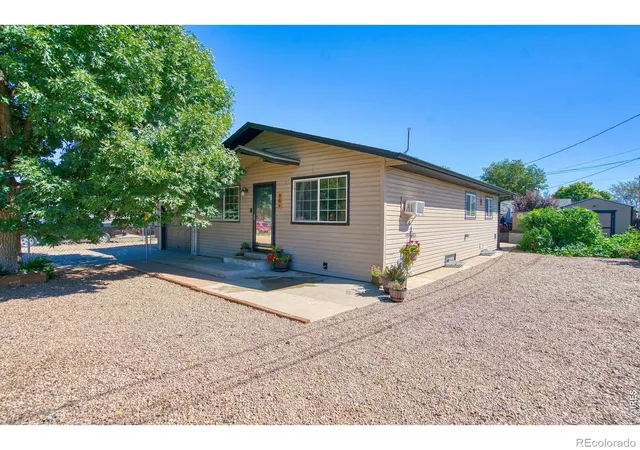
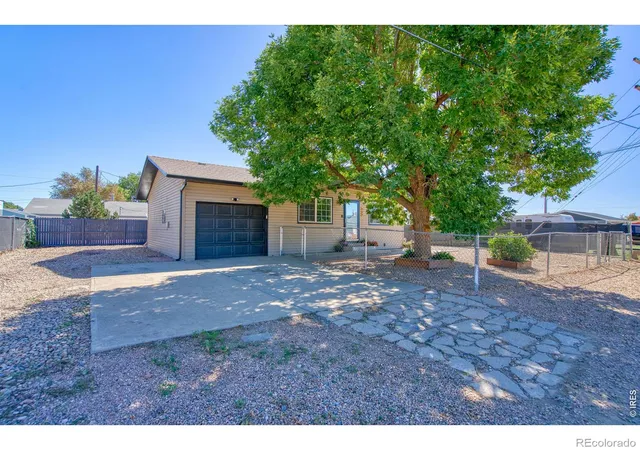
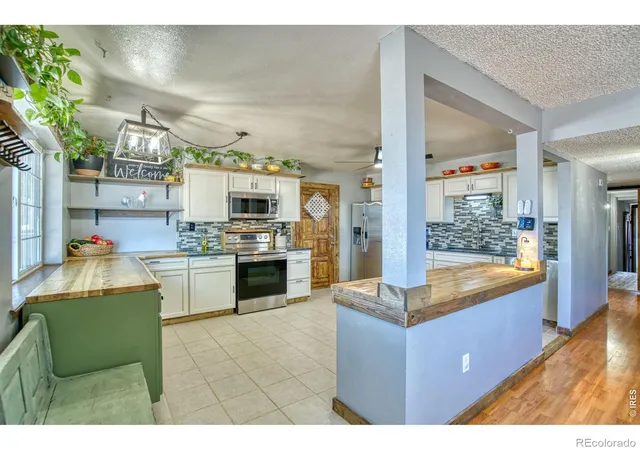
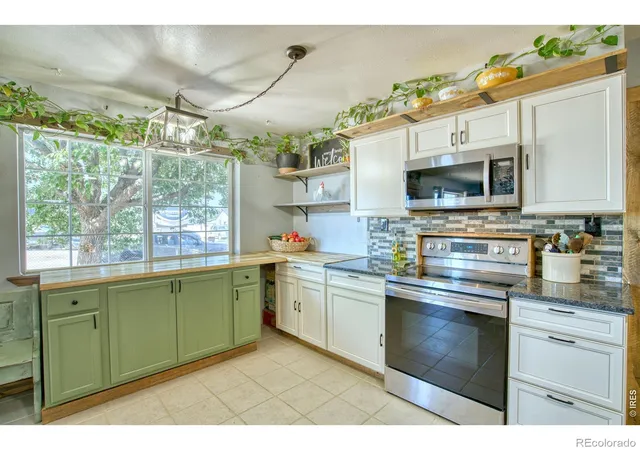
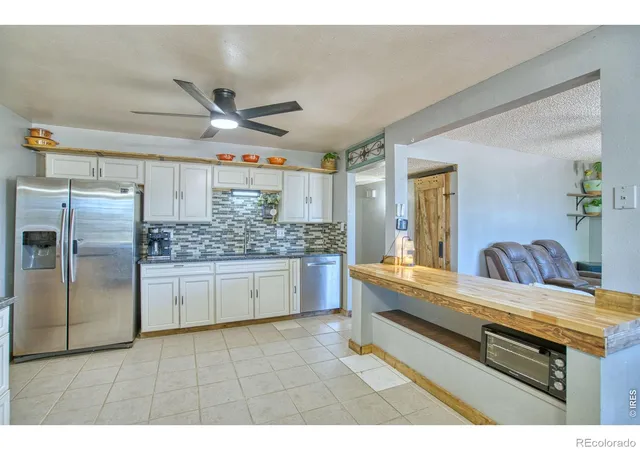
**Lender incentives through preferred lender for permanent or temp interest rate buy down. Contact agent for details** Updated Gem w/Flexible Living Options & Outdoor Space! This wonderfully updated home is larger than it appears, offering thoughtful improvements, abundant space & flexibility. New carpet, new paint, new trim, new lighting, new ceiling fans, new sump pump/pit, new gutters, new hot water heater, new front doors, 2 furnaces, this home is turn-key ready! The main level features 4-5 bedrooms-configured as 5 non-conforming bedrooms, w/ temporary/floating wall that can easily be removed to create 4 generously sized conforming bedrooms.The massive updated chef's kitchen is a true standout, featuring spacious pantry, butcher block & granite counters, stainless steel appliances & cabinets galore, plenty of room for cooking, entertaining & storage. The dreamy primary suite offers its own updated dedicated 3/4 bath & walk-in closet.The finished lower level has a rec room, bedroom & 3/4 bath. Plumbing for a sink is already in place, offering additional potential for the space. Both the main & lower levels feature laundry, separate entrances & private outdoor spaces, creating excellent possibilities. Whether you're looking for a spacious single-family home with room to spread out, multi-generational living or the opportunity for a lower-level rental, this property offers remarkable versatility. The outdoor amenities are just as impressive! Store your RV at your house! Your pups will love the dedicated space upstairs & the large, fully fenced dog run outside. There's also a chicken coop & garden featuring raspberries, strawberries, & herbs. The deep one-car garage can accommodate a full-size truck, adding valuable storage & parking space. With thoughtful updates, flexible living options, abundant storage & fantastic outdoor space this home truly has it all. No HOA, no metro taxes! Come see this beautifully updated property & make it your new home.
- Houzeo last checked: 13 minutes ago
- Listing updated: September 30, 2026 at 10:01 pm
- Listing Provided by: Deborah Patridge (303) 601-1330 | Patridge Realty (303) 601-1330
- Source: DENVER (RE COLORADO) MLS-CO as distributed by MLS GRID | MLS#: IR1068464

Property Details
Status
Active
Type
Single Family Residence
No. of Stories
-
County
City
Neighborhood
--
Year Built
1980
HOA Fees
-
Finished Area
2,390 sqft
Lot Size
7,500 sqft lot
Basement Area
- sqft
MLS Name
DENVER (RE COLORADO) MLS
MLS Number
IR1068464
MLS Status
Active
Days on Market
49

Continue Your Journey in App
Find your dream home, receive real-time updates, and many more!
Continue Your Journey in App
Find your dream home, receive real-time updates, and many more!
Location
Facts & Features
Rooms
Bedrooms & bathrooms
Bedrooms: 5
Bathrooms: 3
Game Room
Level: Basement
Laundry
Level: Basement
Area: Square Feet
Dimensions: 50.00
Bathroom Three Quarter
Level: Main
Bedroom
Level: Main
Area: Square Feet
Dimensions: 120.00
Kitchen
Level: Main
Area: Square Feet
Dimensions: 180.00
Dining Room
Level: Main
Bedroom
Level: Main
Area: Square Feet
Dimensions: 25.00
Bathroom Full
Level: Main
Bathroom Three Quarter
Level: Lower
Bedroom
Level: Main
Area: Square Feet
Dimensions: 81.00
Bedroom
Level: Basement
Area: Square Feet
Dimensions: 100.00
Bedroom
Level: Main
Area: Square Feet
Dimensions: 25.00
Living Room
Level: Main
Area: Square Feet
Dimensions: 255.00
Interior
Sewer
Public Sewer
Cooling
Air Conditioning Room, Ceiling Fan(s)
Exterior Features
Dog Run
Heating
Forced Air
Interior Features
Kitchen Island, Pantry, Walk In Closet(s)
Flooring
Laminate
Window Features
Window Coverings
Appliances
Dishwasher, Dryer, Microwave, Oven, Refrigerator, Washer
Construction
Year Built
Year Built: 1980
Home type
Single Family Residence
Roof
Composition
Construction Materials
Frame
Architectural Style
Cottage
Utilities & Energy
Basement
Crawl Space, Partial
Utilities
Cable Available, Electricity Available, Internet Access (wired), Natural Gas Available
Laundry Features
In Unit
Security Features
Smoke Detector(s)
Water Source
Public
Other Features
Patio And Porch Features
Patio
Subdivision Name
Gilcrest Town
Lot Features
Level
Vegetation
Wooded
Price History
| Date | Event | Price |
|---|---|---|
09/30/2026 Source: | Price Decreased | $409,000 -2.39% $171/sqft |
09/11/2026 Source: | Price Increased | $419,000 +2.44% $175/sqft |
09/10/2026 Source: | Listed for Sale | $409,000 +9.65% $171/sqft |
09/20/2022 Source: | Price Increased | $373,000 +0.84% $156/sqft |
08/17/2022 Source: | Sold | $369,900 $155/sqft |

Nearby Homes

Find Homes by Property Features in Gilcrest, CO

Based on information from REcolorado®, Inc.through Oct 30, 2026, 12:45PM. Not all properties were listed and/or closed by Company. This representation is based in whole or in part on content supplied by REcolorado®, Inc. REcolorado®, Inc. does not guarantee nor is it in any way responsible for its accuracy. Content maintained by REcolorado®, Inc. may not reflect all real estate activity in the market. Some IDX listings have been excluded from this website. Any use search of data on the website, other than by a consumer looking to purchase real estate, is prohibited. If Houzeo suspect “scraping” of the data has occurred, the suspicion and any evidence will be reported to the MLS. IDX information is provided exclusively for consumers' personal non-commercial use. It may not be used for any purpose other than to identify prospective properties consumers may be interested in purchasing. The data is deemed reliable but is not guaranteed by REcolorado®. The use of the IDX Data may be subject to an end user license agreement prescribed by REcolorado® as amended from time to time.
Based on information submitted to the MLS GRID as of Oct 30, 2026, 12:45PM. All data is obtained from various sources and may not have been verified by broker or MLS GRID. Supplied Open House information is subject to change without notice. All information should be independently reviewed and verified for accuracy. Properties may or may not be listed by the office/agent presenting the information. ©2026 REcolorado®, Inc. All Rights Reserved.
 Advertising Broker: Albert Gollas | Gollas and Company, Inc.
