- Overview
- Description
- Property Details
- Location
- Facts & Features
- Getting Around
- Nearby Homes

Street View
$396,000
Monthly Est:$1,971
 3 Beds
 2 Baths
2 full baths
 1,519sqft
904 Wesley Dr, Hixson, TN 37343
$396,000
$1,971/moEst:
Get Pre-Approved
Single Family Residence
Built in 2024
$-- HOA
0.25 acre lot
$261/sq.ft
Description
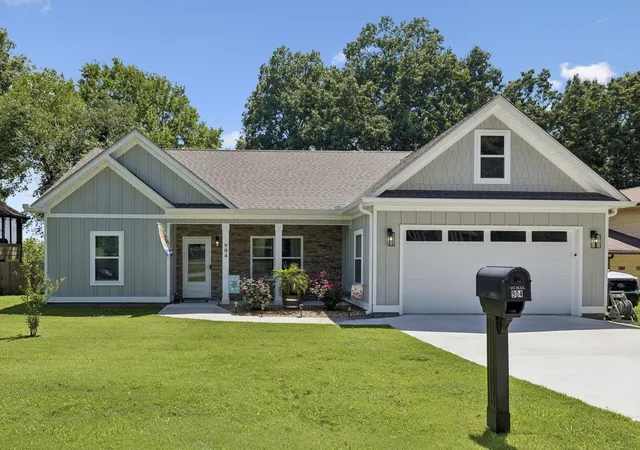
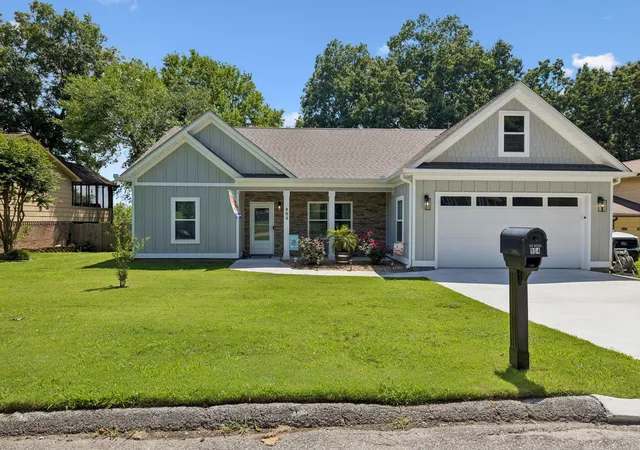
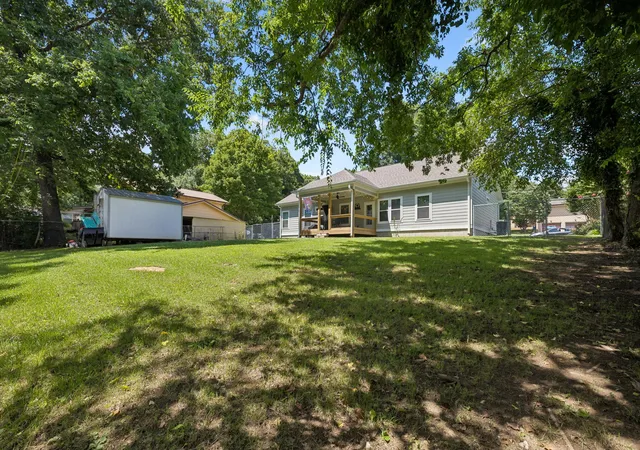
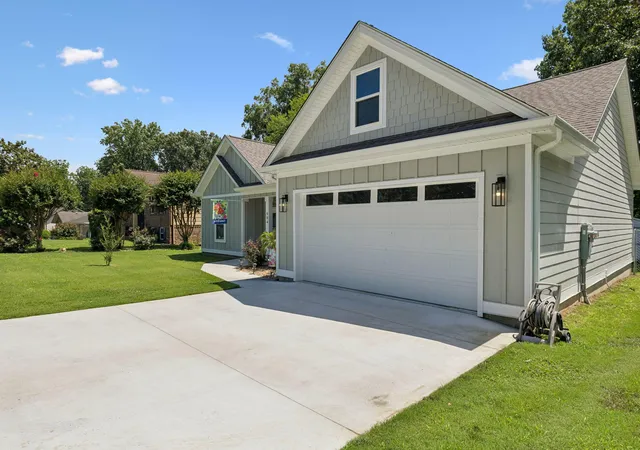
Pulling into the driveway to this absolutely perfect ONE year old, new home, the pride of ownership shines! This home has been VERY gently lived in with the owner adding additional upgraded features. Entering into the home from the rocking chair covered front porch walk inside to an open floor plan featuring 12-foot ceiling in the great room, which flows into the kitchen. The kitchen offers an eat up bar with seating for 4-5 people, All matching Whirlpool stainless steel appliances, quartz countertops, and a back door door leading to a covered screened in back porch overlooking a flawless back fenced in yard. It is perfect for family entertaining and pets.
The home offers a split bedroom design with three bedrooms and two full bathrooms. The Primary bedroom includes two walk-in closets and the master bath offers double vanity and tile shower. The front loading 2 car garage (22' X 24'') is spotless and room for great storage.
The current owners have made many updates in the last year to include; 2'' faux wood blinds throughout, a new matching stainless Whirlpool refrigerator, a covered back porch and patio for entertaining, a new storage building for added outdoor storage (10X12).This home is turn key ready for move in. Storm doors front & back
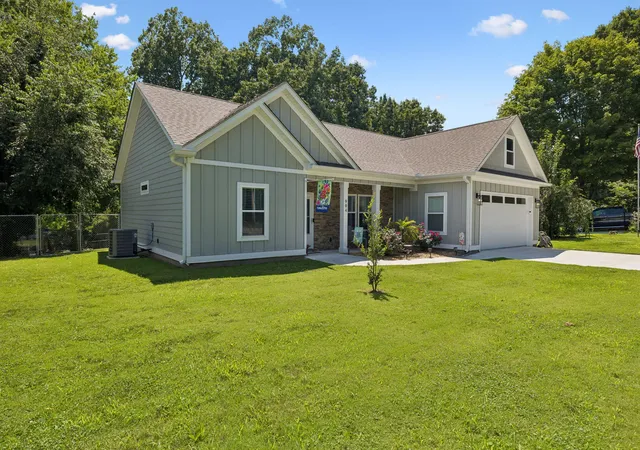
Other benefits to this home include no HOA fees, Hamilton County Taxes only (no city taxes). The yard offers professional grading and Bermuda sod. in the front & sides, The property is zoned for Middle Valley Elementary and Hixson Schools.
This picture perfect 1 level home offers easy living with no steps with the exception of a few off the back porch/deck.
The buyer is responsible to do their due diligence to verify that all information is correct, accurate, and for obtaining any and all restrictions for the property.
- Houzeo last checked: 6 minutes ago
- Listing updated: July 9, 2026 at 4:02 pm
- Listing Provided by: Belinda J Winslett (423) 777-4226 DRE #282054, Joey Winslett (423) 774-6401 DRE #330003 | Better Homes and Gardens Real Estate Signature Brokers (423) 362-4444
- Source: Greater Chattanooga AOR MLS-AL | MLS#: 1537051

Property Details
Status
Pending
Type
Single Family Residence
No. of Stories
1
County
City
Neighborhood
--
Year Built
2024
HOA Fees
-
Finished Area
1,519 sqft
Lot Size
0.25 acre lot
Basement Area
- sqft
MLS Name
Greater Chattanooga AOR MLS
MLS Number
1537051
MLS Status
Contingent
Days on Market
110

Continue Your Journey in App
Find your dream home, receive real-time updates, and many more!
Download App
Continue Your Journey in App
Find your dream home, receive real-time updates, and many more!
Location
Facts & Features
Rooms
Bedrooms & bathrooms
Bedrooms: 3
Bathrooms: 2
Interior
Exterior Features
Lighting, Rain Gutters, Storage, None
Sewer
Septic Tank
Interior Features
Cathedral Ceiling(s), Ceiling Fan(s), Double Vanity, Eat In Kitchen, Open Floorplan, Pantry, Recessed Lighting, Split Bedrooms, Tub/shower Combo, Vaulted Ceiling(s), Walk In Closet(s)
Heating
Central, Electric
Flooring
Luxury Vinyl, Tile
Appliances
Stainless Steel Appliance(s), Refrigerator, Oven, Microwave, Electric Range, Disposal, Dishwasher, Convection Oven
Cooling
Ceiling Fan(s), Electric
Window Features
Blinds, Insulated Windows, Window Treatments
Construction
Year Built
Year Built: 2024
Home type
Single Family Residence
Foundation Details
Slab
Architectural Style
Contemporary, Ranch
Roof
Shingle
Construction Materials
Cement Siding, Stone
Utilities & Energy
Basement
None
Water Source
Public
Utilities
Electricity Connected, Water Connected
Laundry Features
Electric Dryer Hookup, Laundry Room, Main Level, Washer Hookup
Parking Features
Concrete, Driveway, Garage, Garage Door Opener, Garage Faces Front
Pool Features
None
Security Features
Smoke Detector(s)
Other Features
Lot Features
Back Yard, Cleared, Cul De Sac, Front Yard, Level, Near Golf Course
Subdivision Name
Middle Valley Forest
Community Features
None
Patio And Porch Features
Covered, Deck, Front Porch, Porch Covered, Porch Screened, Rear Porch, Screened
Price History
| Date | Event | Price |
|---|---|---|
07/09/2026 Source: | Pending | $396,000 $264/sqft |
06/25/2026 Source: | Price Decreased | $396,000 -0.98% $264/sqft |
06/20/2026 Source: | Listed for Sale | $399,900 $267/sqft |
06/18/2026 Source: | Coming Soon | $399,900 +2.56% $267/sqft |
06/26/2025 Source: | Sold | $389,900 +0.75% $260/sqft |


Show more
Nearby Homes





Find Homes by Property Features in Hixson, TN
Nearby New Homes For Sale


Based on information from the Greater Chattanooga REALTORS® (or, alternatively, from the MLS of Chattanooga, Inc.) through Oct 09, 2026, 04:30AM. IDX information is provided exclusively for consumers' personal, non-commercial use; it may not be used for any purpose other than to identify prospective properties consumers may be interested in purchasing, and the data is deemed reliable but is not guaranteed accurate by the MLS. © 2026 the Greater Chattanooga REALTORS®. All Rights Reserved. Angela Fowler | Angela Fowler Real Estate, LLC. | (423) 320-4620 | afowler@catt.com Mailing Address: 452 Kailors Cove Cir Ringgold, GA 30736
 Advertising Broker: Angela Fowler | Angela Fowler Real Estate, LLC.