- Overview
- Description
- Property Details
- Location
- HOA Management
- Facts & Features
- Getting Around
- Nearby Homes




$1,200,000
Monthly Est:$5,973
 3 Beds
 3 Baths
2 full baths + 1 half bath
 2,570sqft
9042 Bronco Ct, Naples, FL 34113
$1,200,000
$5,973/moEst:
Get Pre-Approved
Single Family Residence
Built in 2006
$790/mo HOA
0.2 acre lot
$467/sq.ft
Description
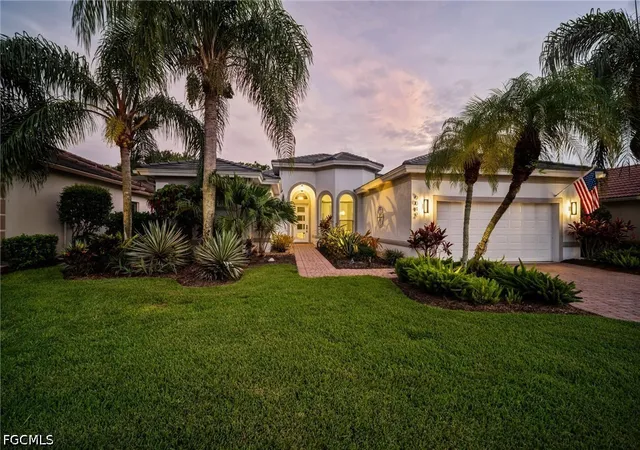
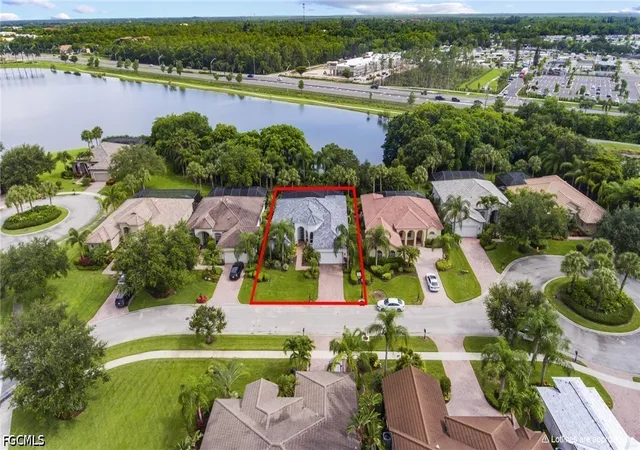
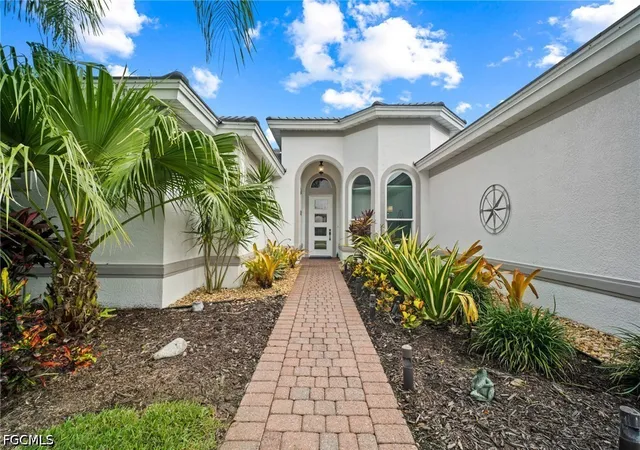
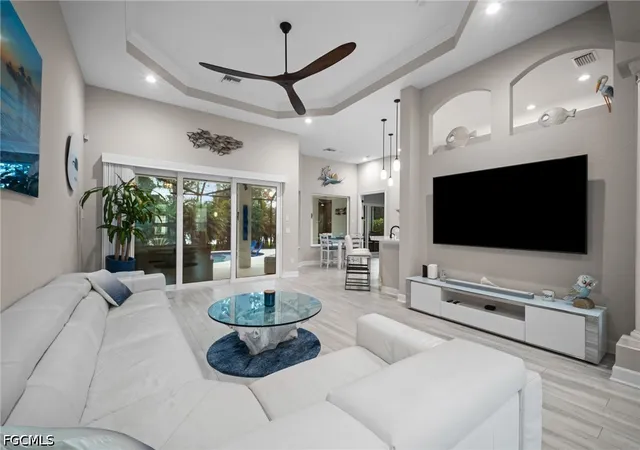
Ideally situated on a quiet double cul-de-sac, this stunning home is the complete package—beautifully updated, meticulously maintained, and truly move-in ready. Not only is it gorgeous, but virtually every major component has already been upgraded, from the brand-new roof to the electrical system, allowing buyers to enjoy the home with confidence and peace of mind. Furnishings are negotiable, offering the opportunity for a seamless transition into Southwest Florida living.
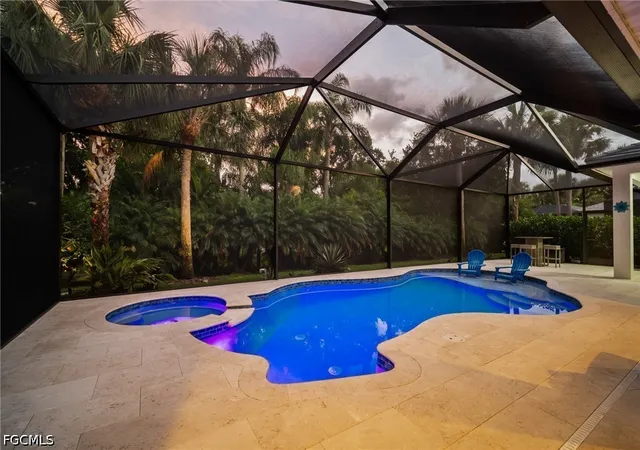
The spectacular outdoor living area is designed for year-round enjoyment, featuring a stunning shell stone travertine lanai that stays cool underfoot, a no-see-um screened enclosure with concrete-filled support posts, and a newly resurfaced saltwater pool with both heating and cooling capabilities, plus a spacious sun shelf for relaxing in the Florida sunshine.
Inside, the home showcases luxury vinyl flooring throughout, creating a seamless, stylish, and low-maintenance living environment. The beautifully appointed kitchen is equally impressive, featuring a premium Bosch appliance package, convection stove, beverage refrigerator, quartz window sills in the kitchen and dining area, under-cabinet lighting, and elegant over-cabinet accent lighting that enhances the home's warm and inviting atmosphere. A central vacuum system adds even more convenience.
Recent improvements include a brand-new roof (2026) with a transferable 5-year warranty, hurricane-rated windows and sliders, a new HVAC system installed in December 2025, an upgraded electrical panel with generator hookup availability, Nest smart thermostats, and a whole-house water filtration system. Every detail has been thoughtfully addressed to provide modern comfort, efficiency, and durability.
This exceptional residence combines stunning style with extensive upgrades, offering a rare opportunity to own a home where the work has already been done—simply move in and enjoy.
- Houzeo last checked: 7 hours ago
- Listing updated: August 30, 2026 at 4:01 pm
- Listing Provided by: Jody Siegel (732) 801-4743 DRE #608503227 | Redfin Corporation (617) 458-2883
- Source: Florida Gulf Coast MLS, Fort Myers-FL | MLS#: 2026025991

Property Details
Status
Pending
Type
Single Family Residence
No. of Stories
1
County
City
Neighborhood
--
Year Built
2006
HOA Fees
$790/mo
Finished Area
2,570 sqft
Lot Size
0.2 acre lot
Basement Area
- sqft
MLS Name
Florida Gulf Coast MLS, Fort Myers
MLS Number
2026025991
MLS Status
Pending
Days on Market
119
Cumulative Days on Market
76

Continue Your Journey in App
Find your dream home, receive real-time updates, and many more!
Download App
Continue Your Journey in App
Find your dream home, receive real-time updates, and many more!
Location
HOA Management
N/A
HOA Fees
$790/ Monthly
Amenities
 Amenities and services may be covered by one or multiple associations and service providers.
 Pool
Pool
 Club House
 Spa
Spa
 Maintenance
 Gym
Gym
 Tennis
 Park Playground
 Walk path
Library
Sports Court
IrrigationWater
ReserveFund
PestControl
LegalAccounting
Management
RecreationFacilities
Disclaimer: Amenities are based on third-party information and may vary; buyers must independently verify all amenities, as information is deemed reliable but not guaranteed.
Facts & Features
Rooms
Bedrooms & bathrooms
Bedrooms: 3
Bathrooms: 3
Interior
Interior Features
Breakfast Bar, Built In Features, Breakfast Area, Bathtub, Coffered Ceilings, Separate Formal Dining Room, Dual Sinks, French Doors Atrium Doors, High Ceilings, Jetted Tub, Multiple Shower Heads, Custom Mirrors, Pantry, Separate Shower, Cable Tv, Walk In Pantry, Walk In Closets, Split Bedrooms
Sewer
Public Sewer
Window Features
Bay Windows, Double Hung, Single Hung, Transom Windows, Impact Glass
Heating
Central, Electric
Flooring
Vinyl
Appliances
Dryer, Dishwasher, Electric Cooktop, Disposal, Microwave, Refrigerator, Self Cleaning Oven, Wine Cooler, Washer
Cooling
Central Air, Ceiling Fans, Electric
Construction
Year Built
Year Built: 2006
Home type
Single Family Residence
Roof
Tile
Property Condition
Resale
Construction Materials
Block, Concrete, Stucco
Architectural Style
Ranch, One Story
Utilities & Energy
Utilities
Cable Available, High Speed Internet Available
Pool Features
Concrete, Electric Heat, Heated, In Ground, Pool Equipment, Screen Enclosure, Community
Water Source
Public
Laundry Features
Inside, Laundry Tub
Security Features
Security Gate, Gated Community, Smoke Detectors
Association Amenities
Clubhouse, Dog Park, Fitness Center, Library, Pickleball, Pool, Shuffleboard Court, Spa Hot Tub, Sidewalks, Tennis Courts, Management
Parking Features
Attached, Garage
Other Features
Lot Features
Cul De Sac, Rectangular Lot, Pond On Lot
Community Features
Gated, Street Lights
Subdivision Name
Mustang Island
Patio And Porch Features
Lanai, Porch, Screened
Price History
| Date | Event | Price |
|---|---|---|
08/30/2026 Source: | Pending | $1,200,000 $467/sqft |
06/15/2026 Source: | Listed for Sale | $1,200,000 +49900.00% $467/sqft |
03/06/2023 Source: | Price Decreased | $2,400 -99.53% $1/sqft |
12/11/2020 Source: | Sold | $515,000 $200/sqft |

Nearby Homes


Find Homes by Property Features in Naples, FL
Nearby New Homes For Sale


Based on information from the Florida Gulf Coast Multiple Listing Service, Inc. through Oct 12, 2026, 10:30AM. IDX information is provided exclusively for consumers’ personal, non-commercial use, that it may not be used for any purpose other than to identify prospective properties consumers may be interested in purchasing. All information provided is deemed reliable but is not guaranteed and should be independently verified. Some IDX listings have been excluded from this website. © 2026 Florida Gulf Coast Multiple Listing Service - All Rights Reserved.
 Advertising Broker: Moe Mossa (Savvy Avenue) | Savvy Avenue, LLC