- Overview
- Description
- Property Details
- Location
- Facts & Features
- Getting Around
- Nearby Homes




$345,000
Monthly Est:$1,717
 4 Beds
 2 Baths
2 full baths
 2,264sqft
9044 Big Hl Rd, Evansville, IN 47711
$345,000
$1,717/moEst:
Get Pre-Approved
Manufactured On Land
Built in 2004
$-- HOA
16,117 sqft lot
$152/sq.ft
Description
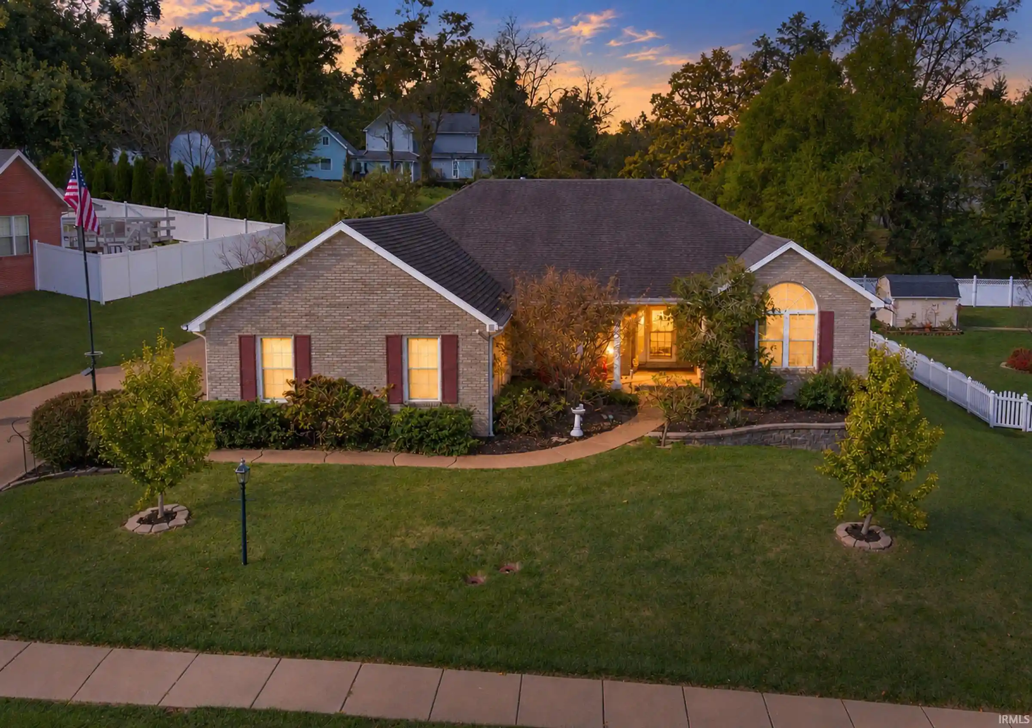
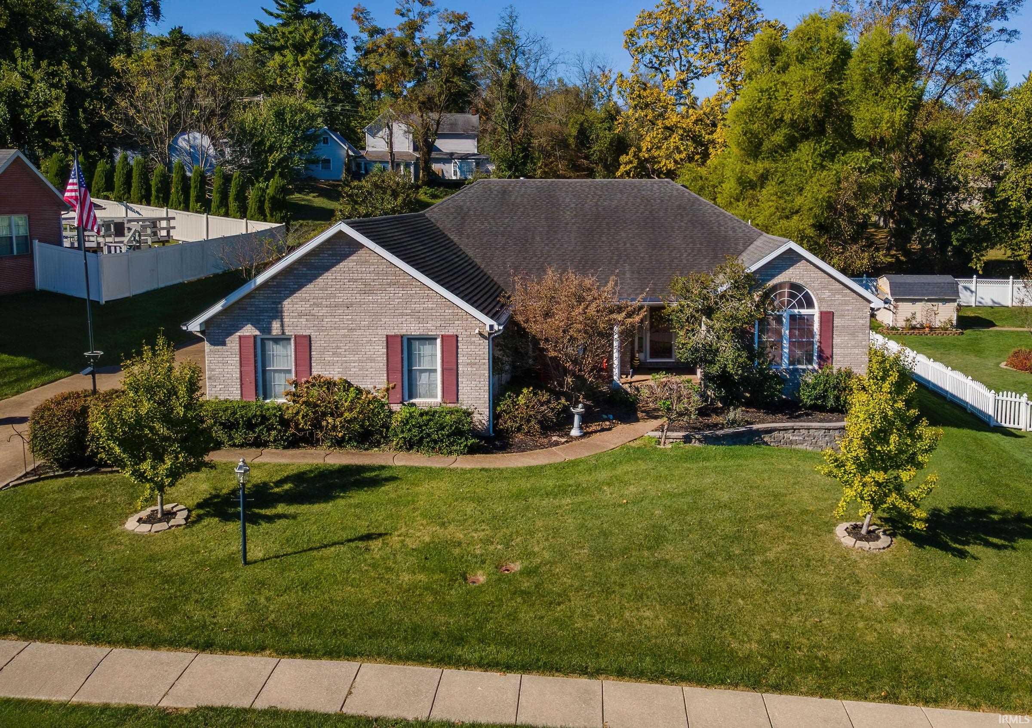
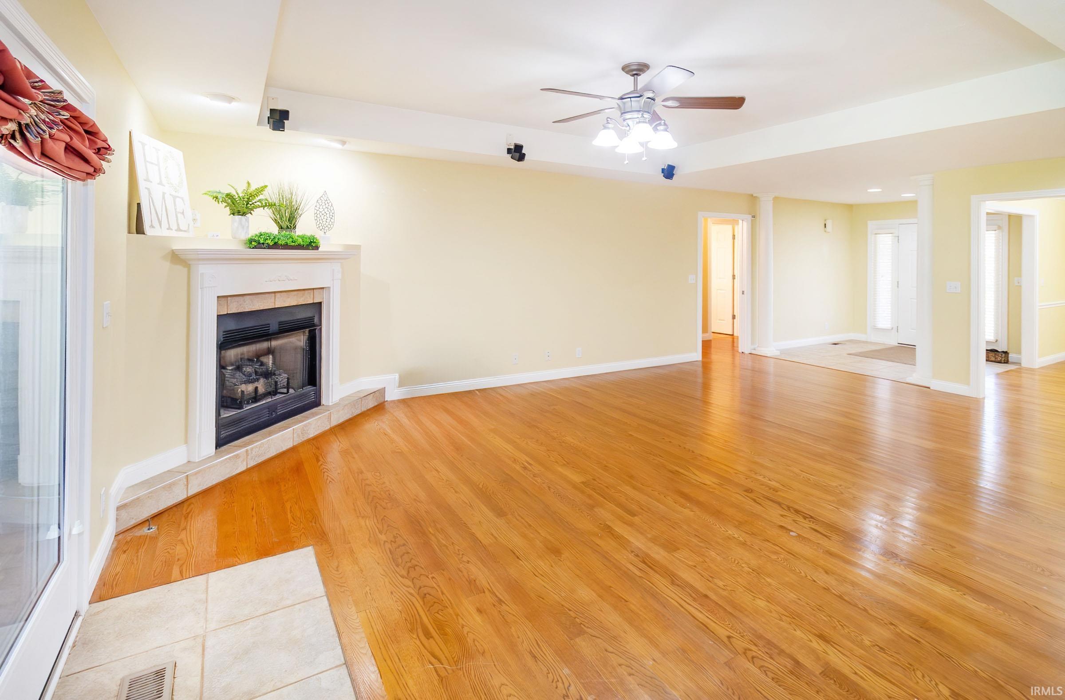
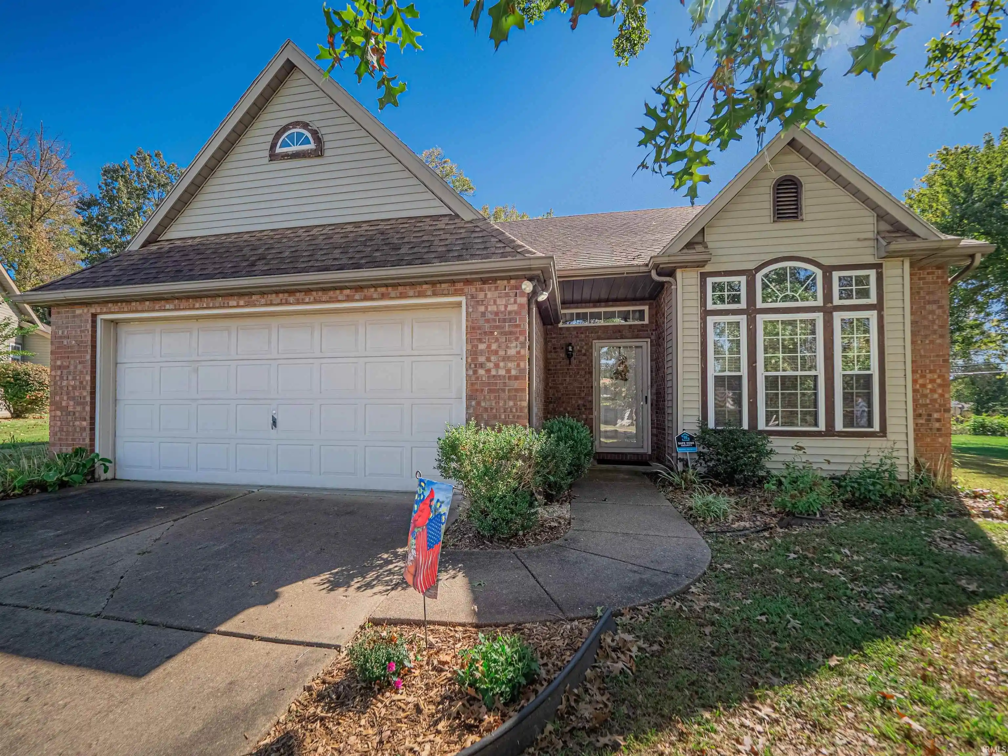
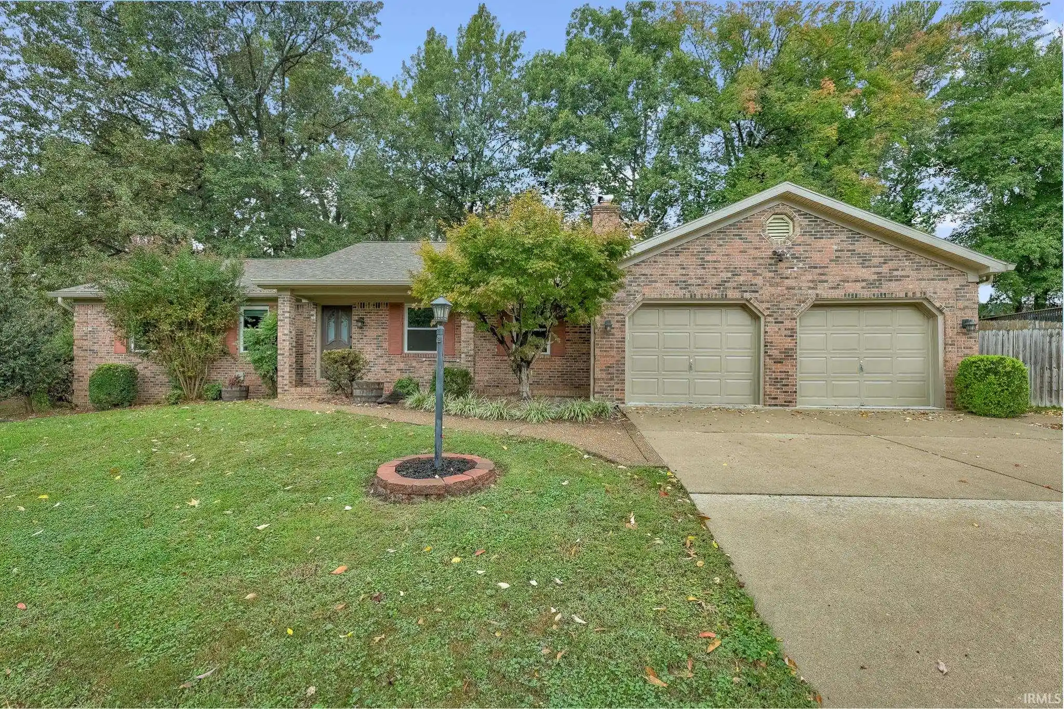
Beautiful all-brick ranch, spacious floor plan, and a private .37-acre lot—this Clear Creek home has so much to offer!
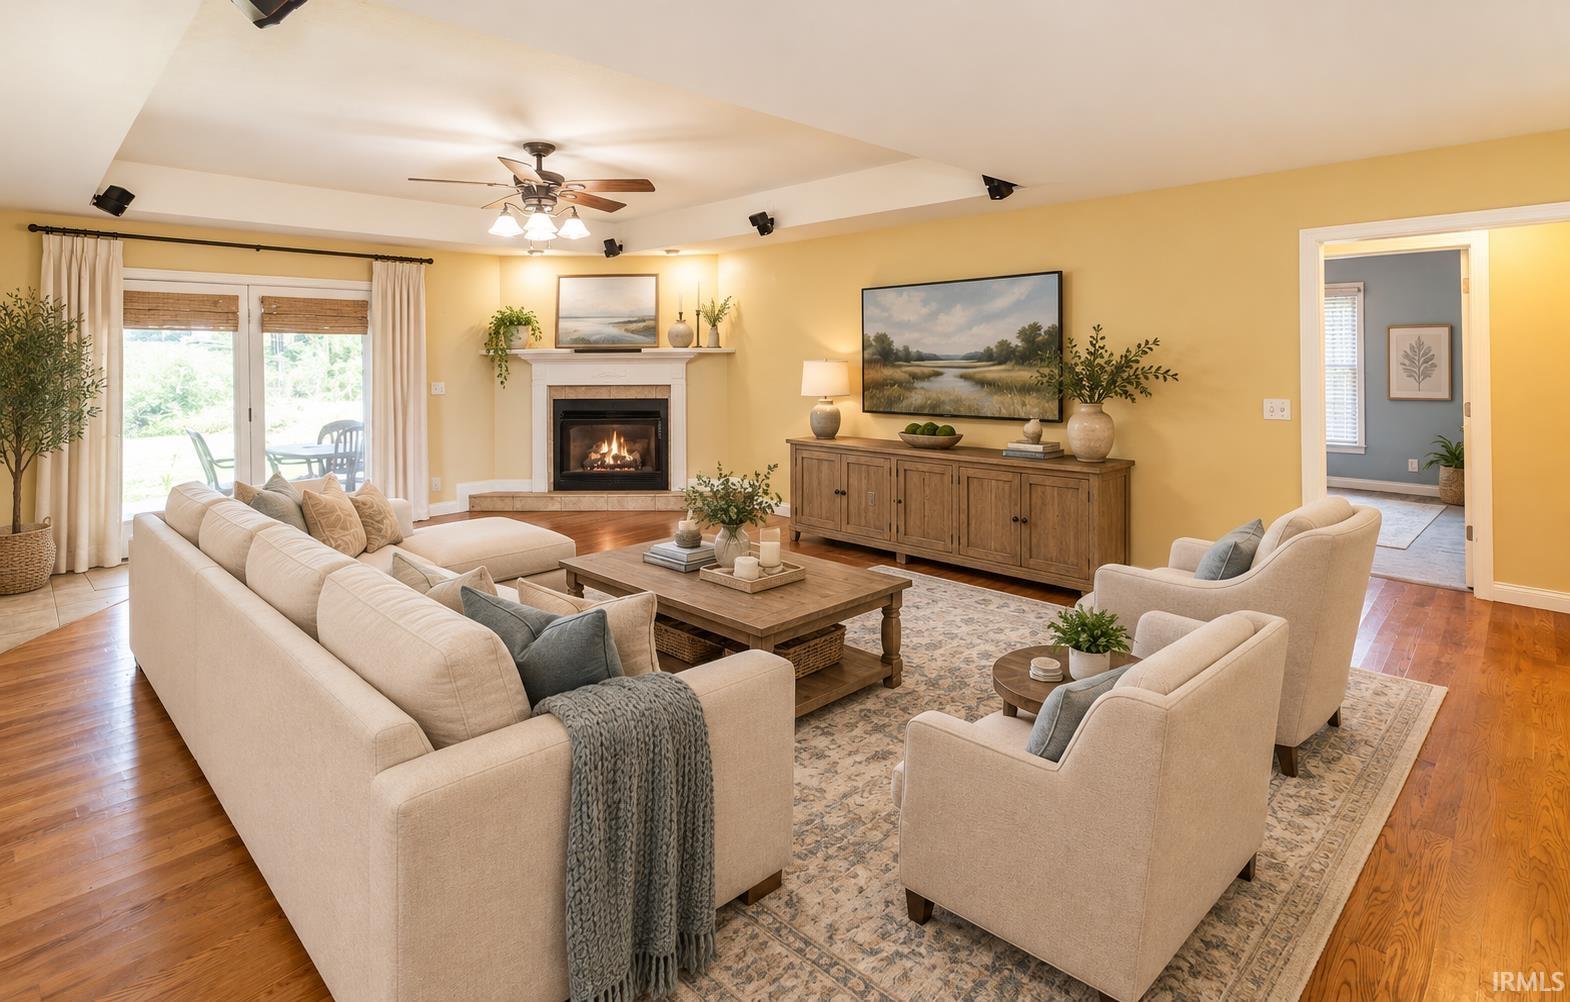
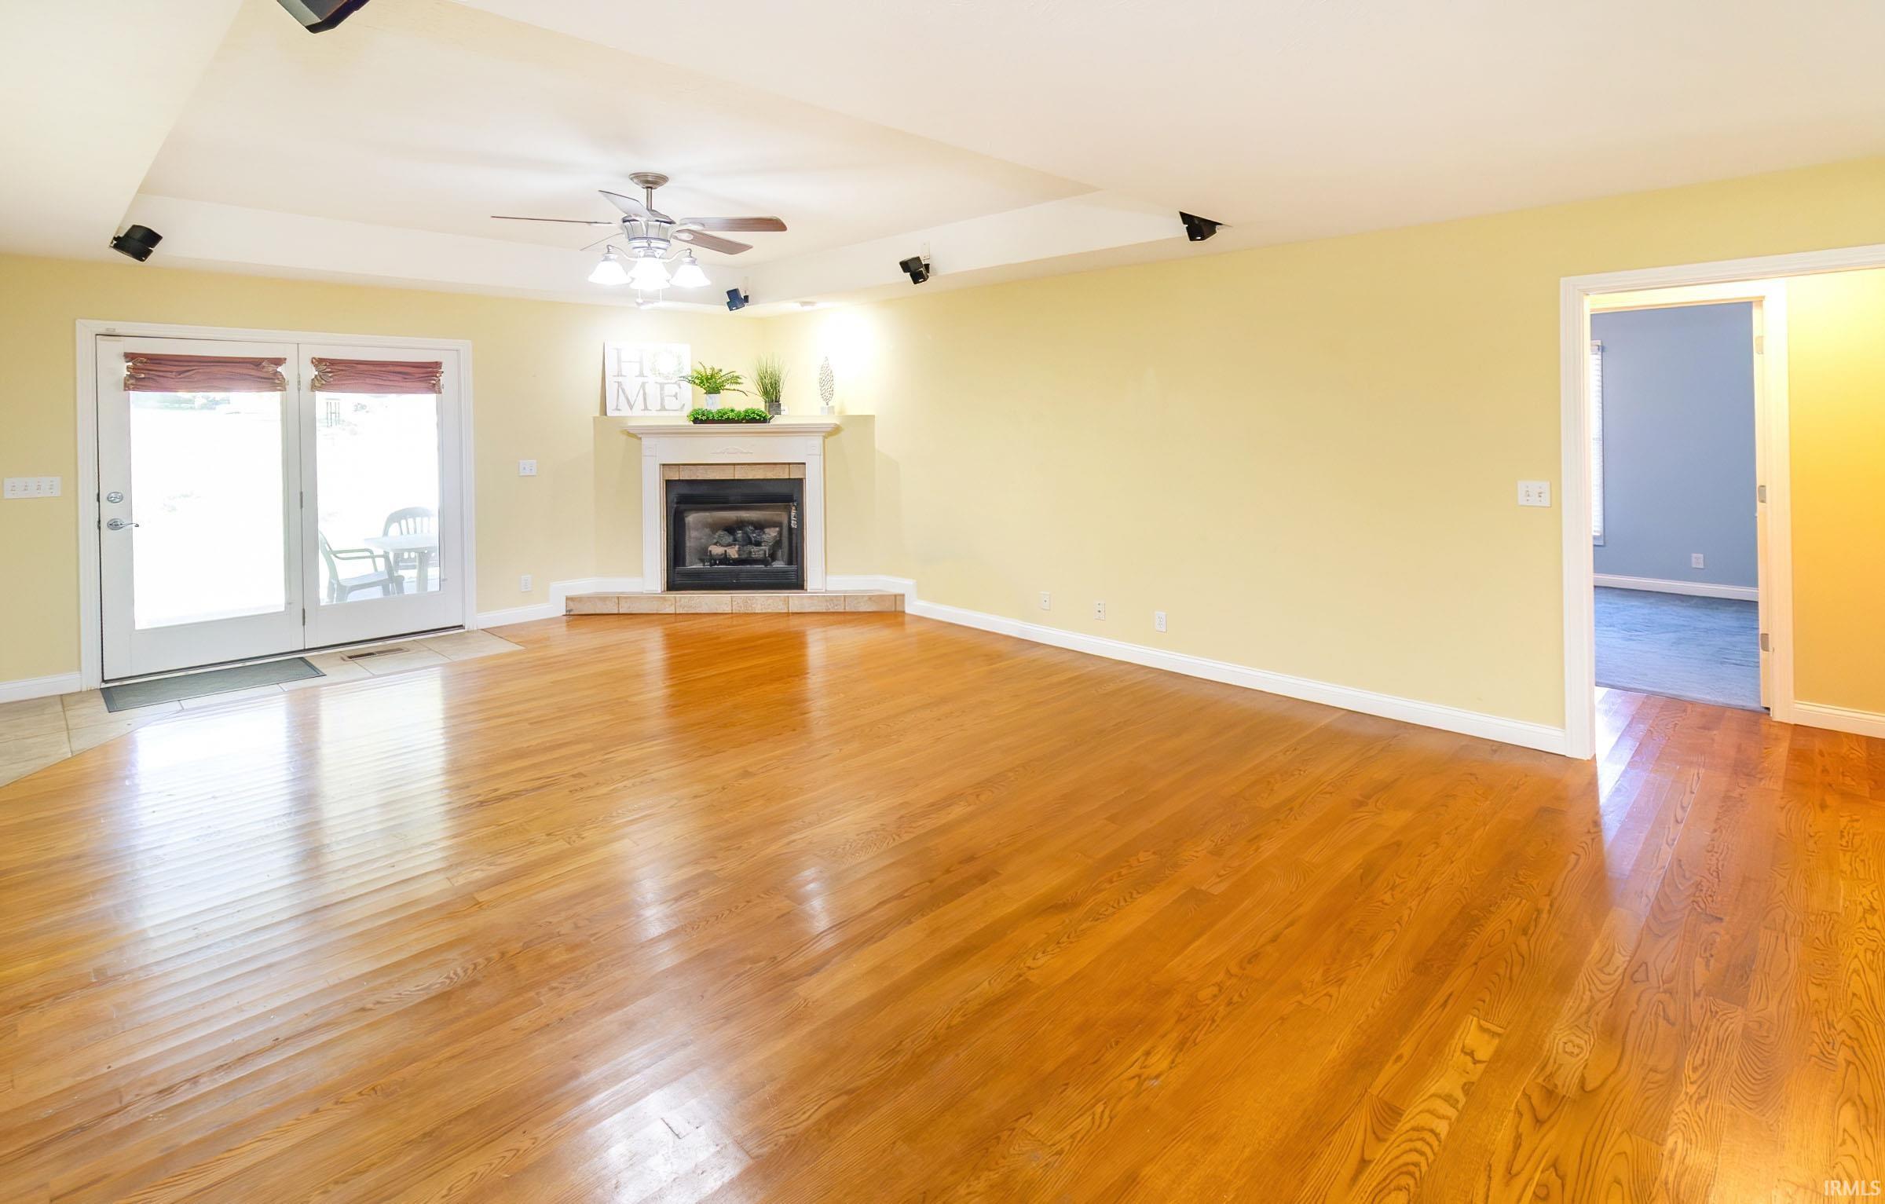
Located on Evansville’s desirable Northside, this 4-bedroom home features a split-bedroom design that offers both space and privacy. The inviting great room features a gas fireplace, while the formal dining room is conveniently located just off the foyer. The spacious kitchen offers an abundance of cabinetry, a breakfast bar, and a separate breakfast area for casual dining. The primary suite features a walk-in closet and a generously sized private bath with double vanities, a walk-in shower, and a separate tub. Outside, enjoy the covered patio overlooking the private .37-acre lot, complete with a storage shed. A side-load garage adds to the home's attractive curb appeal. A one-year home buyer warranty is included for added peace of mind!
- Houzeo last checked: 9 minutes ago (October 27, 2026 at 2:30 am)
- Listing updated: October 21, 2026 at 3:17 pm
- Listing Provided by: Christie Martin (812) 858-2400 | ERA FIRST ADVANTAGE REALTY, INC
- Source: Indiana Regional MLS-IN | MLS#: 202643520

Property Details
Status
Active
Type
Manufactured Mobile Home
No. of Stories
-
County
--
City
Neighborhood
--
Year Built
2004
HOA Fees
-
Finished Area
2,264 sqft
Lot Size
16,117 sqft lot
Basement Area
- sqft
MLS Name
Indiana Regional MLS
MLS Number
202643520
MLS Status
Active
Days on Market
5

Continue Your Journey in App
Find your dream home, receive real-time updates, and many more!
Download App
Continue Your Journey in App
Find your dream home, receive real-time updates, and many more!
Location
Facts & Features
Rooms
Bedrooms & bathrooms
Bedrooms: 4
Bathrooms: 2
Interior
Interior Features
1st Bdrm En Suite, Breakfast Bar, High Ceilings, Tray Ceiling(s), Ceiling Fan(s), Closet(s) Walk In, Detector Smoke, Disposal, Eat In Kitchen, Entrance Foyer, Garage Door Opener, Garden Tub, Home Warranty Included, Irrigation System, Patio Covered, Porch Covered, Split Br Floor Plan, Twin Sink Vanity, Stand Up Shower, Tub And Separate Shower, Tub/shower Combination, Formal Dining Room, Main Floor Laundry
Sewer
Public Sewer
Flooring
Carpet, Hardwood, Tile
Cooling
Central Air
Heating
Forced Air
Construction
Year Built
Year Built: 2004
Home type
Manufactured On Land
Construction Materials
Block
Architectural Style
Ranch
Roof
Shingle
Utilities & Energy
Parking Features
Concrete
Fireplace Features
Family Room
Water Source
Public
Basement
Crawl Space
Other Features
Lot Features
Sloped
Subdivision Name
Clear Creek Village
Getting Around 9044 Big Hl Rd
Bike Score®

Somewhat Bikeable
10/100
Walk Score®

Car-Dependent
2/100
Data provided by Redfin
Nearby Homes


Find Homes by Property Features in Evansville, IN


IDX information is provided exclusively for consumer's personal, non-commercial use and may not be used for any purpose other than to identify prospective properties that consumers may be interested in purchasing. Data is deemed reliable but is not guaranteed accurate by the MLS.
 Advertising Broker: Jonah Hartsburg | Hoosier Hub Realty
