
Powered by 
- 0
- 1
- Overview
- Description
- Property Details
- Location
- HOA Management
- Facts & Features
- Getting Around
- Nearby Homes


$1,745,000
Monthly Est:$8,685
 3 Beds
 2 Baths
2 full baths
 2,048sqft
9046 E Calle De Valle Dr, Scottsdale, AZ 85255
$1,745,000
$8,685/moEst:
Get Pre-Approved
Single Family Residence
Built in 1995
$78.33/mo HOA
8,190 sqft lot
$852/sq.ft
Description
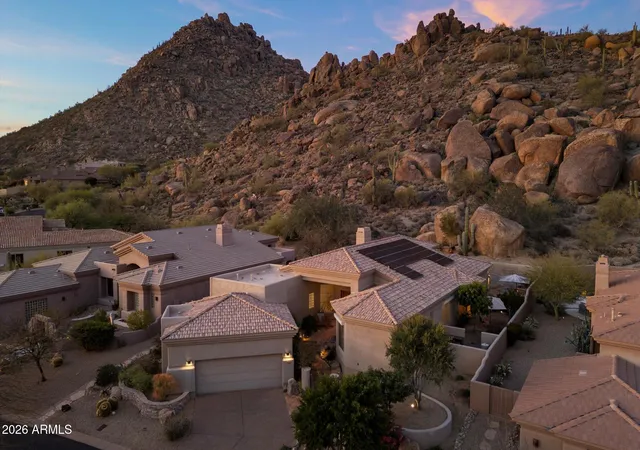
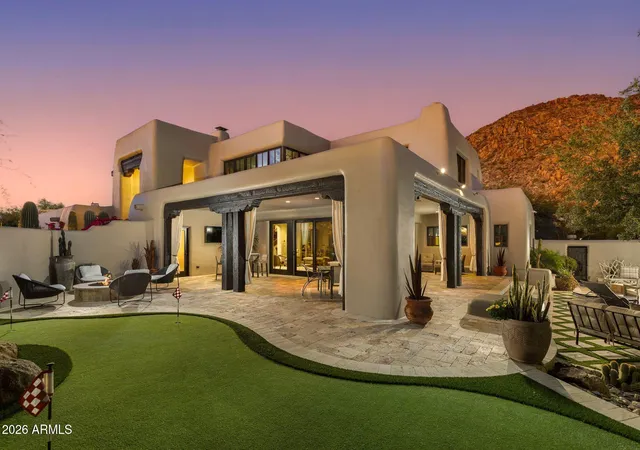
Completely reimagined with nearly $600K in improvements, this 3-bedroom, 2-bath single-level home in exclusive Canada Ridge reflects an extraordinary renovation where virtually every element was thoughtfully considered. The transformation includes a new roof, new oversized HVAC system, double insulation, premium flooring, custom woodwork, updated electrical, new fixtures and hardware, water softener and filtration systems, extensive stonework, beautifully redesigned baths, and a kitchen representing more than $200K in improvements. The kitchen is anchored by a 48-inch range and handcrafted hammered hood, complemented by rich stonework and timeless finishes. Designed to blur the distinction between indoors and out, interior walls were removed to create a more open layout, while the rear wall was replaced with custom floor-to-ceiling retractable glass doors overlooking the pool and lush backyard. A specially engineered structural beam eliminates the need for view-obstructing pillars, creating an uninterrupted connection to the outdoor living space. Plank ceilings extend from the main living area through the covered patio, while stone walls, exposed beams and custom details give the home remarkable warmth and character. Outside, travertine surrounds the upgraded saltwater pool and spa amid mature, thoughtfully designed landscaping. Improvements include replaced pool plumbing, filtration, tile, valves and electrical components, plus app-controlled lighting and pool functions. An outdoor hot/cold shower, paver additions and recently refreshed perimeter walls complete the private backyard setting. One of the home's most distinctive features is a pair of reclaimed wood beams sourced from a dismantled New Hampshire barn approximately 250 years old--dating the timbers to around the era of the signing of the Declaration of Independence. Incorporated prominently into the renovation, they bring an authentic piece of history and one-of-a-kind character to the home. Set on an oversized cul-de-sac lot with North/South exposure, the property is one of just 64 residences in Canada Ridge, surrounded by views of Pinnacle Peak and the McDowell Mountains. AJ's Fine Foods, Mastro's Steakhouse, dining, everyday conveniences and Pinnacle Peak Country Club are within walking distance, with Market Street at DC Ranch, Grayhawk, DC Ranch and Silverleaf country clubs, WestWorld, Barrett-Jackson and the WM Phoenix Open just minutes away. The result is a comprehensive transformation centered on craftsmanship, longevity and exceptional indoor-outdoor Arizona living.
- Houzeo last checked: 12 hours ago
- Listing updated: October 3, 2026 at 11:01 am
- Listing Provided by: George Laughton (623) 256-6510 , Nader Ayoub (480) 444-8881 | EveryPlace
- Source: Arizona Regional Multiple Listing Service-AZ | MLS#: 7088690

Property Details
Status
Active
Type
Single Family Residence
No. of Stories
1
County
City
Neighborhood
Year Built
1995
HOA Fees
$78.33/mo
Finished Area
2,048 sqft
Lot Size
8,190 sqft lot
Basement Area
- sqft
MLS Name
Arizona Regional Multiple Listing Service
MLS Number
7088690
MLS Status
Active
Days on Market
1

Continue Your Journey in App
Find your dream home, receive real-time updates, and many more!
Download App
Continue Your Journey in App
Find your dream home, receive real-time updates, and many more!
Location
HOA Management
Canada Ridge HOA
HOA Fees
$235/ Quarterly
Amenities
 Amenities and services may be covered by one or multiple associations and service providers.
 Maintenance
Disclaimer: Amenities are based on third-party information and may vary; buyers must independently verify all amenities, as information is deemed reliable but not guaranteed.
Facts & Features
Rooms
Bedrooms & bathrooms
Bedrooms: 3
Bathrooms: 2
Interior
Exterior Features
Private Street(s), Private Yard
Heating
Natural Gas
Sewer
Public Sewer
Cooling
Ceiling Fan(s), Central Air
Flooring
Tile, Wood
Interior Features
3/4 Bath Master Bdrm, Double Vanity, Eat In Kitchen, Breakfast Bar, Pantry, Kitchen Island, Quartz Countertops, High Speed Internet, Vaulted Ceiling(s)
Appliances
Dishwasher, Disposal, Refrigerator, Microwave, Electric Range, Washer, Dryer
Construction
Year Built
Year Built: 1995
Home type
Single Family Residence
Construction Materials
Wood Frame, Painted, Stucco
Architectural Style
Ranch
Roof
Tile
Utilities & Energy
Laundry Features
Inside
Water Source
Public
Pool Features
Heated
Other Features
Community Features
Biking/walking Path
Patio And Porch Features
Covered Patio(s)
Lot Features
Cul De Sac, Corner Lot, North/south Exposure, Desert Front, Desert Back
Disclosures
Seller Discl Avail, Agency Discl Req
Subdivision Name
Canada Ridge
Price History
| Date | Event | Price |
|---|---|---|
10/02/2026 Source: | Listed for Sale | $1,745,000 +245.54% $852/sqft |
08/12/2019 Source: | Price Decreased | $505,000 -2.30% $247/sqft |
06/13/2019 Source: | Sold | $516,900 +16129.20% $252/sqft |
09/25/2006 Source: | Listing Removed | $3,185 -99.21% $2/sqft |
07/30/2004 Source: | Sold | $405,000 $198/sqft |

Nearby Homes





Find Homes by Property Features in Scottsdale, AZ
Nearby New Homes For Sale

Based on information from the Arizona Regional Multiple Listing Service through Oct 02, 2026, 09:00AM. All information should be verified by the recipient and none is guaranteed as accurate by ARMLS. Listing Information presented by local MLS brokerage: Sell Your Home Services, local REALTOR®- Dan Demers (774) 265-0879. Information is provided exclusively for personal, non-commercial use. It may not be used for any purpose other than to identify prospective properties consumers may be interested in purchasing. This website may not include listings or property addresses of sellers who have directed their listing brokers to withhold their listing or their property address from display on the Internet. © 2026 Arizona Regional Multiple Listing Service, Inc. All rights reserved.
 Advertising Broker: Daniel Demers (267) 341-8337 | Sell Your Home Services