- Overview
- Description
- Property Details
- Location
- HOA Management
- Facts & Features
- Getting Around
- Nearby Homes

Street View
$985,000
Monthly Est:$4,903
 6 Beds
 6 Baths
4 full baths + 2 half baths
 6,396sqft
9047 Freeman Oaks Cv, Cordova, TN 38018
$985,000
$4,903/moEst:
Get Pre-Approved
Single Family Residence
Built in 2008
$-- HOA
1.87 acres lot
$154/sq.ft
Description
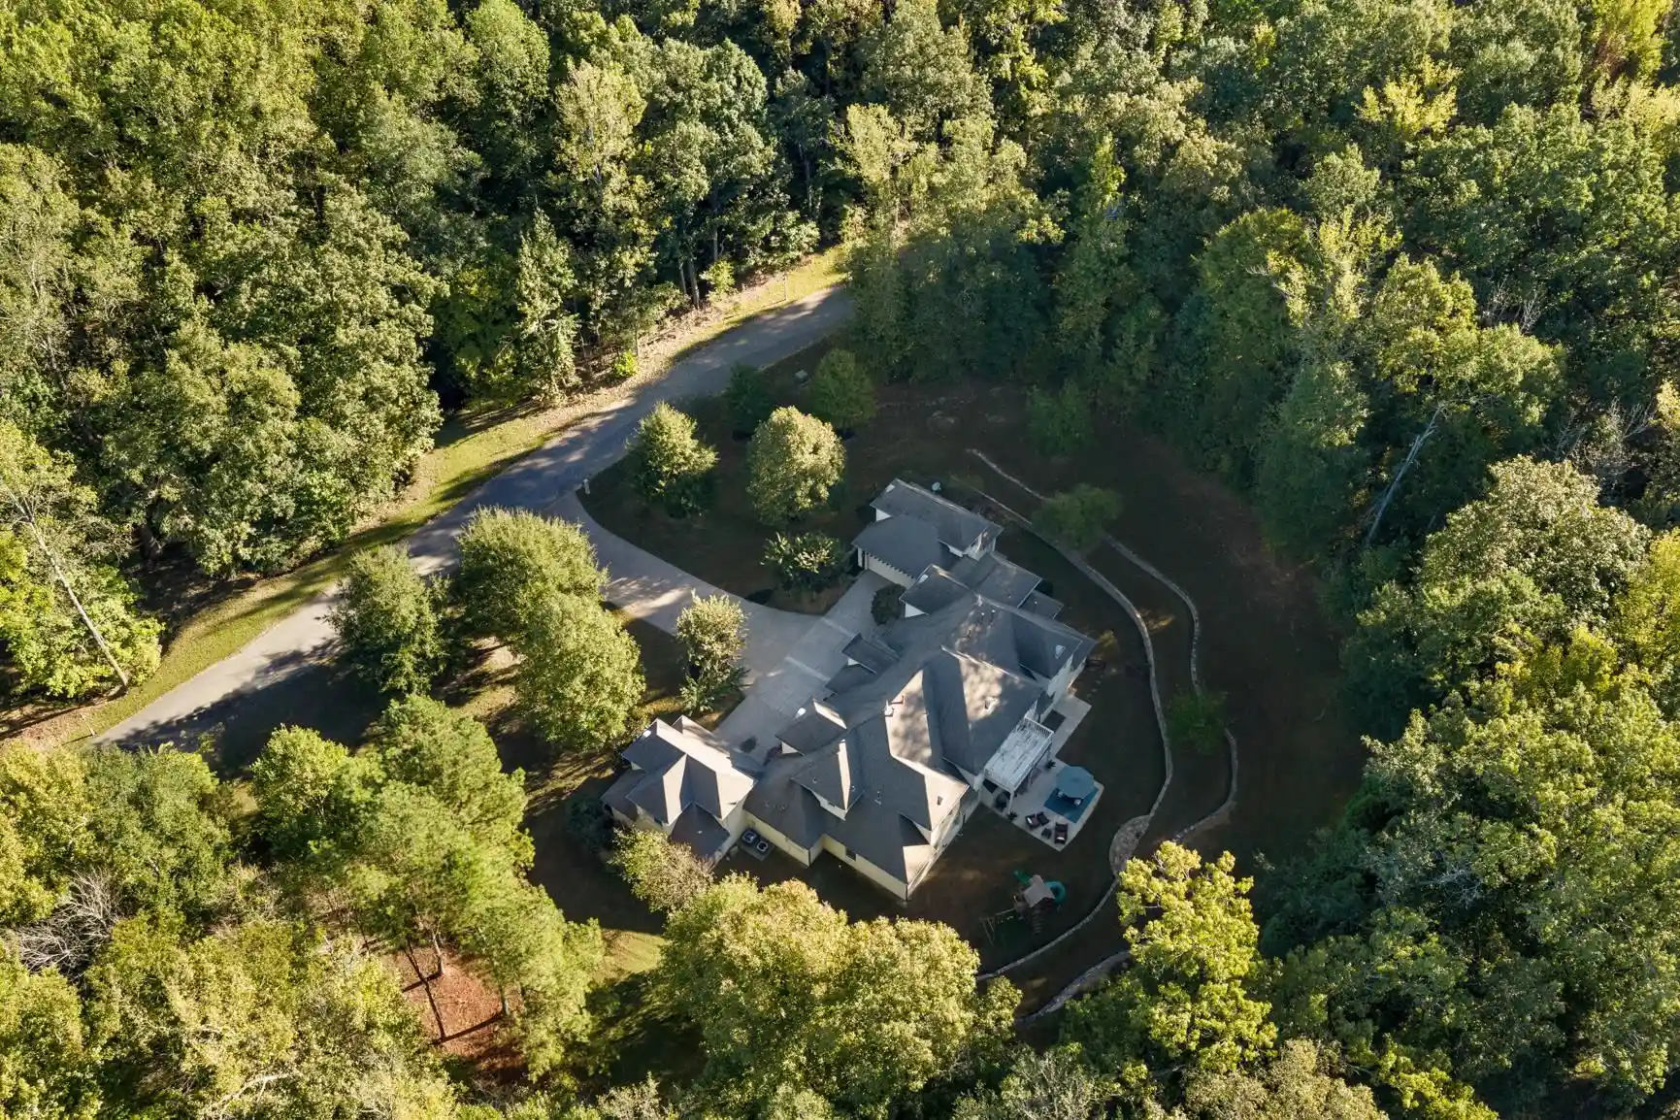
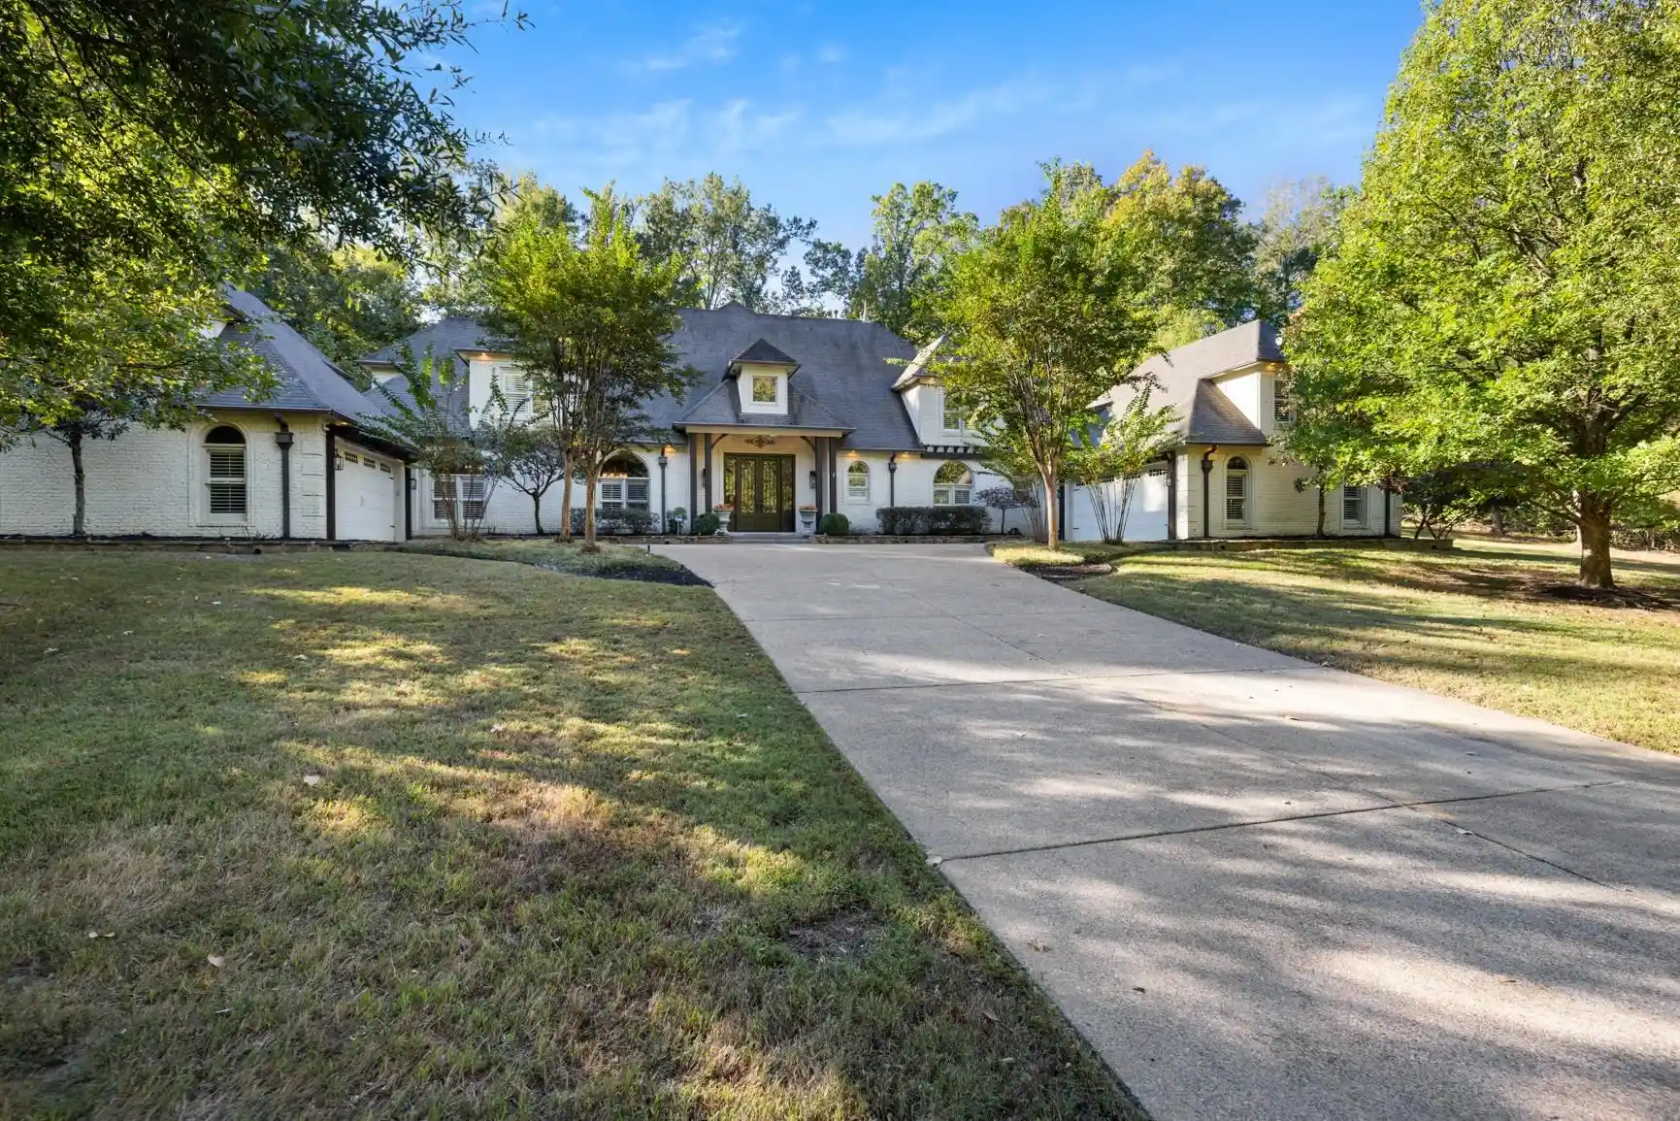
Privacy is a luxury. Having it all, without sacrificing convenience, is extraordinary. Enter an exclusive enclave of just five prestigious estates, where a private road leads to a sprawling French Country retreat. 9047 Freeman Oaks offers rare privacy—close to everything, yet a world away from it all. Spanning over 6,300 sq. ft,its distinctive east and west wings feature an open layout,6 bedrooms,4 full and 2 half baths,5 living areas,4 fireplaces and a 4-car garage. The chef's kitchen showcases a Wolf induction cooktop, ceiling-integrated ventilation, premium Calacatta quartz countertops and a mother-of-pearl marble backsplash.Marble fireplace surrounds and premium light fixtures add refinement throughout.An owner's suite,two upstairs retreats and a brand-new sauna invite relaxation and flexibility.Designed to extend the living experience beyond walls, the landscaped grounds offer endless possibilities for outdoor relaxation and recreation,complemented by a fenced dog run. Agent/Owner
- Houzeo last checked: 0 minutes ago
- Listing updated: October 30, 2026 at 11:09 pm
- Listing Provided by: Kim Golden (901) 574-9408 | Mint Realty Group (901) 329-3300
- Source: Memphis MLS (MAARMLS)-TN | MLS#: 10232441

Property Details
Status
Pending
Type
Single Family Residence
No. of Stories
2
County
City
Neighborhood
--
Year Built
2008
HOA Fees
-
Finished Area
6,396 sqft
Lot Size
1.87 acres lot
Basement Area
- sqft
MLS Name
Memphis MLS (MAARMLS)
MLS Number
10232441
MLS Status
Pending
Days on Market
17
Cumulative Days on Market
13

Continue Your Journey in App
Find your dream home, receive real-time updates, and many more!
Continue Your Journey in App
Find your dream home, receive real-time updates, and many more!
Location
HOA Management
N/A
HOA Fees
$600/
Disclaimer: Amenities are based on third-party information and may vary; buyers must independently verify all amenities, as information is deemed reliable but not guaranteed.
Facts & Features
Rooms
Bedrooms & bathrooms
Bedrooms: 6
Bathrooms: 6
Interior
Sewer
2+ Water Heaters, Gas Water Heater, Public Sewer, Public Water
Cooling
3 Or More Systems, Central
Flooring
9 Or More Ft. Ceiling, Marble/terrazzo, Part Carpet, Part Hardwood, Smooth Ceiling, Tile, Two Story Foyer
Interior Features
All Window Treatments, Attic Access, Permanent Attic Stairs, Security System, Smoke Detector(s), Walk In Attic, Walk In Closet(s), Wet Bar, 1/2 Bath, 2 Or More Baths, 2nd Bedroom, Breakfast Room, Den/great Room, Dining Room, Keeping/hearth Room, Kitchen, Laundry Room, Living Room, Primary Bedroom, Breakfast Bar, Eat In Kitchen, Great Room, Island In Kitchen, Keeping/hearth Room, Pantry, Separate Den, Separate Dining Room, Separate Living Room, Updated/renovated Kitchen, 1/2 Bath, 2 Or More Baths, 3rd Bedroom, 4th Or More Bedrooms, Bonus Room, Media Room, Office, Play Room/rec Room, 1 Or More Br Down, Double Vanity Bath, Full Bath Down, Half Bath Down, Luxury Primary Bath, Primary Down, Renovated Bathroom, Separate Tub & Shower, Split Bedroom Plan, Vaulted/coffered Primary, Whirlpool(s)
Heating
3 Or More Systems, Central, Gas
Exterior Features
Wrought Iron Security Drs, Auto Lawn Sprinkler, Dog Run, Storage Building, Patio, Covered Patio, Deck, Sauna, Garage Apartment, On Site Storage, Balcony, Wooded Grounds, Well Landscaped Grounds, Storage, Pet Area, Workshop
Appliances
Cable Wired, Cooktop, Dishwasher, Disposal, Double Oven, Microwave, Refrigerator
Construction
Year Built
Year Built: 2008
Home type
Single Family Residence
Construction Materials
Brick Veneer, Double Pane Window(s)
Architectural Style
Colonial, French, Traditional
Foundation Details
Slab
Roof
Composition Shingles
Utilities & Energy
Parking Features
Garage Door Opener(s), More Than 3 Coverd Spaces, Side Load Garage, Storage Room(s), Workshop(s)
Security Features
Burglar Alarm, Monitored Alarm System, Nbrhd Guard Service, Security Camera(s), Smoke Detector(s), Storm Shelter
Pool Features
None
Fireplace Features
Gas Starter, In Den/great Room, In Keeping/hearth Room, In Living Room, In Primary Bedroom, Prefabricated
Other Features
Lot Features
Cove, Landscaped, Level, Professionally Landscaped, Some Trees
Subdivision Name
Freeman Oaks 1st Add
Price History
| Date | Event | Price |
|---|---|---|
10/30/2026 Source: | Pending | $985,000 +15.88% $154/sqft |
05/17/2024 Source: | Price Increased | $850,000 +58.88% $133/sqft |
12/05/2019 Source: | Price Decreased | $535,000 -2.71% $84/sqft |
12/05/2019 Source: | Sold | $549,900 $86/sqft |


Nearby Homes
Find Homes by Property Features in Cordova, TN


Based on information from the Memphis Area Association of REALTORS(R) (alternatively, from the Memphis Area Association of REALTORS® MLS) through Oct 31, 2026, 11:15PM. The information provided is for the consumer's personal, noncommercial use and may not be used for any purpose other than to identify prospective properties that the consumer may be interested in purchasing. Information deemed reliable but is not guaranteed accurate. Some or all of the listings displayed may not belong to the firm whose website is being visited. Listing content and images Copyright 2026 Memphis Area Association of REALTORS®. Information provided is for the consumer's personal, non-commercial use and may not be used for any purpose other than to identify prospective properties consumers may be interested in purchasing. Do not rely upon listing data without independently verifying it. © 2025 Memphis Area Association of REALTORS®. All Rights Reserved. Angela Fowler Real Estate, LLC | 423.320.4620 Mailing Address: 452 Kailors Cove Cir, Ringgold, GA 30736
 Advertising Broker: Angela Fowler | Angela Fowler Real Estate, LLC.
