Andover RE
Powered by 
- 0
- 3
- Overview
- Description
- Property Details
- Location
- Facts & Features
- Getting Around
- Nearby Homes
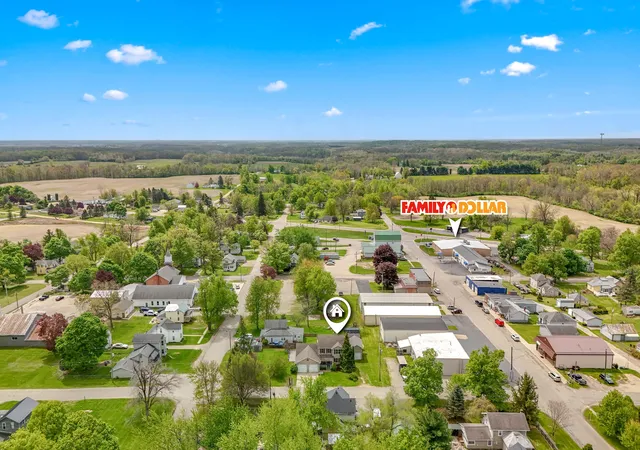

Street View
$275,000
Monthly Est:$1,369
 3 Beds
 3 Baths
2 full baths + 1 half bath
 2,104sqft
9049 Hamilton St, Pittsford, MI 49271
$275,000
$1,369/moEst:
Get Pre-Approved
Single Family Residence
Built in 2009
$-- HOA
8,712 sqft lot
$131/sq.ft
Description
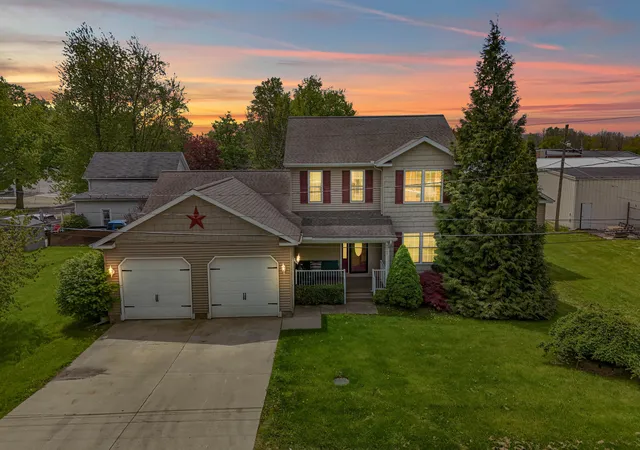
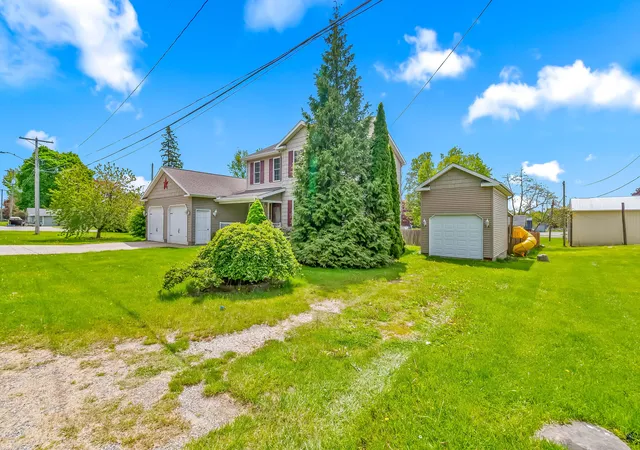
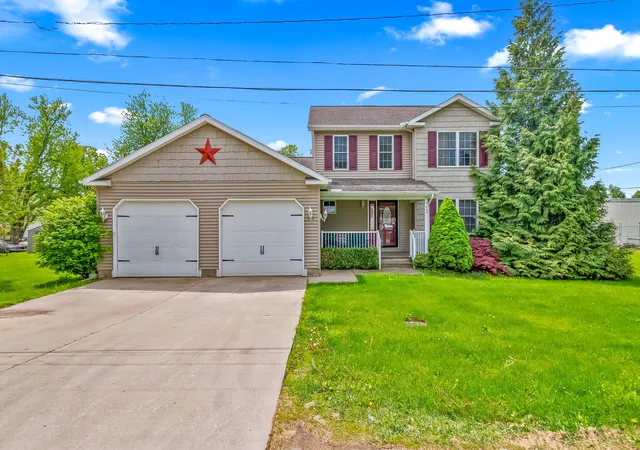
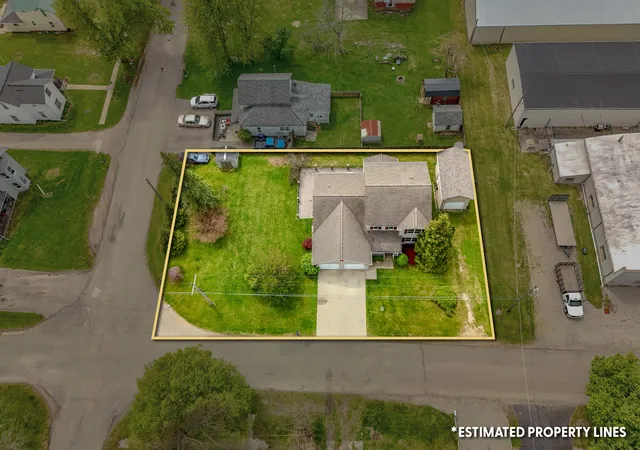
One-of-a-kind home in the heart of Pittsford! This 3-bedroom, 2.5-bath home offers approximately 2,100 sq ft with beautiful windows and tons of natural light throughout. The spacious living room features impressive 16-ft ceilings, creating an open and inviting feel.The kitchen is a standout with granite countertops, plenty of cabinet space, a pantry, and all appliances included. Main level laundry adds everyday convenience, while the primary suite truly stands out with its attached private bath.Upstairs, you'll find a nice-sized loft that's perfect for a second living room, home office, or flex space. Step outside to enjoy the stamped concrete back porch with decorative railing, along with a covered front porch and a nice-sized in-town lot.Located just minutes from schools, restaurants, a gas station, and a convenience store. Attached 24x24 two-car garage plus a bonus 12x24 garage with 12-ft height and concrete floor. A rare find offering space, style, and functionality!This company makes no warranty or representations about the contents of this data. It is the responsibility of the parties looking at the property to satisfy themselves as to the accuracy of this information. Taxes were obtained from the local assessor and the taxes could change for the buyer after a closed transaction.
- Houzeo last checked: 12 hours ago
- Listing updated: July 20, 2026 at 3:20 pm
- Listing Provided by: Blake Jenkins (517) 320-3227 | CENTURY 21 Affiliated (517) 439-1000
- Source: Realcomp MLS-MI | MLS#: 53026021745

- Originating MLS: Hillsdale County Board of REALTORS
Property Details
Status
Active Under Contract
Type
Single Family Residence
No. of Stories
2
County
City
Neighborhood
--
Year Built
2009
HOA Fees
-
Finished Area
2,104 sqft
Lot Size
8,712 sqft lot
Basement Area
- sqft
MLS Name
Realcomp MLS
MLS Number
53026021745
MLS Status
Active Contingent
Days on Market
150
Cumulative Days on Market
69

Continue Your Journey in App
Find your dream home, receive real-time updates, and many more!
Download App
Continue Your Journey in App
Find your dream home, receive real-time updates, and many more!
Location
Facts & Features
Rooms
Bedrooms & bathrooms
Bedrooms: 3
Bathrooms: 3
Interior
Cooling
Central Air
Appliances
Dryer, Refrigerator, Range, Washer
Sewer
Public Sewer
Heating
Forced Air, Natural Gas
Construction
Year Built
Year Built: 2009
Home type
Single Family Residence
Foundation Details
Crawl Space
Construction Materials
Vinyl Siding
Architectural Style
Traditional
Utilities & Energy
Laundry Features
Main Level
Parking Features
Attached, Detached
Water Source
Public
Other Features
Patio And Porch Features
Covered, Deck
Price History
| Date | Event | Price |
|---|---|---|
07/20/2026 Source: | Contingent (Active Under Contract) | $275,000 $131/sqft |
07/15/2026 Source: | Price Decreased | $275,000 -3.51% $131/sqft |
06/17/2026 Source: | Price Decreased | $285,000 -4.97% $135/sqft |
06/02/2026 Source: | Price Decreased | $299,900 -4.79% $143/sqft |
05/12/2026 Source: | Price Increased | $314,999 +5.03% $150/sqft |


Show more
Nearby Homes

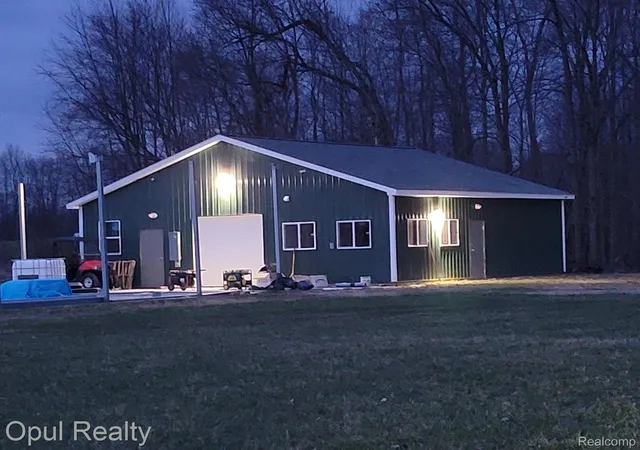
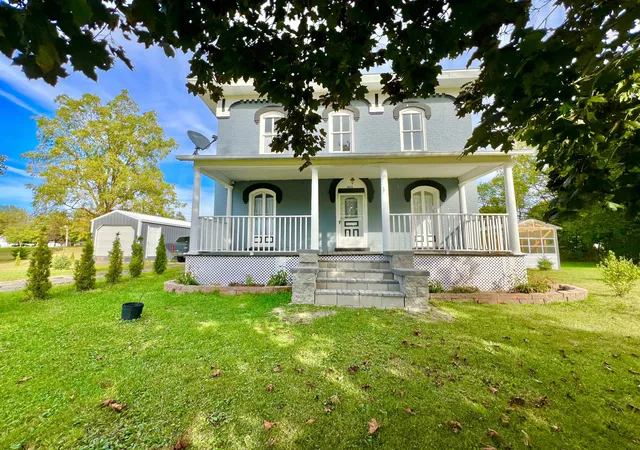
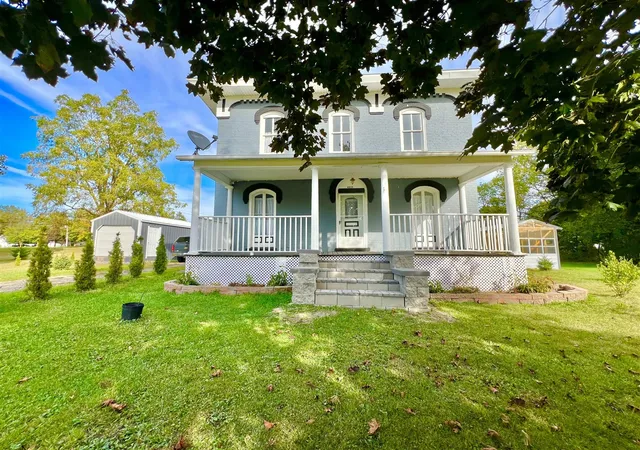
Find Homes by Property Features in Pittsford, MI


Based on information from the Board/Association of REALTORS® (alternatively, from the Realcomp II Ltd. MLS) through Oct 09, 2026, 02:30PM. All information provided is deemed reliable, but is not guaranteed to be accurate and should be independently verified. IDX provided courtesy of Realcomp II Ltd. via Andover Real Estate & Houzeo, Copyright 2026 Realcomp II Ltd. Shareholders Any use of search facilities of data on the site, other than by a consumer looking to purchase real estate, is prohibited. IDX information is provided exclusively for consumers' personal, noncommercial use and may not be used for any purpose other than to identify prospective properties consumers may be interested in purchasing. The accuracy of all information, regardless of source, is not guaranteed or warranted. All information should be independently verified. Listing Information presented by local MLS brokerage: Andover Real Estate, local REALTOR®- Scott Rubin - (248)206-3666 . Any use of search facilities of data on the site, other than by a consumer looking to purchase real estate, is prohibited. © 2024 Realcomp II Ltd. MLS. All Rights Reserved.
 Advertising Broker: Andover Real Estate | Andover Real Estate