- Overview
- Description
- Property Details
- Location
- Facts & Features
- Getting Around
- Nearby Homes

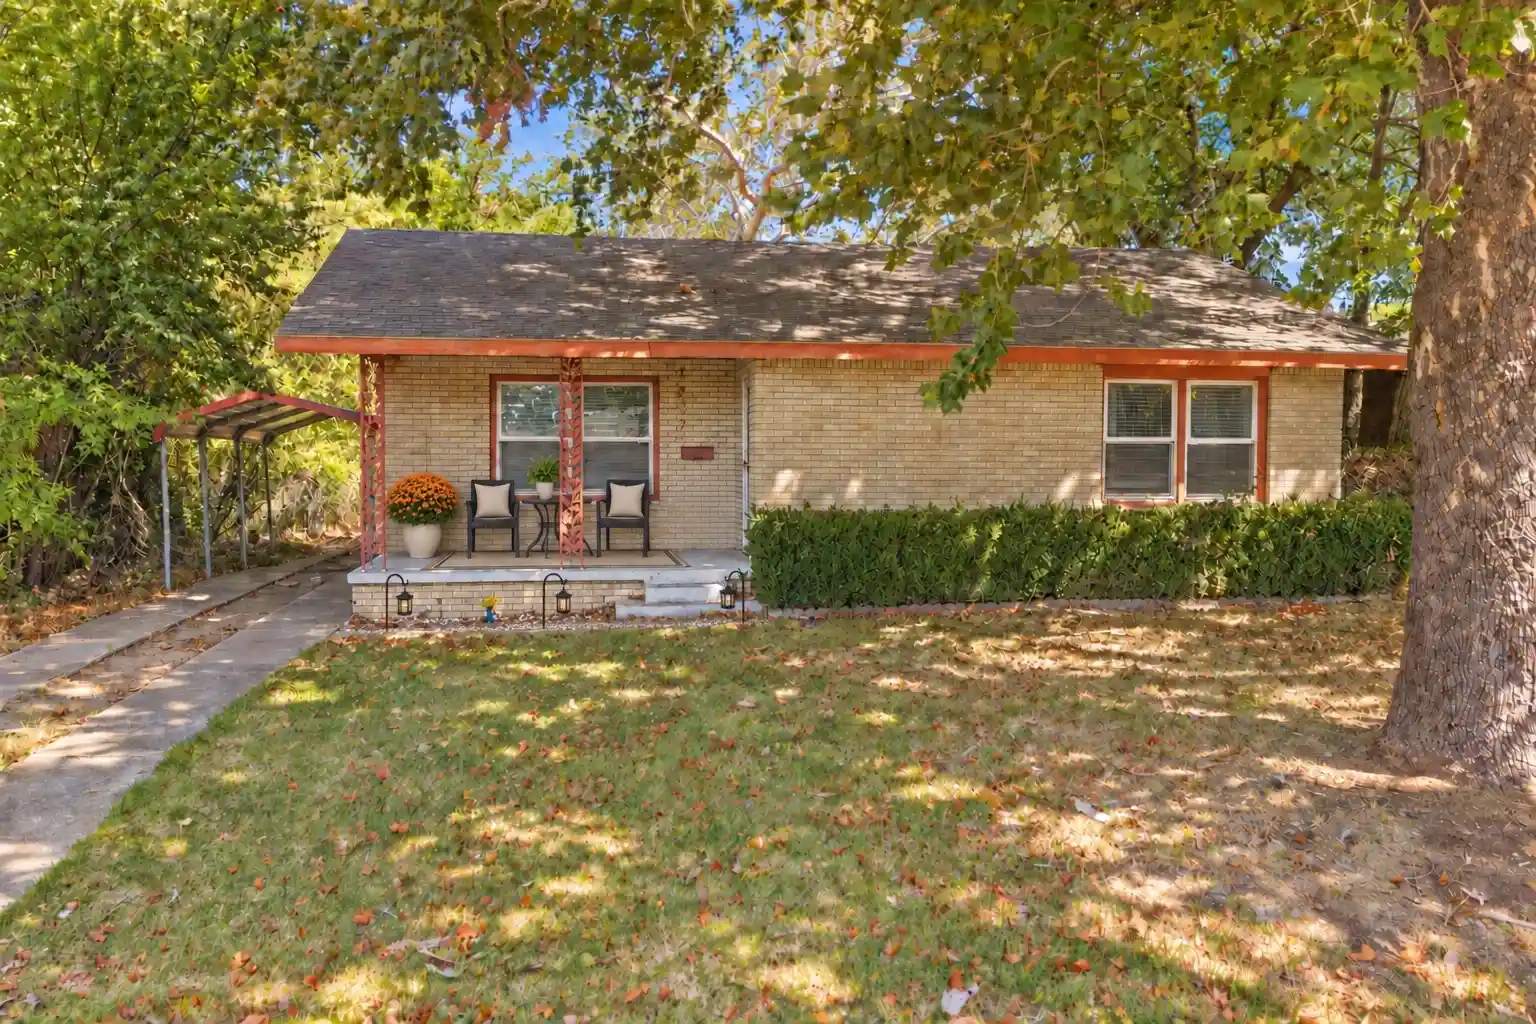
Street View
$169,500
Monthly Est:$844
 3 Beds
 2 Baths
2 full baths
 1,423sqft
905 3rd Avenue SW, Ardmore, OK 73401
$169,500
$844/moEst:
Get Pre-Approved
Single Family Residence
Built in 1935
$-- HOA
0.14 acre lot
$119/sq.ft
Description
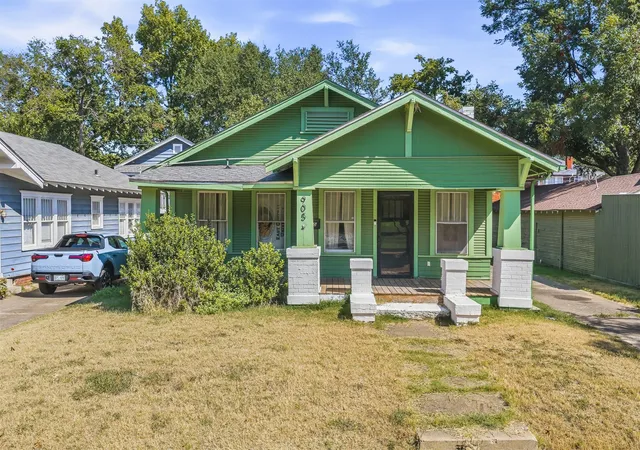
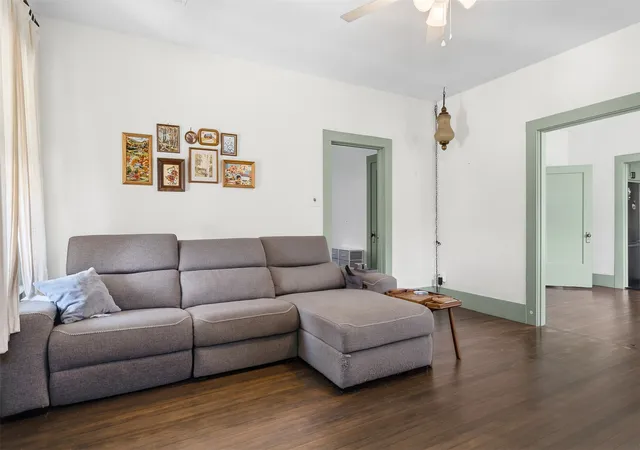
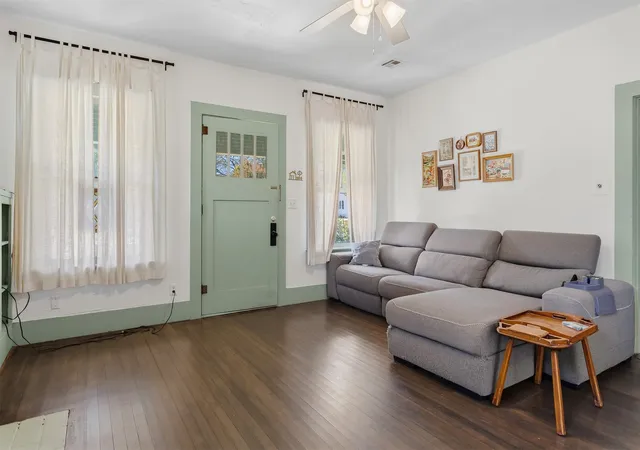
Great starter home in Southwest Ardmore offering 3 bedrooms, 2 bathrooms, a comfortable living room, separate dining area, and plenty of recent updates. The kitchen has been refreshed with new cabinetry, a farmhouse sink, butcher block countertops, and updated flooring. A barn door adds extra character, and all kitchen appliances will remain with the home.
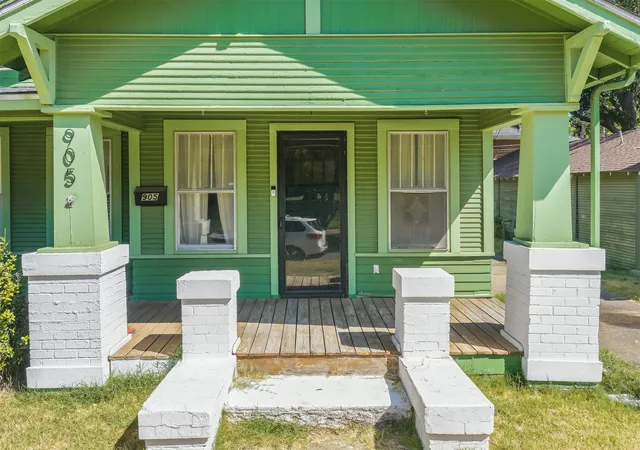
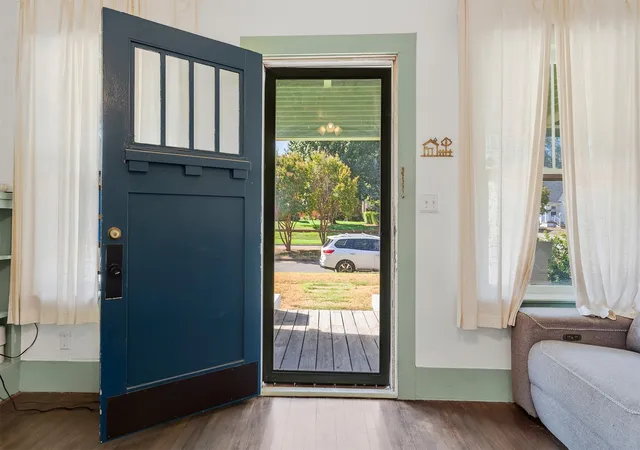
Additional improvements include interior paint, new flooring, a new garage door, tankless water heater, new central heat and air, and a new toilet. The living room features a fireplace with gas logs, and the enclosed back porch provides additional space to enjoy year-round. Outside, you'll find a detached 1-car garage, and the exterior has also been painted.
Conveniently located near downtown Ardmore. The Washer and dryer are negotiable.
- Houzeo last checked: 43 minutes ago
- Listing updated: November 2, 2026 at 1:58 pm
- Listing Provided by: Susan R Bolles (580) 220-5897 DRE #138182 | Ardmore Realty, Inc (580) 226-4200
- Source: MLS Technology-OK | MLS#: 2633821

Property Details
Status
Active
Type
Single Family Residence
No. of Stories
1
County
City
Neighborhood
--
Year Built
1935
HOA Fees
-
Finished Area
1,423 sqft
Lot Size
0.14 acre lot
Basement Area
- sqft
MLS Name
MLS Technology
MLS Number
2633821
MLS Status
Active
Days on Market
52
Cumulative Days on Market
49

Continue Your Journey in App
Find your dream home, receive real-time updates, and many more!
Continue Your Journey in App
Find your dream home, receive real-time updates, and many more!
Location
Facts & Features
Rooms
Bedrooms & bathrooms
Bedrooms: 3
Bathrooms: 2
Interior
Appliances
Built In Range, Dishwasher, Disposal, Gas Water Heater, Oven
Window Features
Other
Cooling
Central Air
Exterior Features
Rain Gutters
Heating
Central, Gas
Interior Features
Laminate Counters, Ceiling Fans
Flooring
Carpet, Tile
Sewer
Public Sewer
Construction
Year Built
Year Built: 1935
Home type
Single Family Residence
Roof
Asphalt, Fiberglass
Construction Materials
Wood Siding, Wood Frame
Foundation Details
Crawlspace
Architectural Style
Other
Utilities & Energy
Water Source
Public
Pool Features
None
Fireplace Features
Gas Log
Basement
Crawl Space
Utilities
Cable Available, Electricity Available, Natural Gas Available, Water Available
Parking Features
Detached, Garage
Security Features
No Safety Shelter, Smoke Detectors
Other Features
Lot Features
Other
Subdivision Name
Mclish Place
Community Features
Gutters, Sidewalks
Patio And Porch Features
Porch
Price History
| Date | Event | Price |
|---|---|---|
09/14/2026 Source: | Listed for Sale | $174,500 +2.95% $123/sqft |
09/14/2026 Source: | Price Increased | $169,500 +25.56% $119/sqft |
09/03/2021 Source: | Price Decreased | $135,000 -2.88% $95/sqft |
09/03/2021 Source: | Sold | $139,000 $98/sqft |

Nearby Homes

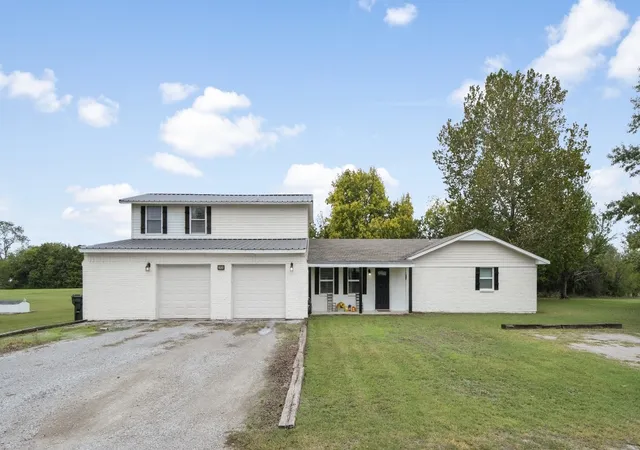
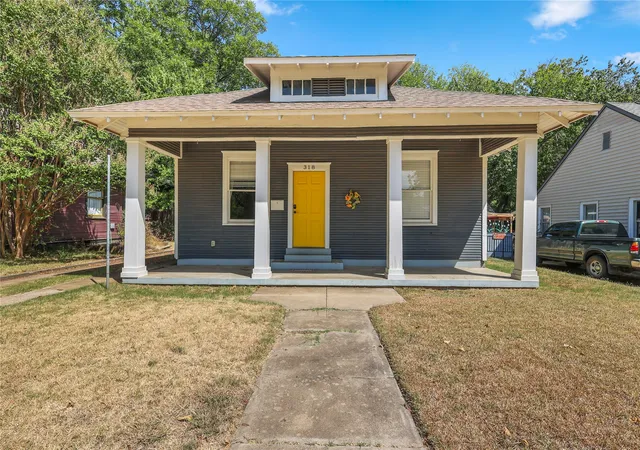
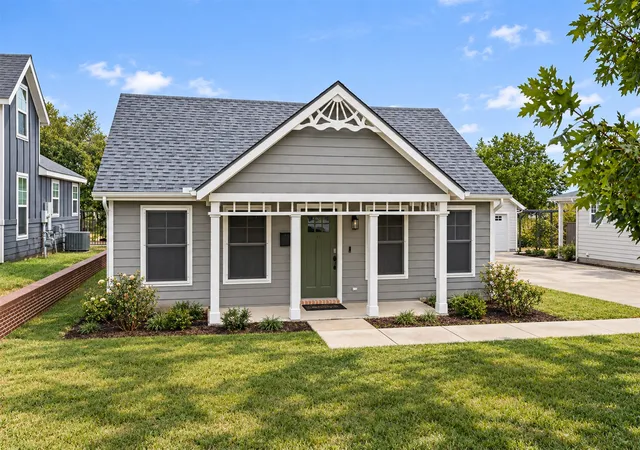
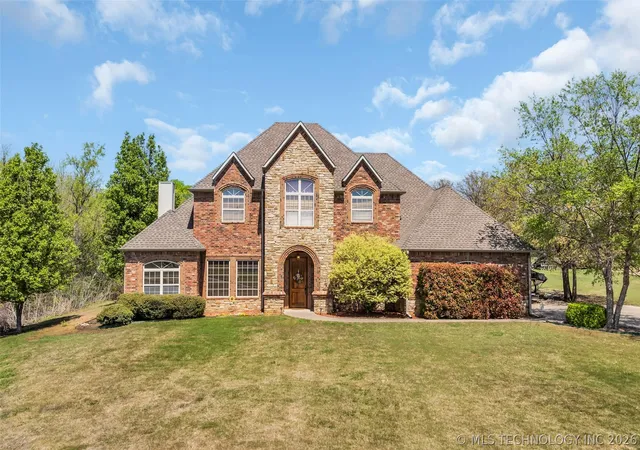

Find Homes by Property Features in Ardmore, OK

Based on information from MLS Technology, Inc. through Nov 05, 2026, 12:45PM. Information is provided exclusively for consumers’ personal, non-commercial use, that it may not be used for any purpose other than to identify prospective properties consumers may be interested in purchasing. Listing Information displayed on the IDX is deemed reliable but is not guaranteed accurate by the MLS. ©2026 MLS Technology, Inc. All Rights Reserved.
 Advertising Broker: Tomas Barrientos | Home Smart Stellar Realty
