- Overview
- Description
- Property Details
- Location
- HOA Management
- Facts & Features
- Getting Around
- Nearby Homes


Street View
$580,000
Monthly Est:$2,887
 5 Beds
 3 Baths
2 full baths + 1 half bath
 2,794sqft
905 Fernwood Rd, Woodstock, GA 30189
$580,000
$2,887/moEst:
Get Pre-Approved
Single Family Residence
Built in 1990
$-- HOA
10,454.4 sqft lot
$208/sq.ft
Description
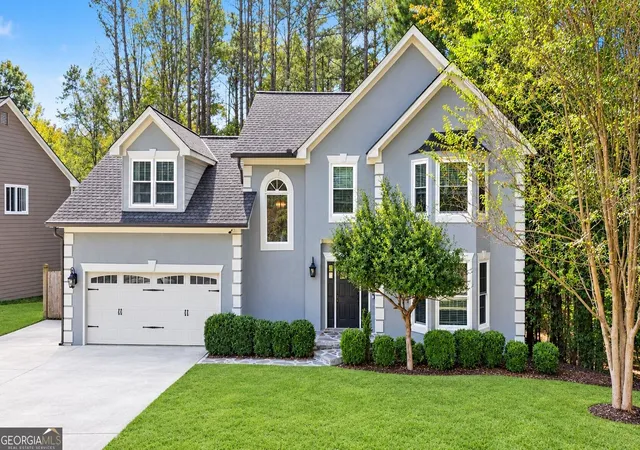
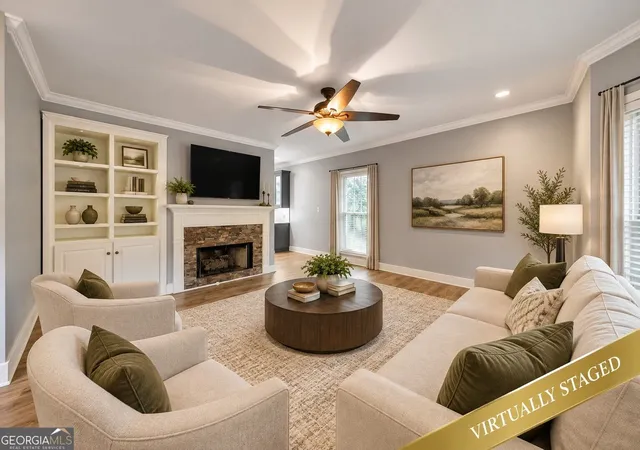
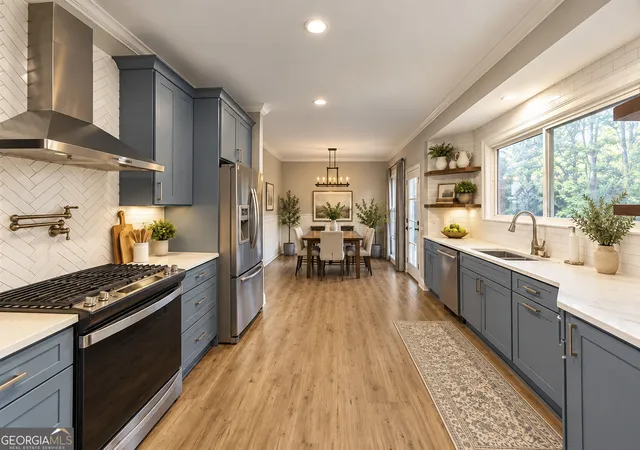
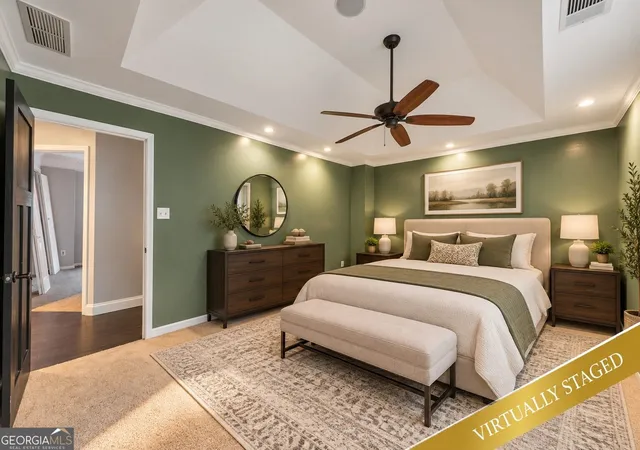
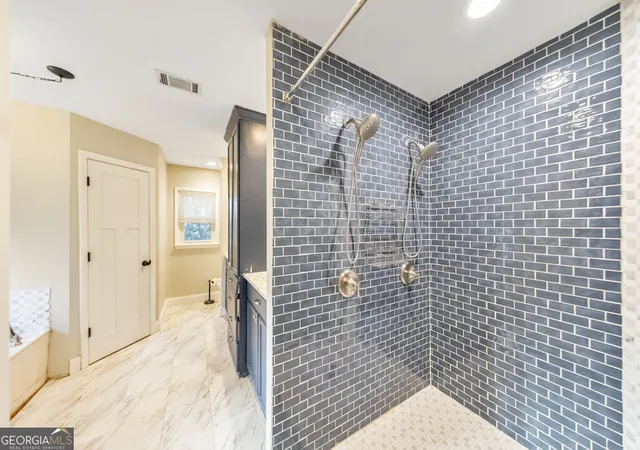
Welcome home to this absolutely stunning, beautifully renovated 5-bedroom, 2.5-bath home in the highly sought-after Eagle Watch golf community! Offering exceptional upgrades, stylish finishes, incredible entertaining spaces, and a large, level grassy front yard, this meticulously maintained home is sure to impress! Step inside to discover a gorgeous interior featuring an open, flowing floor plan, designer touches throughout, and beautiful laminate flooring with updated subflooring installed in the kitchen and living room in 2022. The spectacular chef's kitchen showcases stunning Level 5 quartz countertops, beautiful cabinetry, and updated appliances, including a microwave, range, oven hood, and dishwasher-all installed in 2022. Perfect for entertaining, the kitchen flows effortlessly to the incredible outdoor living space featuring expansive composite decking installed in 2023, ideal for dining, relaxing, and hosting family and friends. Upstairs, retreat to the spacious owner's suite featuring a beautifully remodeled, spa-inspired bathroom with luxurious Level 5 quartz countertops and elegant finishes. Three additional generously sized bedrooms provide plenty of space for family, guests, or a home office. The beautifully updated half bath also features Level 5 quartz countertops. The finished basement is an entertainer's dream, boasting an amazing theater room perfect for movie nights and game days, along with an additional bedroom ideal for a teen retreat or guest suite. Additional valuable improvements include updated AC units in 2022, a new water heater in 2023, and a beautifully resurfaced front porch in 2026. Outside, enjoy the expansive, level grassy front yard offering wonderful curb appeal and plenty of open space, along with the incredible back deck perfect for entertaining. From the extensive renovations to the exceptional indoor and outdoor living spaces, this home offers the perfect combination of quality, comfort, and style. Enjoy the desirable Towne Lake Hills lifestyle with convenient access to shopping, dining, entertainment, and so much more.
- Houzeo last checked: 2 minutes ago
- Listing updated: November 3, 2026 at 3:07 pm
- Listing Provided by: | Keller Williams Rlty-Atl.North (770) 509-0700
- Source: Georgia MLS-GA | MLS#: 10878284

Property Details
Status
Active
Type
Single Family Residence
No. of Stories
-
County
City
Neighborhood
--
Year Built
1990
HOA Fees
-
Finished Area
2,794 sqft
Lot Size
10,454.4 sqft lot
Basement Area
- sqft
MLS Name
Georgia MLS
MLS Number
10878284
MLS Status
New
Days on Market
5
Cumulative Days on Market
4
Open House

Continue Your Journey in App
Find your dream home, receive real-time updates, and many more!
Continue Your Journey in App
Find your dream home, receive real-time updates, and many more!
Location
HOA Management
N/A
HOA Fees
$1,140/
Amenities
 Amenities and services may be covered by one or multiple associations and service providers.
 Tennis
 Pool
 Other
Disclaimer: Amenities are based on third-party information and may vary; buyers must independently verify all amenities, as information is deemed reliable but not guaranteed.
Facts & Features
Rooms
Bedrooms & bathrooms
Bedrooms: 5
Bathrooms: 3
Interior
Flooring
Tile
Interior Features
Beamed Ceilings, Split Bedroom Plan, Walk In Closet(s)
Sewer
Public Sewer
Appliances
Dishwasher, Disposal, Dryer, Gas Water Heater, Microwave, Refrigerator, Washer
Cooling
Ceiling Fan(s), Central Air
Heating
Forced Air
Window Features
Double Pane Windows
Construction
Year Built
Year Built: 1990
Home type
Single Family Residence
Property Condition
Resale
Architectural Style
Traditional
Construction Materials
Concrete
Roof
Composition
Utilities & Energy
Security Features
Carbon Monoxide Detector(s), Smoke Detector(s)
Laundry Features
Other
Utilities
Cable Available, Electricity Available, High Speed Internet, Natural Gas Available, Phone Available, Sewer Available, Underground Utilities, Water Available
Basement
Exterior Entry, Finished, Full, Interior Entry
Water Source
Public
Fireplace Features
Family Room, Living Room
Parking Features
Garage, Attached
Other Features
Community Features
Clubhouse, Fitness Center, Golf, Playground, Pool, Sidewalks, Street Lights, Tennis Court(s), Walk To Schools, Near Shopping
Lot Features
Level, Private
Subdivision Name
Eagle Watch
Patio And Porch Features
Deck
Price History
| Date | Event | Price |
|---|---|---|
10/30/2026 Source: | Listed for Sale | $580,000 +78.46% $208/sqft |
03/13/2017 Source: | Sold | $325,000 $116/sqft |

Nearby Homes

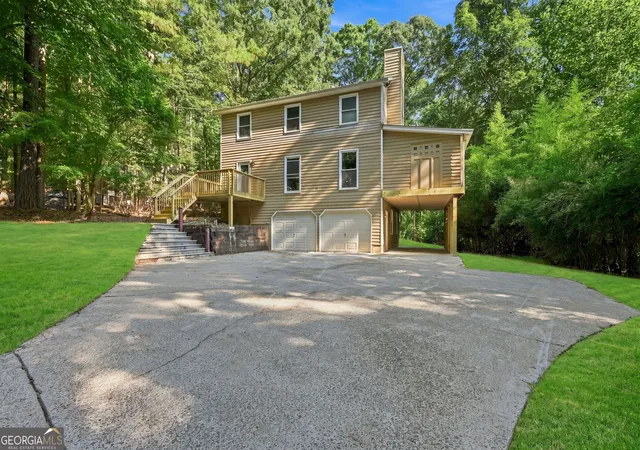
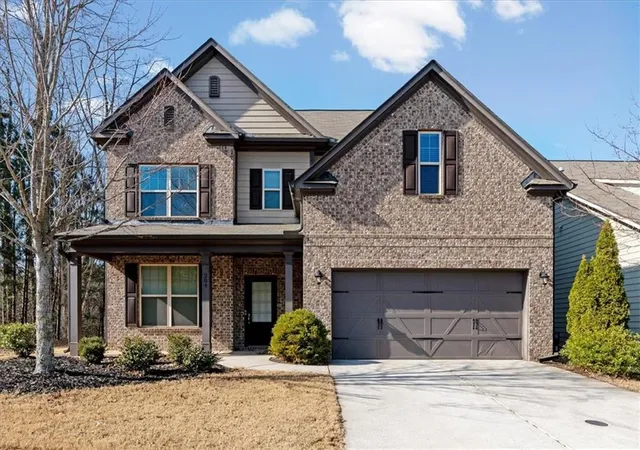
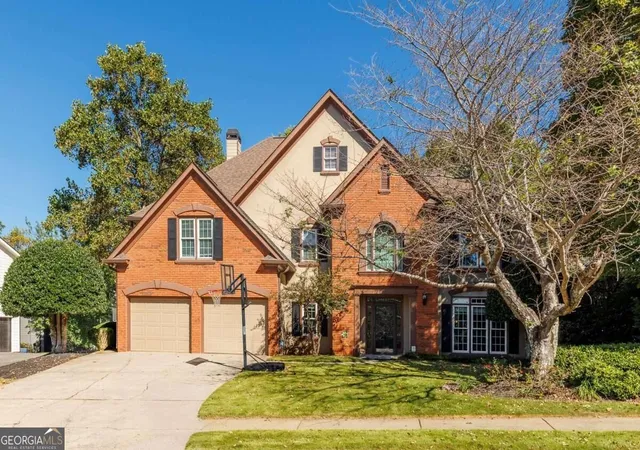
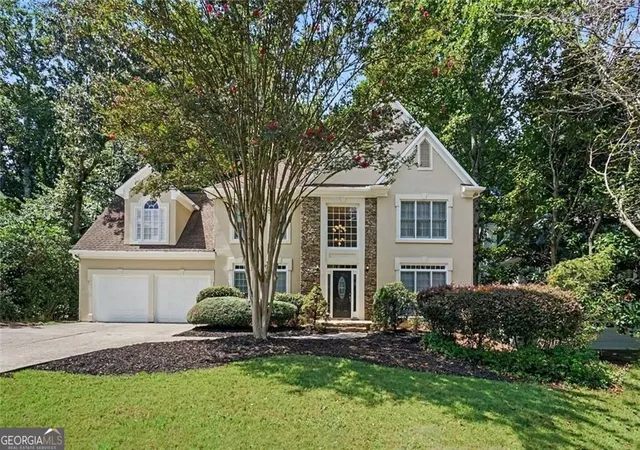
Find Homes by Property Features in Woodstock, GA
Nearby New Homes For Sale


Information Deemed Reliable But Not Guaranteed. © 2026 Georgia Multiple Listing Service. All Rights Reserved.
 Advertising Broker: Fred McGill | Simple Showing, Inc
