- Overview
- Description
- Property Details
- Location
- Facts & Features
- Getting Around
- Nearby Homes
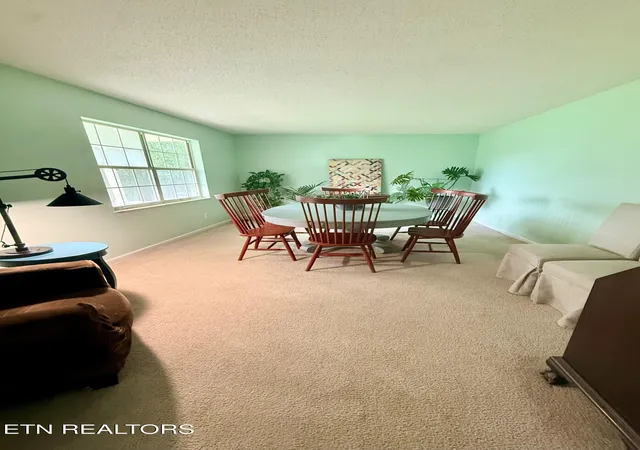

Street View
$430,000
Monthly Est:$2,140
 4 Beds
 3 Baths
2 full baths + 1 half bath
 2,331sqft
905 High Springs Rd, Knoxville, TN 37932
$430,000
$2,140/moEst:
Get Pre-Approved
Single Family Residence
Built in 1980
$-- HOA
0.55 acre lot
$184/sq.ft
Description
Some homes are simply houses. Others become part of the family story--and after 27 years of love, laughter, celebrations, and everyday memories, this gracious Southern home is ready to begin its next chapter.
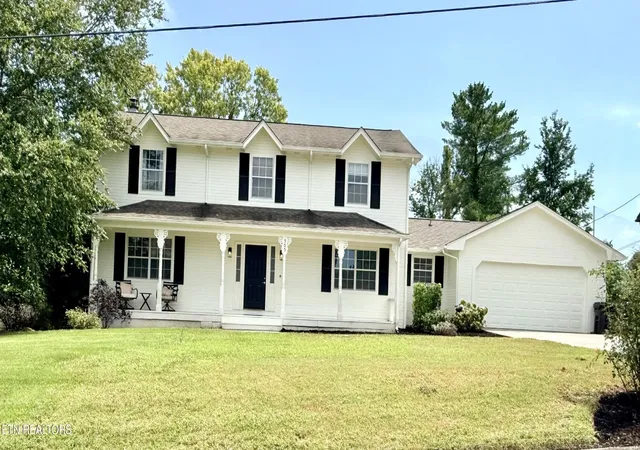
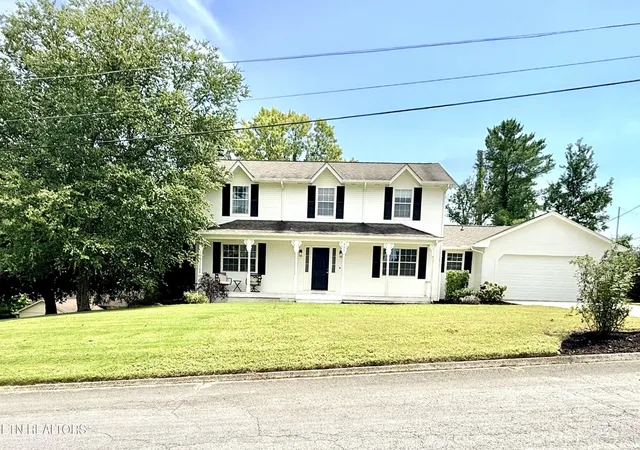
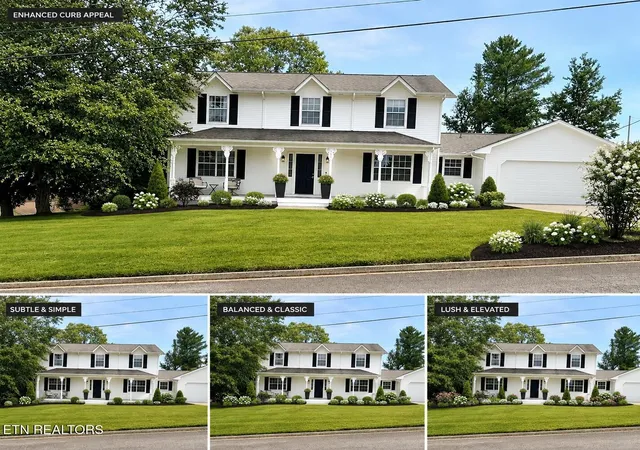
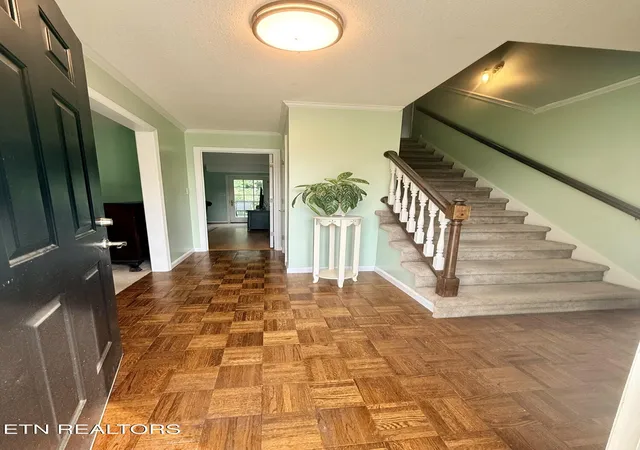
Welcoming you from the moment you arrive, the home makes a beautiful first impression with its classic all-white exterior, decorative columns, and an expansive covered front veranda overlooking a large, level front yard. Inside, the inviting foyer introduces warm hardwood floors that flow throughout much of the main level. No HOA to keep you from making this home your own.
The heart of the home offers wonderful spaces for gathering and everyday living, including a formal dining room and a bright eat-in kitchen filled with natural light. The den is especially inviting, featuring a wood-burning stove, stone accent wall, and built-in shelving--the kind of room that naturally draws everyone in on a chilly evening. A generously-sized multipurpose room provides exceptional flexibility and could easily serve as a second living room, home-school headquarters, creative studio, or private office.
A convenient half bath and large laundry room complete the main level, with additional access to the garage, back patio, and expansive covered front veranda.
Upstairs, the spacious layout continues with three generously sized bedrooms, an additional full bath, and an impressive primary suite designed for comfort and privacy. The oversized primary bedroom includes a large walk-in closet, a secondary closet and private bath, creating a peaceful retreat at the end of the day.
Outside, the generous lot offers something increasingly hard to find--space, privacy, and room to live. The large backyard provides plenty of room for play, entertaining, gardening, or simply enjoying a quiet afternoon. Raised garden beds invite the next gardener to continue a tradition of growing something beautiful right at home.
- Houzeo last checked: 12 hours ago
- Listing updated: September 3, 2026 at 2:10 am
- Listing Provided by: Mary Beth Fox (865) 809-7510 DRE #356746 | United Real Estate Solutions (865) 444-2400
- Source: Nashville (RealTracs Mid) MLS-TN as distributed by MLS GRID | MLS#: 3519137

Property Details
Status
Active Under Contract
Type
Single Family Residence
No. of Stories
2
County
City
Neighborhood
--
Year Built
1980
HOA Fees
-
Finished Area
2,331 sqft
Lot Size
0.55 acre lot
Basement Area
- sqft
MLS Name
Nashville (RealTracs Mid) MLS
MLS Number
3519137
MLS Status
Under Contract - Showing
Days on Market
74

Continue Your Journey in App
Find your dream home, receive real-time updates, and many more!
Continue Your Journey in App
Find your dream home, receive real-time updates, and many more!
Location
Facts & Features
Rooms
Bedrooms & bathrooms
Bedrooms: 4
Bathrooms: 3
Interior
Heating
Central, Electric
Sewer
Public Sewer
Cooling
Central Air, Ceiling Fan(s)
Appliances
Dishwasher, Disposal, Microwave, Range, Refrigerator, Oven
Interior Features
Walk In Closet(s), Pantry, Ceiling Fan(s)
Flooring
Carpet, Wood, Laminate, Tile
Construction
Year Built
Year Built: 1980
Home type
Single Family Residence
Construction Materials
Vinyl Siding, Other
Architectural Style
Cottage
Utilities & Energy
Security Features
Smoke Detector(s)
Laundry Features
Washer Hookup, Electric Dryer Hookup
Basement
Crawl Space
Utilities
Electricity Available, Water Available
Fireplace Features
Wood Burning
Water Source
Public
Parking Features
Garage Door Opener, Attached
Other Features
Lot Features
Other
Patio And Porch Features
Deck, Patio, Porch, Covered
Subdivision Name
Twin Springs Unit 2
Price History
| Date | Event | Price |
|---|---|---|
09/03/2026 Source: | Pending | $430,000 $184/sqft |
09/03/2026 Source: | Contingent (Active Under Contract) | $430,000 $184/sqft |
08/29/2026 Source: | Price Decreased | $430,000 -4.44% $184/sqft |
08/21/2026 Source: | Listed for Sale | $450,000 $193/sqft |


Nearby Homes
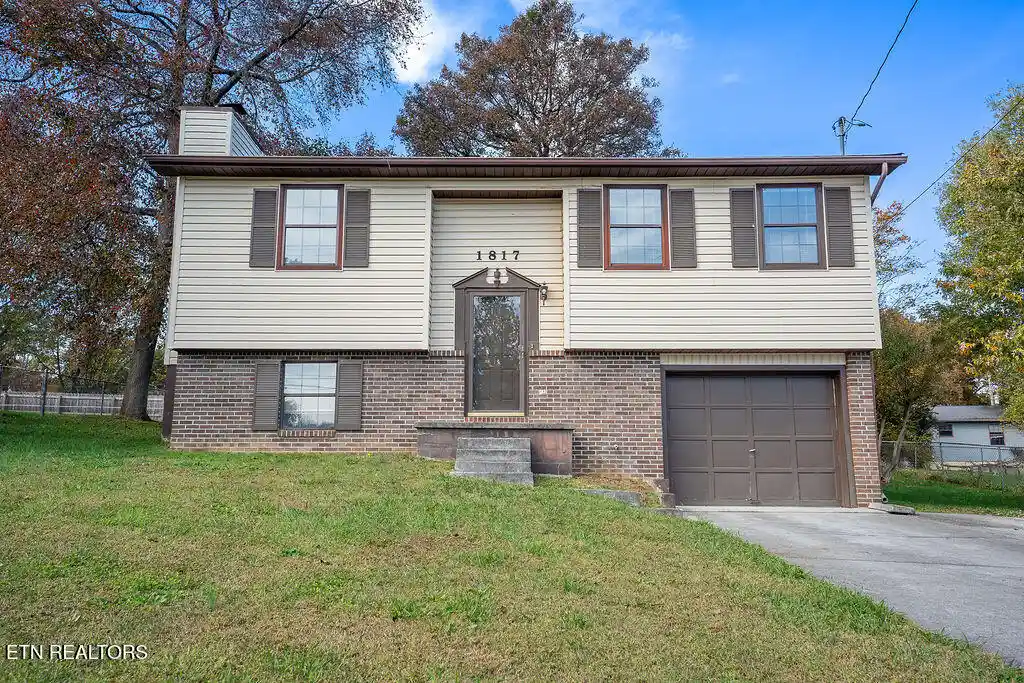
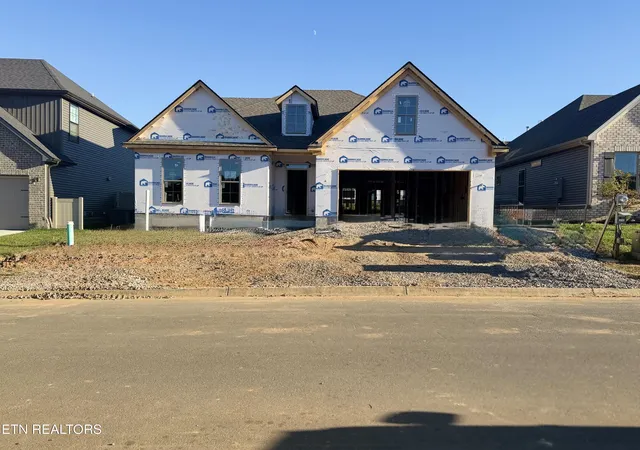
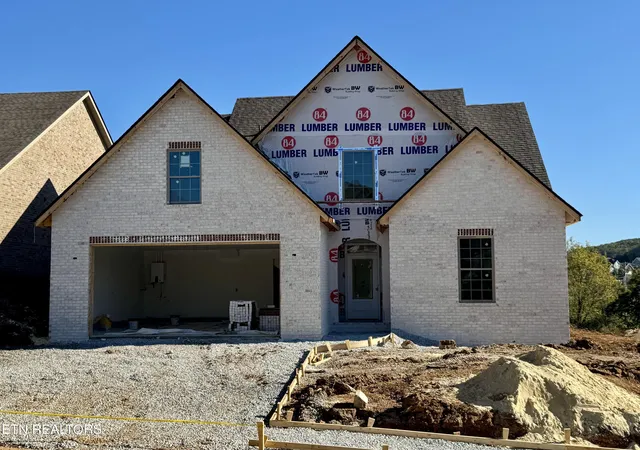
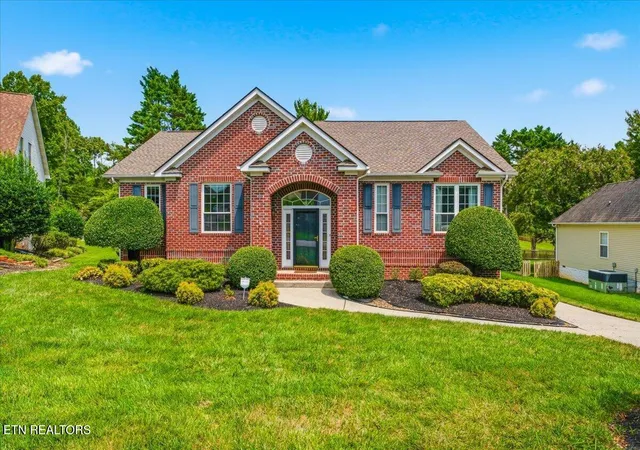
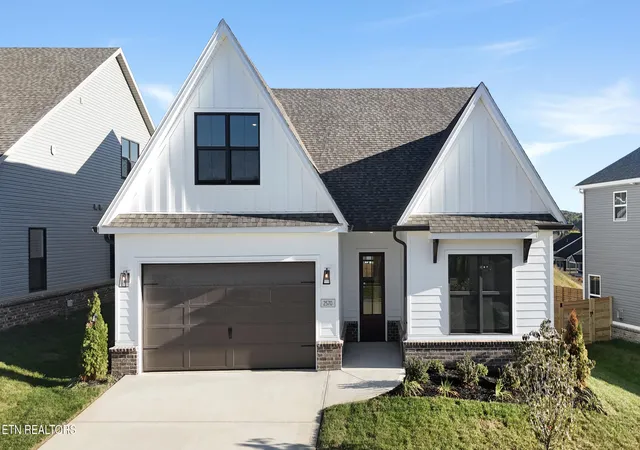
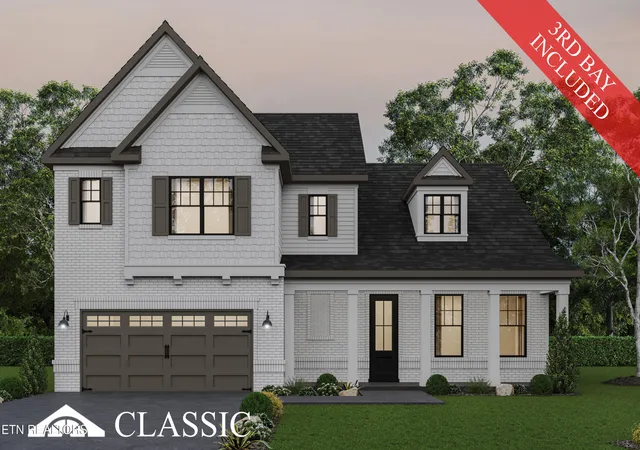
Find Homes by Property Features in Knoxville, TN
Nearby New Homes For Sale

Based on information from Realtracs® through Nov 02, 2026, 02:15PM. Data courtesy of Realtracs® MLS as distributed by MLS GRID. Some IDX listings have been excluded from this website. All data is obtained from various sources and may not have been verified by the broker or MLS GRID. Supplied Open House Information is subject to change without notice. All information should be independently reviewed and verified for accuracy. Properties may or may not be listed by the office/agent presenting the information. IDX information is provided exclusively for consumers’ personal, noncommercial use. It may not be used for any purpose other than to identify prospective properties consumers may be interested in purchasing. The data is deemed reliable but is not guaranteed by MLS GRID. The use of the MLS GRID Data may be subject to an end-user license agreement prescribed by Realtracs® MLS. © 2026 RealTracs Solutions. All Rights Reserved. Angela Fowler Real Estate, LLC | 423.320.4620 | afowler@catt.com Mailing Address: 452 Kailors Cove Cir, Ringgold, GA 30736
 Advertising Broker: Angela Fowler | Angela Fowler Real Estate, LLC.
