- Overview
- Description
- Property Details
- Location
- Facts & Features
- Getting Around
- Nearby Homes
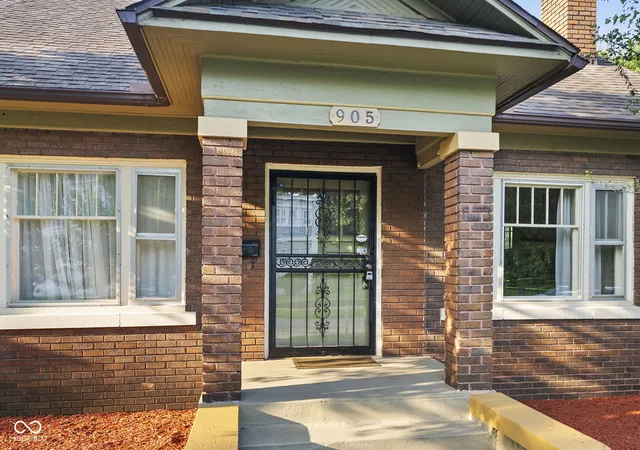

Street View
$215,000
Monthly Est:$1,070
 3 Beds
 2 Baths
2 full baths
 2,100sqft
905 Maple, Terre Haute, IN 47804
$215,000
$1,070/moEst:
Get Pre-Approved
Single Family Residence
Built in 1900
$-- HOA
5,663 sqft lot
$102/sq.ft
Description
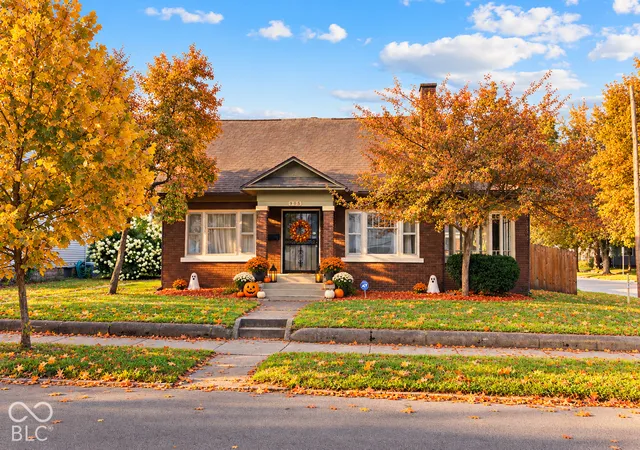
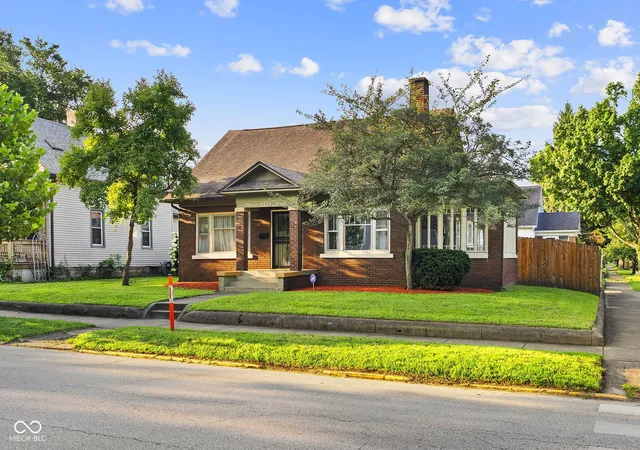
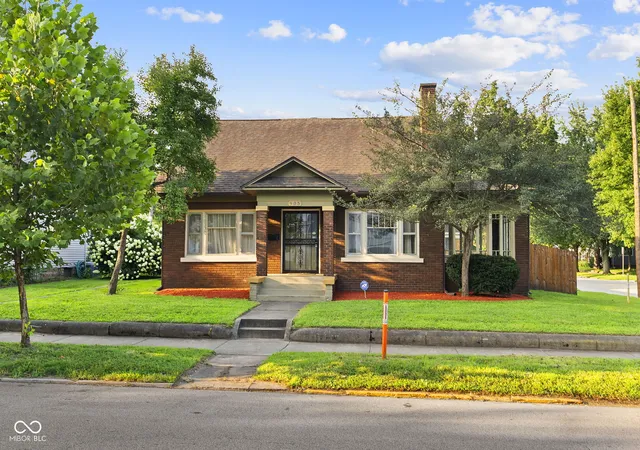
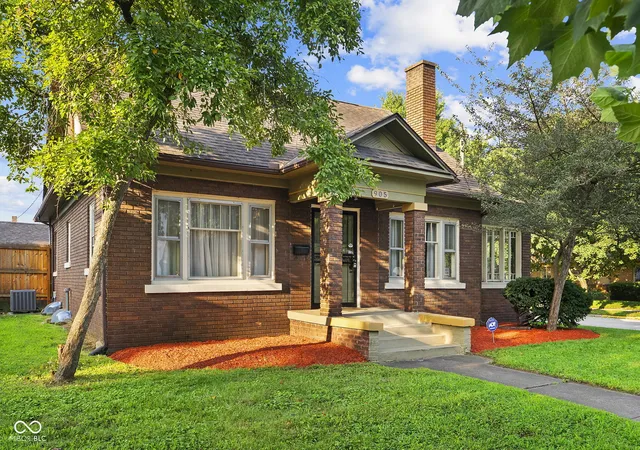
Welcome to 905 Maple Avenue, a beautifully maintained all-brick home positioned on a corner lot directly across from historic Collett Park. Offering 3 bedrooms, 2 bathrooms and timeless character throughout, this home blends classic charm with thoughtful updates in one of Terre Haute's most scenic and recognizable settings. Step inside and you'll immediately notice the restored original hardwood floors, abundant natural light and warm, inviting feel. Two beautiful sunrooms create flexible spaces for morning coffee, reading, plants, a home office or simply enjoying views of the park and surrounding neighborhood. The living area features a working wood fireplace, adding character and comfort, while the remodeled kitchen offers updated cabinets, counters, sink, microwave hood, stove, refrigerator and dishwasher. The main bedroom includes an ensuite bathroom, and the home offers large closets, generous storage and updated bathrooms for everyday convenience. Major improvements include updated wiring and plumbing, newer roof, updated guttering, HVAC with air conditioning, newer water heater and additional kitchen updates completed over time. Outside, the fenced backyard provides privacy and usable outdoor space, complete with a deck that is perfect for relaxing, entertaining or enjoying the peaceful setting. The full basement adds even more flexibility, with plenty of room for storage or future use as a recreation room, playroom, home gym, office, hobby space or additional finished living area. Located directly across from Collett Park and close to Terre Haute amenities, this home offers a rare combination of character, updates, outdoor space and location. If you've been looking for a well-maintained home with charm, natural light and a setting that feels special, 905 Maple Avenue is one you need to see in person. Schedule your private showing today.
- Houzeo last checked: 21 minutes ago
- Listing updated: October 28, 2026 at 8:34 pm
- Listing Provided by: Devan Lunceford | Totalis Real Estate Solutions (812) 230-6651
- Source: Metropolitan Indianapolis Board of REALTORS (MIBOR) MLS-IN | MLS#: 22116130

Property Details
Status
Active
Type
Single Family Residence
No. of Stories
-
County
City
Neighborhood
--
Year Built
1900
HOA Fees
-
Finished Area
2,100 sqft
Lot Size
5,663 sqft lot
Basement Area
- sqft
MLS Name
Metropolitan Indianapolis Board of REALTORS (MIBOR) MLS
MLS Number
22116130
MLS Status
Active
Days on Market
98
Cumulative Days on Market
98

Continue Your Journey in App
Find your dream home, receive real-time updates, and many more!
Continue Your Journey in App
Find your dream home, receive real-time updates, and many more!
Location
Facts & Features
Rooms
Bedrooms & bathrooms
Bedrooms: 3
Bathrooms: 2
Living Room
Level: Main
Area: 270.00 Square Feet
Dimensions: 18X15
Dining Room
Level: Main
Area: 180.00 Square Feet
Dimensions: 15X12
Kitchen
Level: Main
Area: 150.00 Square Feet
Dimensions: 15X10
Master Bedroom
Level: Upper
Area: 221.00 Square Feet
Dimensions: 17x13
Bedroom 2
Level: Main
Area: 144.00 Square Feet
Dimensions: 12x12
Bedroom 3
Level: Main
Area: 144.00 Square Feet
Dimensions: 12x12
Interior
Interior Features
Walk In Closet(s)
Cooling
Window Unit(s)
Heating
Forced Air, Natural Gas
Window Features
Skylight(s)
Appliances
Microwave, Electric Oven, Water Heater, Refrigerator, Gas Water Heater, Dishwasher
Construction
Year Built
Year Built: 1900
Home type
Single Family Residence
Foundation Details
Block
Construction Materials
Brick
Architectural Style
Tudor
Utilities & Energy
Water Source
Public
Parking Features
Detached
Security Features
Smoke Detector(s)
Basement
Unfinished
Fireplace Features
Family Room, Living Room, Wood Burning
Other Features
Subdivision Name
No Subdivision
Price History
| Date | Event | Price |
|---|---|---|
07/23/2026 Source: | Price Decreased | $215,000 -4.44% $102/sqft |
07/23/2026 Source: | Listed for Sale | $225,000 $107/sqft |

Nearby Homes

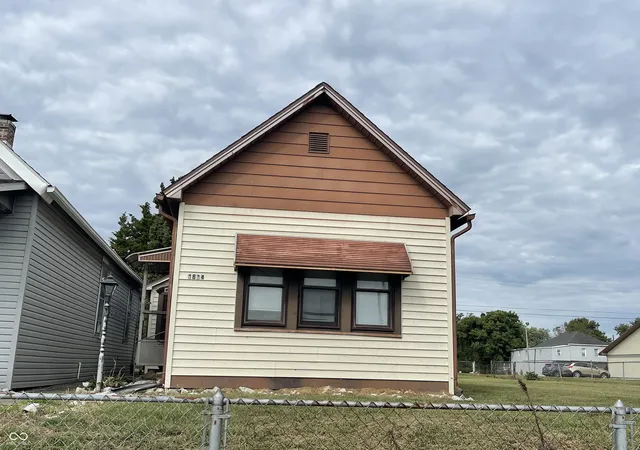
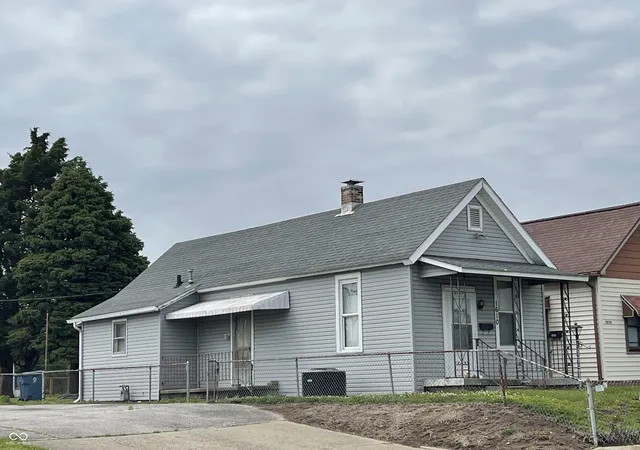
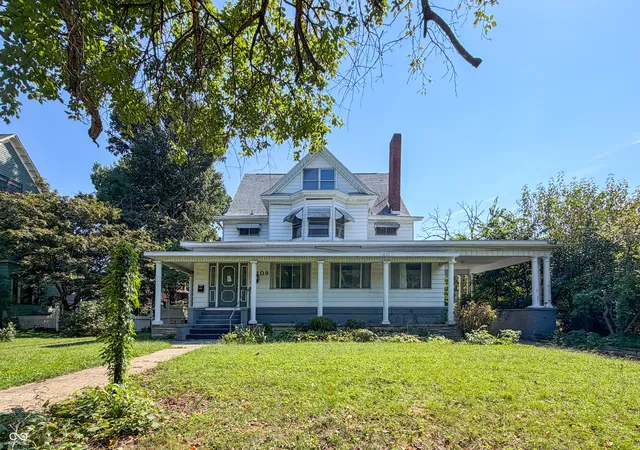


Find Homes by Property Features in Terre Haute, IN

Based on information from MIBOR REALTOR® Association through Oct 29, 2026, 06:30AM. The Broker Listing Cooperative® listing service's Listing information is deemed reliable but is not guaranteed accurate by the Broker Listing Cooperative® listing service. All data is obtained from various sources and may not have been verified by broker or Broker Listing Cooperative listing service. Supplied Open House Information is subject to change without notice. All information should be independently reviewed and verified for accuracy. Properties may or may not be listed by the office/agent presenting the information.. All Rights Reserved. © 2026 MIBOR REALTOR® Association.
 Advertising Broker: Jonah Hartsburg | Hoosier Hub Realty
