- Overview
- Description
- Property Details
- Location
- HOA Management
- Facts & Features
- Getting Around
- Nearby Homes



$484,900
Monthly Est:$2,414
 3 Beds
 3 Baths
2 full baths + 1 half bath
 2,325sqft
905 Ravenstone Dr, Lafayette, IN 47909
$484,900
$2,414/moEst:
Get Pre-Approved
Manufactured On Land
Built in 2026
$-- HOA
11,326 sqft lot
$209/sq.ft
Description
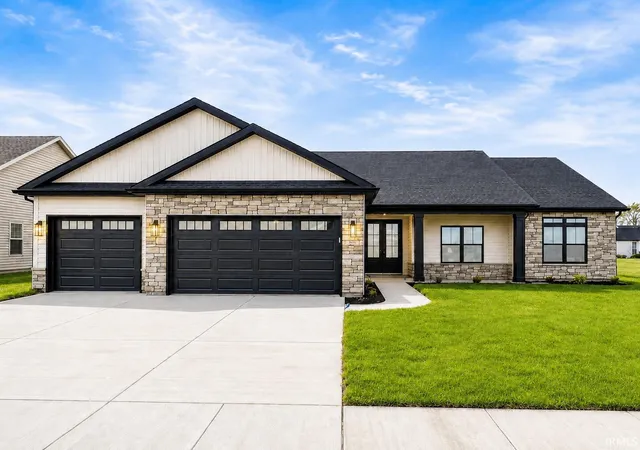
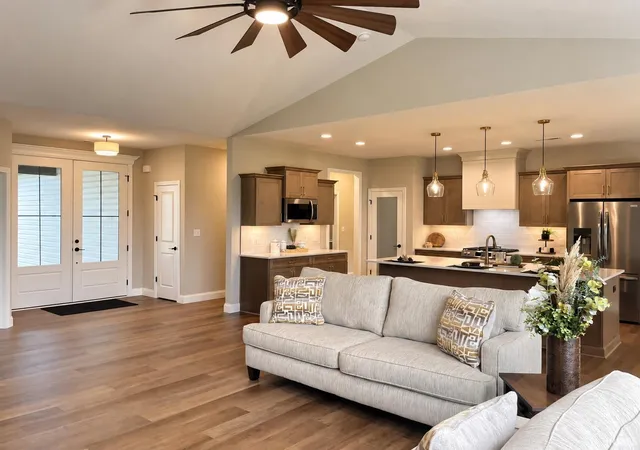
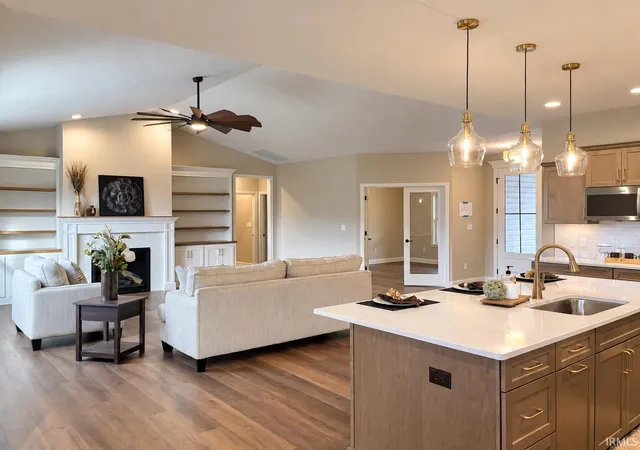
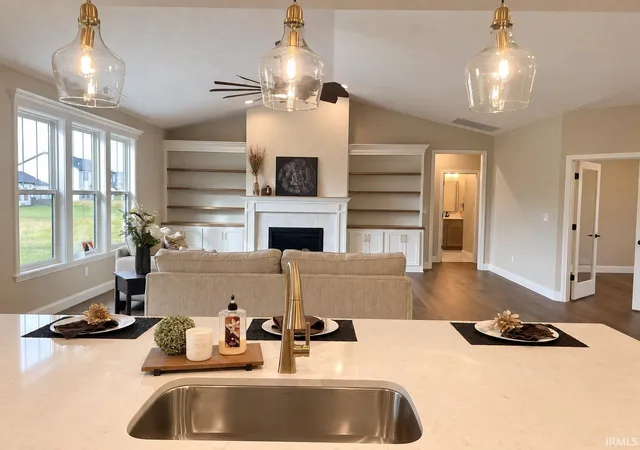
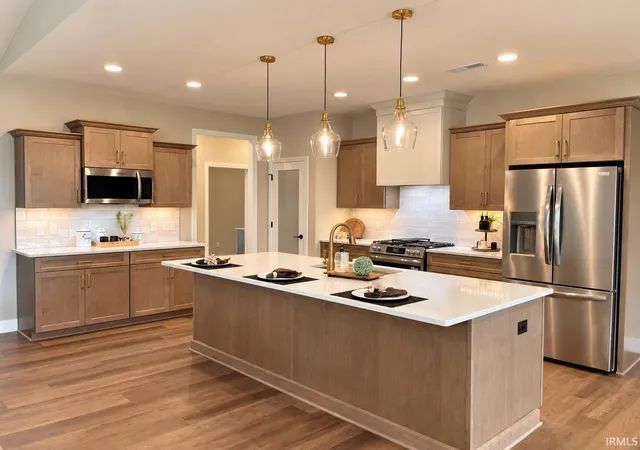
Crown Line Homes built "Putting the Crown on Quality" Features that set this home apart: Quartz and/or Granite Countertops throughout the entire home with undermount sinks, Andersen 100 Series FiberX Windows (Not Vinyl), Delta plumbing fixtures, Laminate shelving in the primary closet and the pantry, Ceiling fans with lights in all bedrooms and great room, Custom lighting- not builder grade, Water softener, blown-in blanket insulation and Full yard irrigation system (Front, Back, Sides). Welcome to this stunning brand-new home, thoughtfully designed and from the moment you step inside, you'll appreciate the quality craftsmanship and attention to detail throughout. The heart of the home is the stunning kitchen, featuring sleek cabinetry, generous counter space, and modern finishes — perfect for everyday living and entertaining alike. A custom fireplace anchors the living space, creating a warm and inviting atmosphere. This home offers a versatile office/den, ideal for remote work or a quiet study, plus a convenient mudroom to keep everyday life organized. A screened-in porch extends your living space outdoors, perfect for relaxing and enjoying the seasons!
- Houzeo last checked: 15 minutes ago (October 27, 2026 at 4:15 am)
- Listing updated: October 5, 2026 at 3:07 pm
- Listing Provided by: Sarah Lahrman (765) 404-6191 | BerkshireHathaway HS IN Realty
- Source: Indiana Regional MLS-IN | MLS#: 202632927

Property Details
Status
Pending
Type
Manufactured Mobile Home
No. of Stories
-
County
--
City
Neighborhood
--
Year Built
2026
HOA Fees
-
Finished Area
2,325 sqft
Lot Size
11,326 sqft lot
Basement Area
- sqft
MLS Name
Indiana Regional MLS
MLS Number
202632927
MLS Status
Pending
Days on Market
74

Continue Your Journey in App
Find your dream home, receive real-time updates, and many more!
Download App
Continue Your Journey in App
Find your dream home, receive real-time updates, and many more!
Location
HOA Management
N/A
HOA Fees
$300/
Disclaimer: Amenities are based on third-party information and may vary; buyers must independently verify all amenities, as information is deemed reliable but not guaranteed.
Facts & Features
Rooms
Bedrooms & bathrooms
Bedrooms: 3
Bathrooms: 3
Interior
Sewer
City
Cooling
Central Air
Window Features
Double Pane Windows
Interior Features
1st Bdrm En Suite, High Ceilings, Tray Ceiling(s), Ceiling Fan(s), Closet(s) Walk In, Crown Molding, Detector Smoke, Disposal, Dryer Hook Up Electric, Eat In Kitchen, Entrance Foyer, Garage Door Opener, Irrigation System, Kitchen Island, Landscaped, Open Floorplan, Porch Screened, Split Br Floor Plan, Main Floor Laundry
Heating
Natural Gas, Forced Air
Appliances
Dishwasher, Microwave, Refrigerator, Exhaust Fan, Gas Range, Electric Water Heater, Water Softener Owned
Flooring
Carpet, Tile, Other
Construction
Year Built
Year Built: 2026
Home type
Manufactured On Land
Roof
Shingle
Construction Materials
Stone, Vinyl Siding, Wood Siding
Utilities & Energy
Water Source
City
Basement
None
Parking Features
Concrete
Fireplace Features
Great Room, Gas Log
Other Features
Lot Features
Level, 0 2.9999
Subdivision Name
Chesapeake Pointe
Price History
| Date | Event | Price |
|---|---|---|
10/04/2026 Source: | Pending | $484,900 $209/sqft |

Nearby Homes
Find Homes by Property Features in Lafayette, IN


IDX information is provided exclusively for consumer's personal, non-commercial use and may not be used for any purpose other than to identify prospective properties that consumers may be interested in purchasing. Data is deemed reliable but is not guaranteed accurate by the MLS.
 Advertising Broker: Jonah Hartsburg | Hoosier Hub Realty
