
- Overview
- Description
- Property Details
- Location
- HOA Management
- Facts & Features
- Getting Around
- Nearby Homes



$3,250,000
Monthly Est:$16,176
 4 Beds
 3 Baths
3 full baths
 2,290sqft
905 W End Ave #81, New York, NY 10025
$3,250,000
Get Pre-Approved
Apartment
Built in 1920
$2,941/mo HOA
-- sqft lot
$1,419/sq.ft
Description
4 Bedroom Pre-War Condo with Low Monthlies
This coveted high floor 4 bedroom corner residence is move-in ready and offers 2,290 square feet of refined living space, seamlessly blending pre-war elegance with sophisticated modern upgrades. Equally compelling is the flexibility of condominium ownership, offering a more streamlined purchase process along with greater freedom for ownership structures, pieds-à-terre, and investment potential.
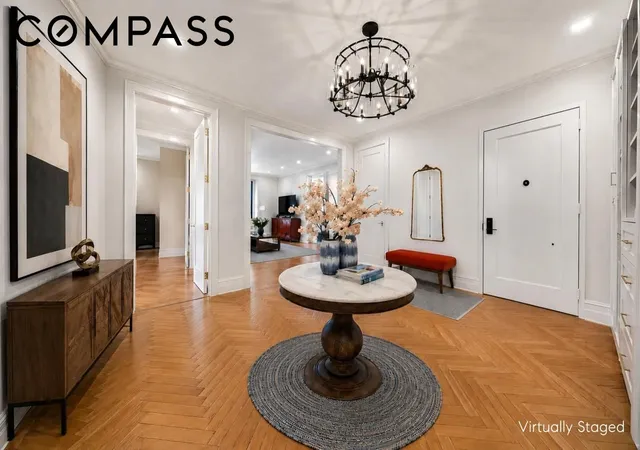
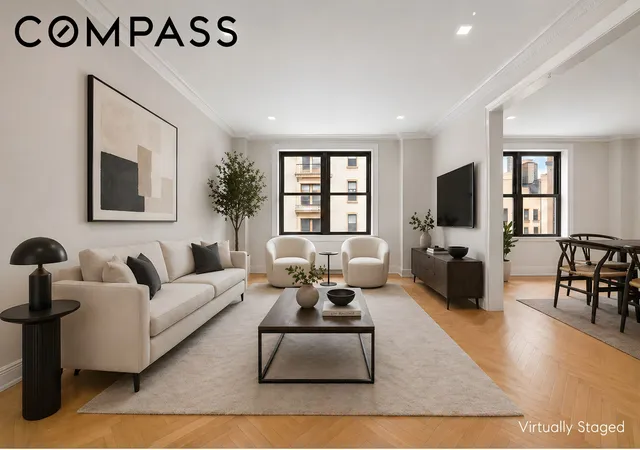
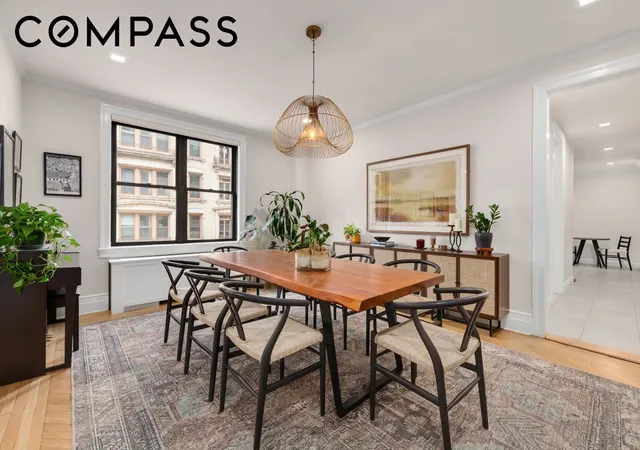
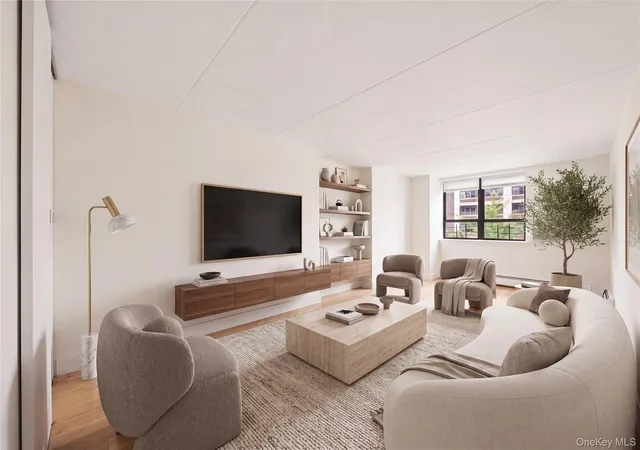
This gracious Classic 7 layout is expansive with grand proportions, high ceilings, and a natural flow ideal for everyday living and entertaining. A welcoming foyer sets the tone, opening to beautifully scaled living and dining rooms bathed in sunlight from oversized windows with southern and eastern exposures. Rich architectural details—including original herringbone hardwood floors, custom millwork, elegant moldings, and recessed lighting—enhance the home’s livability and appeal. Three generous foyer closets, including two walk-ins, provide exceptional storage to help keep the apartment functional and neatly organized.
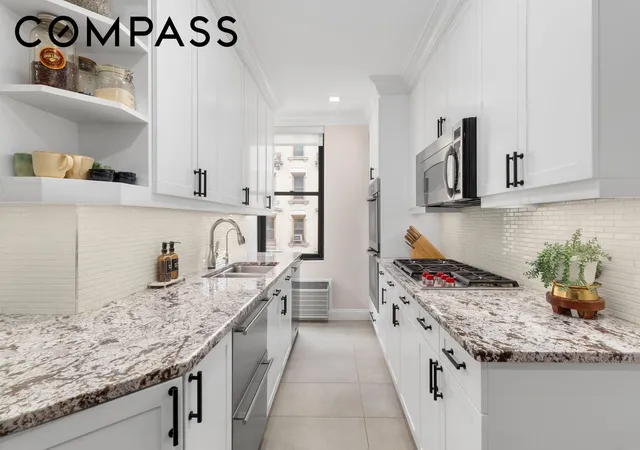
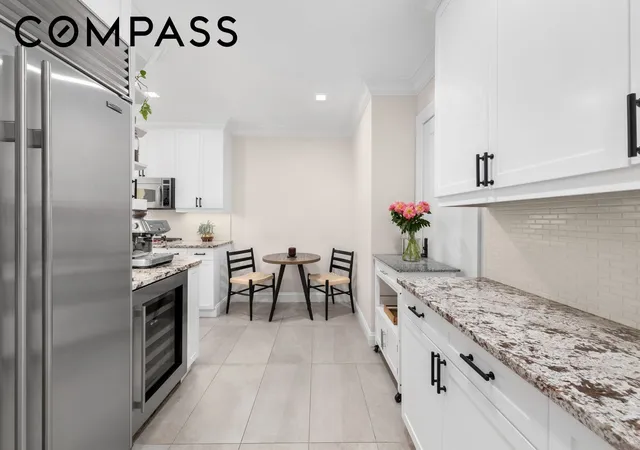
The windowed, wrap-around chef’s kitchen is a standout feature, offering abundant workspace and storage with extensive Ecuadorian granite countertops, white tiled backsplashes, and an impressive array of custom wood cabinetry and pantry space. Outfitted with top-tier appliances—including a Sub-Zero refrigerator, additional under-counter Sub-Zero unit, wine refrigerator, Wolf gas cooktop, Miele double wall ovens, and a Cove dishwasher—this kitchen is perfectly equipped for both casual dining and serious culinary pursuits.
Privately positioned, the primary suite serves as a serene retreat, complete with a large walk-in closet and a spa-like ensuite bath featuring a sleek glass-enclosed shower. The three additional bedrooms are all generously proportioned, each with large windows and customized California Closets. Each has its own distinctive feature ranging from dual exposures, West End Avenue views, or an ensuite bathroom with a Zuma soaking tub.
All three of the apartment's bathrooms are windowed and are beautifully appointed with Waterworks tile and custom marble vanities. Additional highlights include an in-unit stacked washer/dryer and through-wall air conditioning in every room for year-round comfort and localized control.
Residents enjoy a full suite of amenities, including a 24-hour doorman, live-in superintendent, bike storage, additional laundry room and is pet friendly. There is a stunning landscaped and furnished roof deck with sweeping Hudson River views, an ideal setting for relaxing or entertaining and can be accessed directly via elevator without ascending any stairs.
Originally designed in 1917 by noted architect Gaetan Ajello, 905 West End Avenue is a distinguished boutique condominium offering just 53 residences across 14 stories. A rare combination of scale, light, flexibility, and location—this is a truly special residence not to be missed this spring season. Perfectly situated moments from Riverside Park, and surrounded by premier dining, shopping, and convenient transportation.
- Houzeo last checked: 12 hours ago
- Listing updated: June 7, 2026 at 6:11 pm
- Listing Provided by: Andrew M Feiwel (917) 226-8429 , Danielle S Sevier (917) 991-5386 | Compass (212) 913-9058
- Source: Rebny MLS-NY | MLS#: RLS20078264

This condo is in:
Property Details
Status
Active
Type
Condominium
No. of Stories
13
County
City
Neighborhood
Year Built
1920
HOA Fees
$2941/mo
Finished Area
2,290 sqft
Lot Size
-- sqft lot
Basement Area
- sqft
MLS Name
Rebny MLS
MLS Number
RLS20078264
Days on Market
229

Continue Your Journey in App
Find your dream home, receive real-time updates, and many more!
Continue Your Journey in App
Find your dream home, receive real-time updates, and many more!
Location
HOA Management
N/A
HOA Fees
$2,941/ Monthly
Disclaimer: Amenities are based on third-party information and may vary; buyers must independently verify all amenities, as information is deemed reliable but not guaranteed.
Facts & Features
Rooms
Bedrooms & bathrooms
Bedrooms: 4
Bathrooms: 3
Interior
Appliances
Double Oven, Dishwasher, Gas Cooktop, Gas Oven, Refrigerator, Range Hood, Stainless Steel Appliances, Wine Cooler
Exterior Features
Building Roof Deck
Interior Features
Crown Molding, Entrance Foyer, Eat In Kitchen, Granite Counters, High Ceilings, Pantry, Recessed Lighting, Walk In Closets
Flooring
Hardwood
Heating
Central, Wall Furnace
Window Features
Double Pane Windows
Cooling
Other, Wall Units
Utilities & Energy
Laundry Features
Common On Floor, Common Area, In Unit
Security Features
Security Guard
Other Features
Subdivision Name
Upper West Side
Price History
| Date | Event | Price |
|---|---|---|
03/19/2026 Source: | Listed for Sale | $3,250,000 $1,419/sqft |

Upper West Side Ranks # in New York, NY


Homes

Rental Prices

Median Home Price
Nearby Homes

Find Homes by Property Features in New York, NY


The real estate listing data marked with this icon comes from the IDX program of the RLS at REBNY Listing Service (RLS). Listing information for certain New York City properties provided courtesy of the Real Estate Board of New York's Residential Listing Service (the "RLS") through Nov 02, 2026, 02:15PM. Information deemed reliable but not guaranteed. Information is provided exclusively for consumers' personal, non-commercial use, and may not be used for any purpose other than the identification of potential properties for purchase. The information contained in this listing has not been verified by the RLS and should be verified by the consumer. The listing information provided here is for the consumer's personal, non-commercial use. Retransmission, redistribution or copying of this listing information is strictly prohibited except in connection with a consumer's consideration of the purchase and/or sale of an individual property. This listing information is not verified for authenticity or accuracy and is not guaranteed and may not reflect all real estate activity in the market. Buyer to verify all information. © 2026 The Real Estate Board of New York, Inc. All rights reserved.
 Advertising Broker: Derek Greene | The Greene Realty Group
