- Overview
- Description
- Property Details
- Location
- Facts & Features
- Getting Around
- Nearby Homes





$289,900
Monthly Est:$1,443
 4 Beds
 3 Baths
2 full baths + 1 half bath
 2,628sqft
905 W Macalan Dr, Marion, IN 46952
$289,900
$1,443/moEst:
Get Pre-Approved
Manufactured On Land
Built in 1978
$-- HOA
15,120 sqft lot
$110/sq.ft
Description
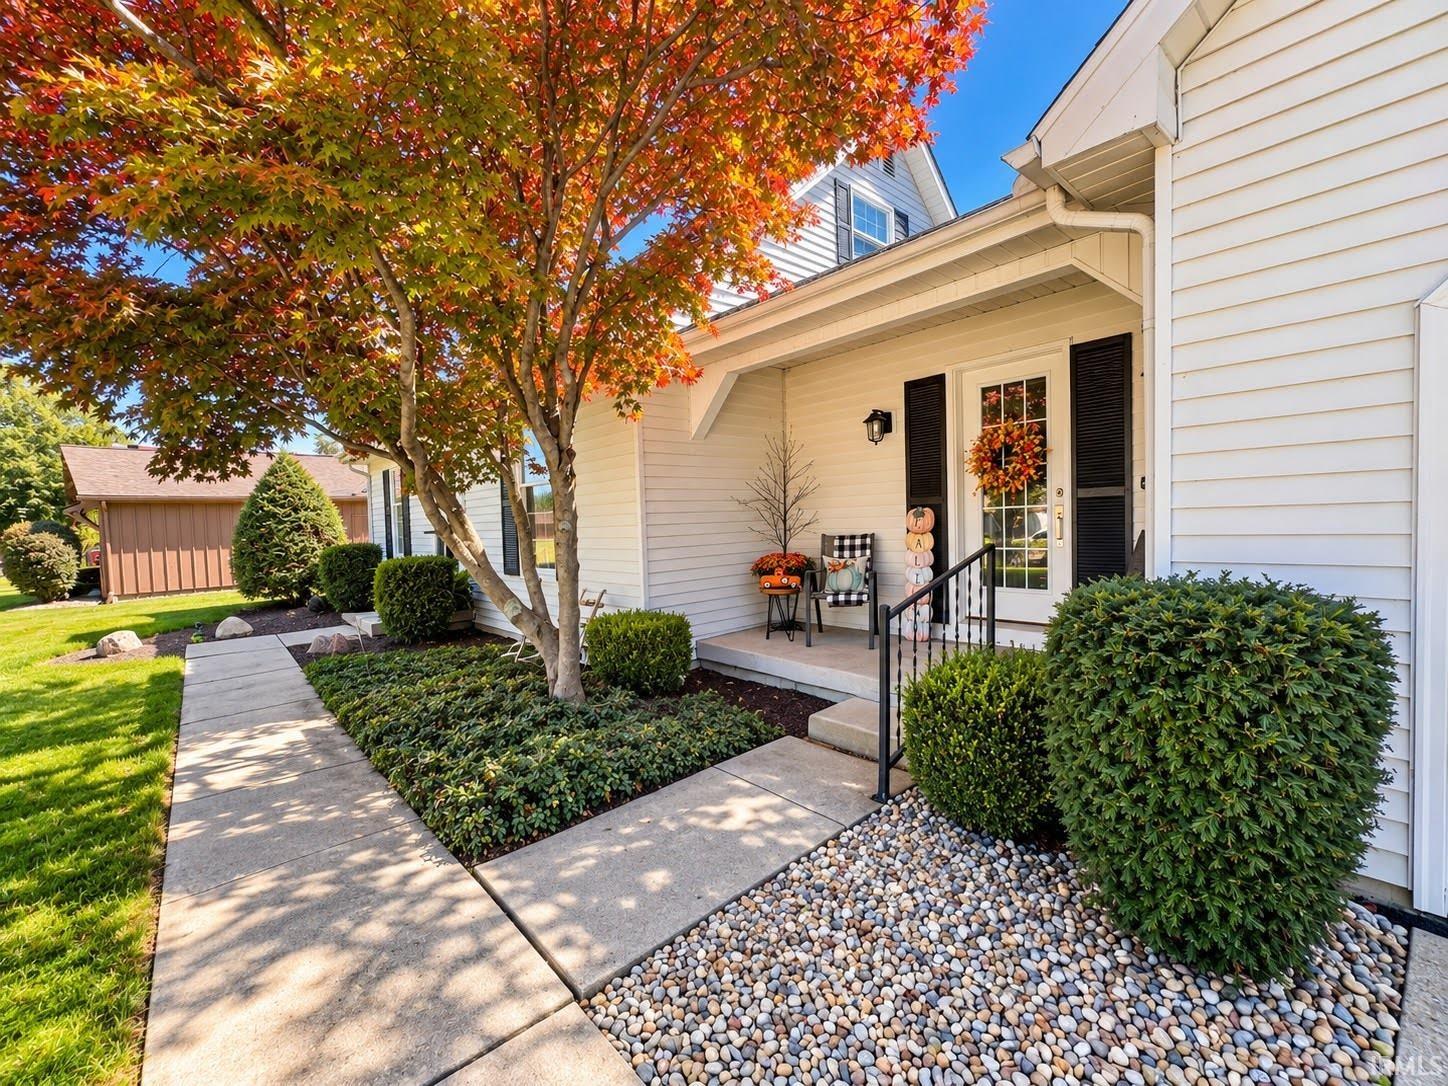
Beautifully reimagined from top to bottom, this 4-bedroom, 2.5-bath home offers 2,628 square feet of thoughtfully designed living space with a custom new floor plan and high-end finishes throughout. Every detail has been carefully considered to create a home that feels fresh, sophisticated, and exceptionally functional.
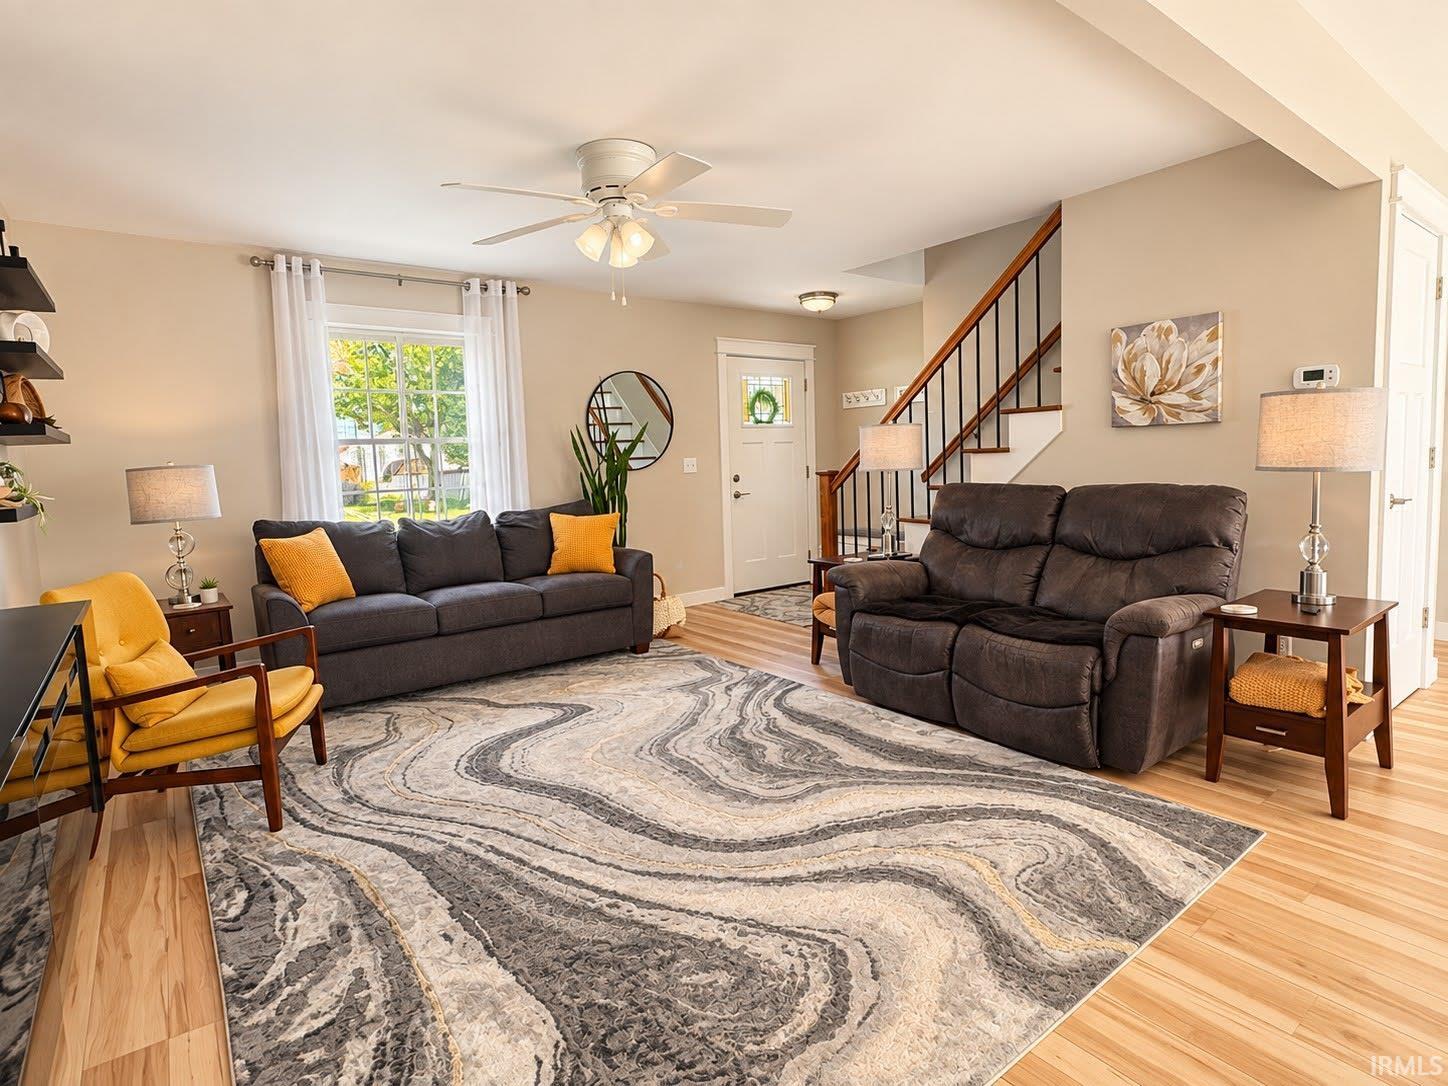
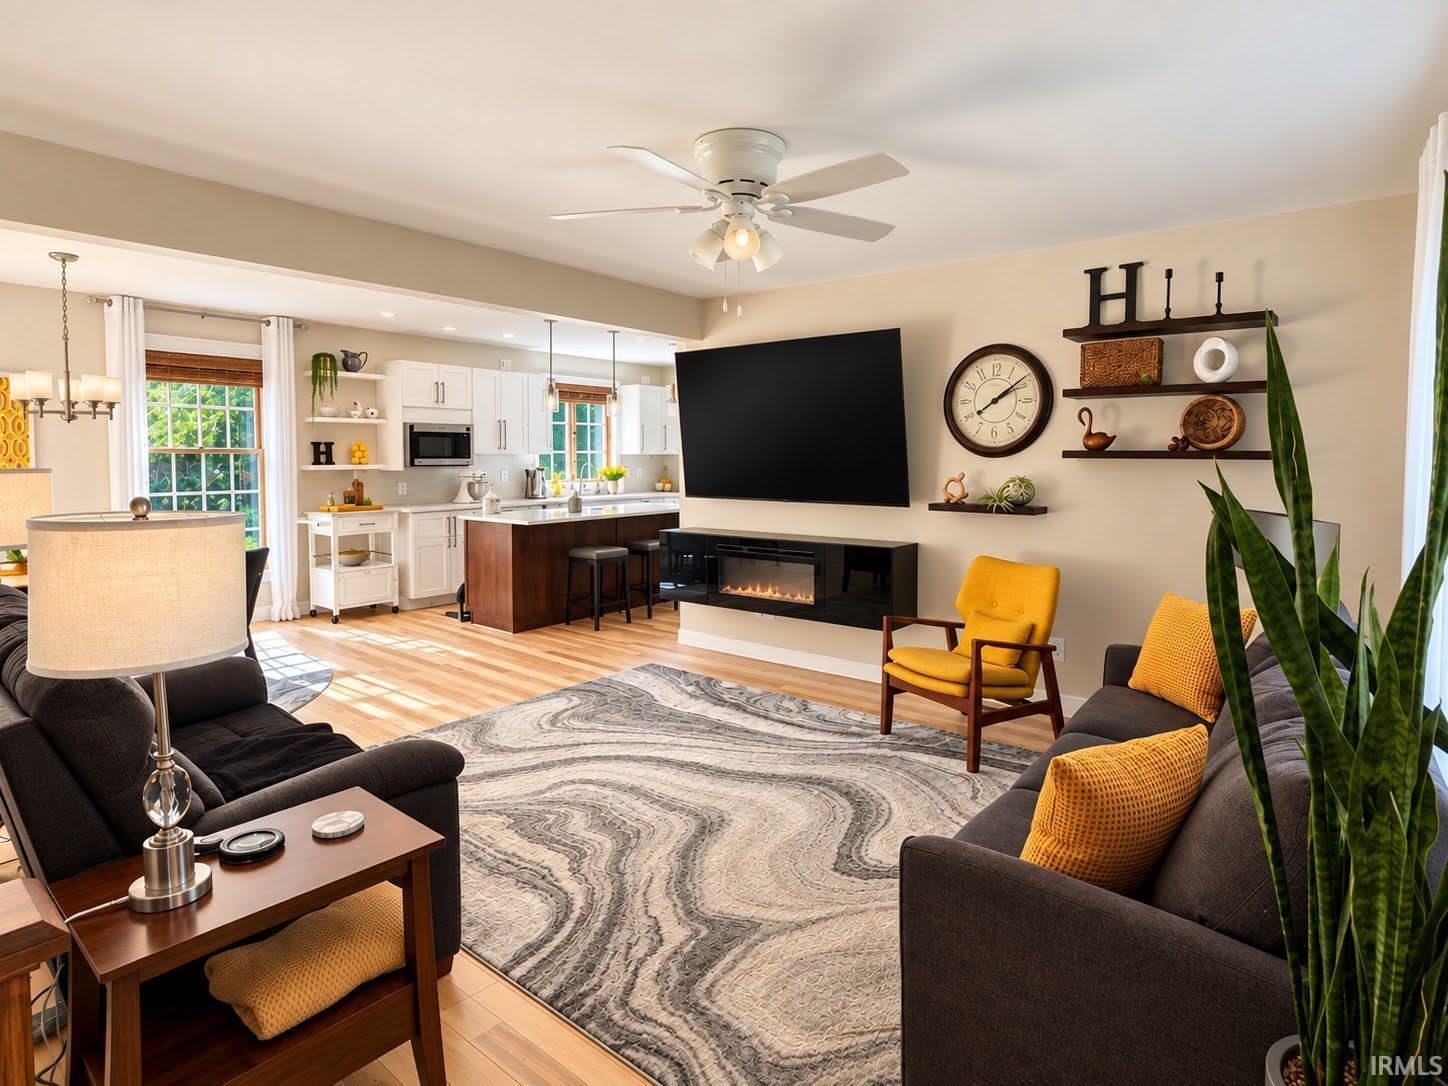
The bright, open interior features a stunning kitchen with crisp white cabinetry, quartz countertops, stainless steel appliances, an impressive oversized island, and abundant workspace and storage. The kitchen flows seamlessly into the dining and living areas, creating an inviting setting for both everyday living and entertaining. Beautiful flooring, updated lighting, contemporary finishes, and a cohesive neutral palette carry throughout the home.
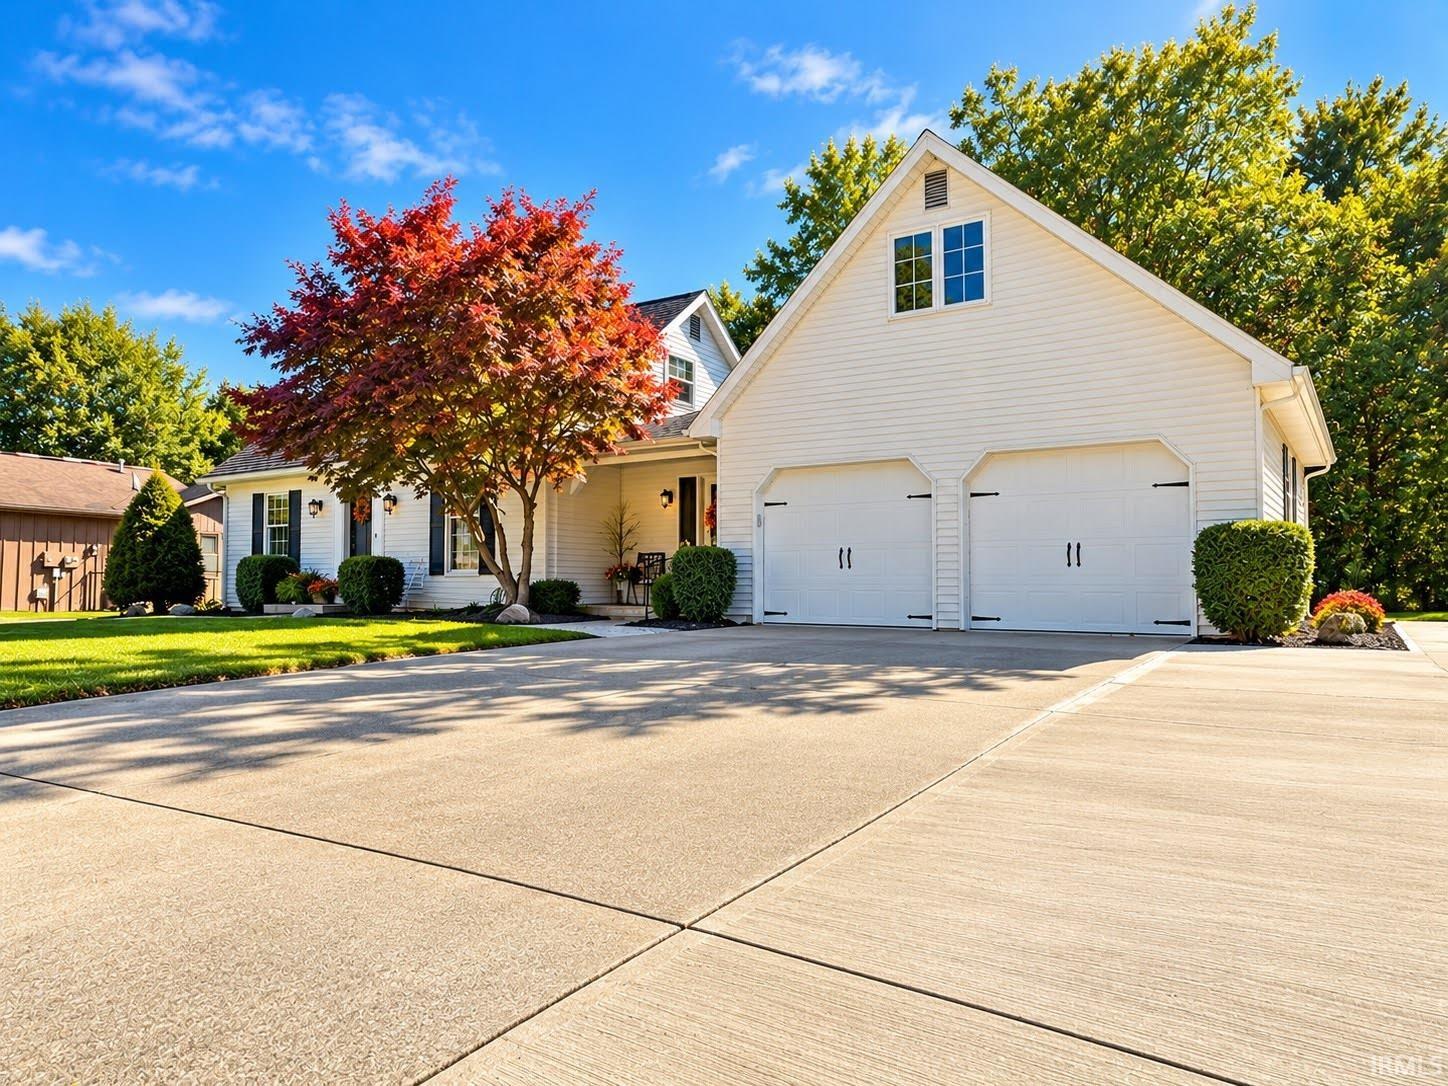
The spacious primary suite offers a beautifully finished private bath with a step-in shower and walk-in closet. Three additional bedrooms provide flexibility for family, guests, a home office, or hobbies. An expansive above-garage bedroom/flex space adds even more versatility and could serve as a recreation room, media room, playroom, home office, or additional gathering space.
Situated on a .34-acre lot, the home enjoys a peaceful backyard setting with a wooded view, providing privacy and a wonderful backdrop for outdoor living. An especially unique feature is the dedicated concrete RV and/or boat pad with a 50-amp camper hookup—ideal for RV owners, boating enthusiasts, or anyone looking for convenient additional recreational vehicle storage.
With its custom-designed floor plan, extensive updates, upscale finishes, generous living space, and hard-to-find RV/boat accommodations, this home offers the style and function of a newly designed property with character you simply don't find in every home.
- Houzeo last checked: 7 hours ago (October 7, 2026 at 6:00 am)
- Listing updated: October 6, 2026 at 10:17 pm
- Listing Provided by: Dianne Hovermale (765) 667-0359 | Encore Sotheby's International Realty
- Source: Indiana Regional MLS-IN | MLS#: 202641435

Property Details
Status
Active
Type
Manufactured Mobile Home
No. of Stories
-
County
--
City
Neighborhood
--
Year Built
1978
HOA Fees
-
Finished Area
2,628 sqft
Lot Size
15,120 sqft lot
Basement Area
- sqft
MLS Name
Indiana Regional MLS
MLS Number
202641435
MLS Status
Active
Days on Market
1

Continue Your Journey in App
Find your dream home, receive real-time updates, and many more!
Download App
Continue Your Journey in App
Find your dream home, receive real-time updates, and many more!
Location
Facts & Features
Rooms
Bedrooms & bathrooms
Bedrooms: 4
Bathrooms: 3
Interior
Cooling
Central Air, Wall Unit(s)
Heating
Forced Air
Appliances
Refrigerator, Washer, Window Treatments, Dryer Electric, Exhaust Fan, Electric Oven, Electric Range, Trash Compactor, Gas Water Heater, Water Softener Owned, Window Treatment Blinds
Interior Features
Alarm System Security, Cable Available, Cable Ready, Closet(s) Walk In, Laminate Counters, Detector Smoke, Disposal, Dryer Hook Up Electric, Garage Door Opener, Landscaped, Patio Open
Sewer
City
Construction
Year Built
Year Built: 1978
Home type
Manufactured On Land
Construction Materials
Vinyl Siding
Utilities & Energy
Basement
Crawl Space
Water Source
City
Other Features
Subdivision Name
Glen Crest
Lot Features
Level
Nearby Homes



Find Homes by Property Features in Marion, IN


IDX information is provided exclusively for consumer's personal, non-commercial use and may not be used for any purpose other than to identify prospective properties that consumers may be interested in purchasing. Data is deemed reliable but is not guaranteed accurate by the MLS.
 Advertising Broker: Jonah Hartsburg | Hoosier Hub Realty