- Overview
- Description
- Property Details
- Location
- HOA Management
- Facts & Features
- Getting Around
- Nearby Homes



$575,000
Monthly Est:$2,862
 4 Beds
 3 Baths
2 full baths + 1 half bath
 2,197sqft
9052 Palos Verde Dr, Orlando, FL 32825
$575,000
$2,862/moEst:
Get Pre-Approved
Single Family Residence
Built in 1987
$9.17/mo HOA
14,036 sqft lot
$262/sq.ft
Description
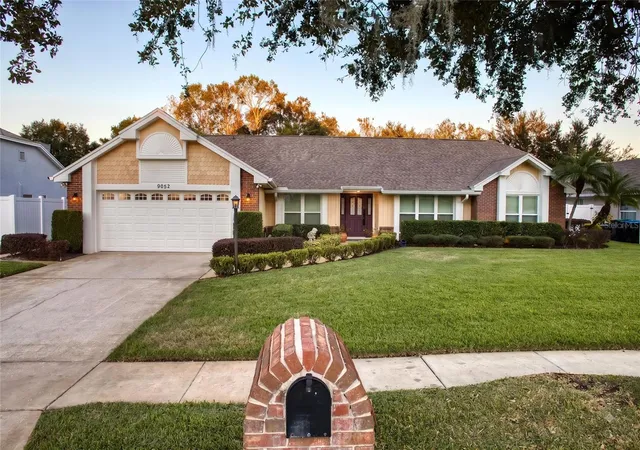
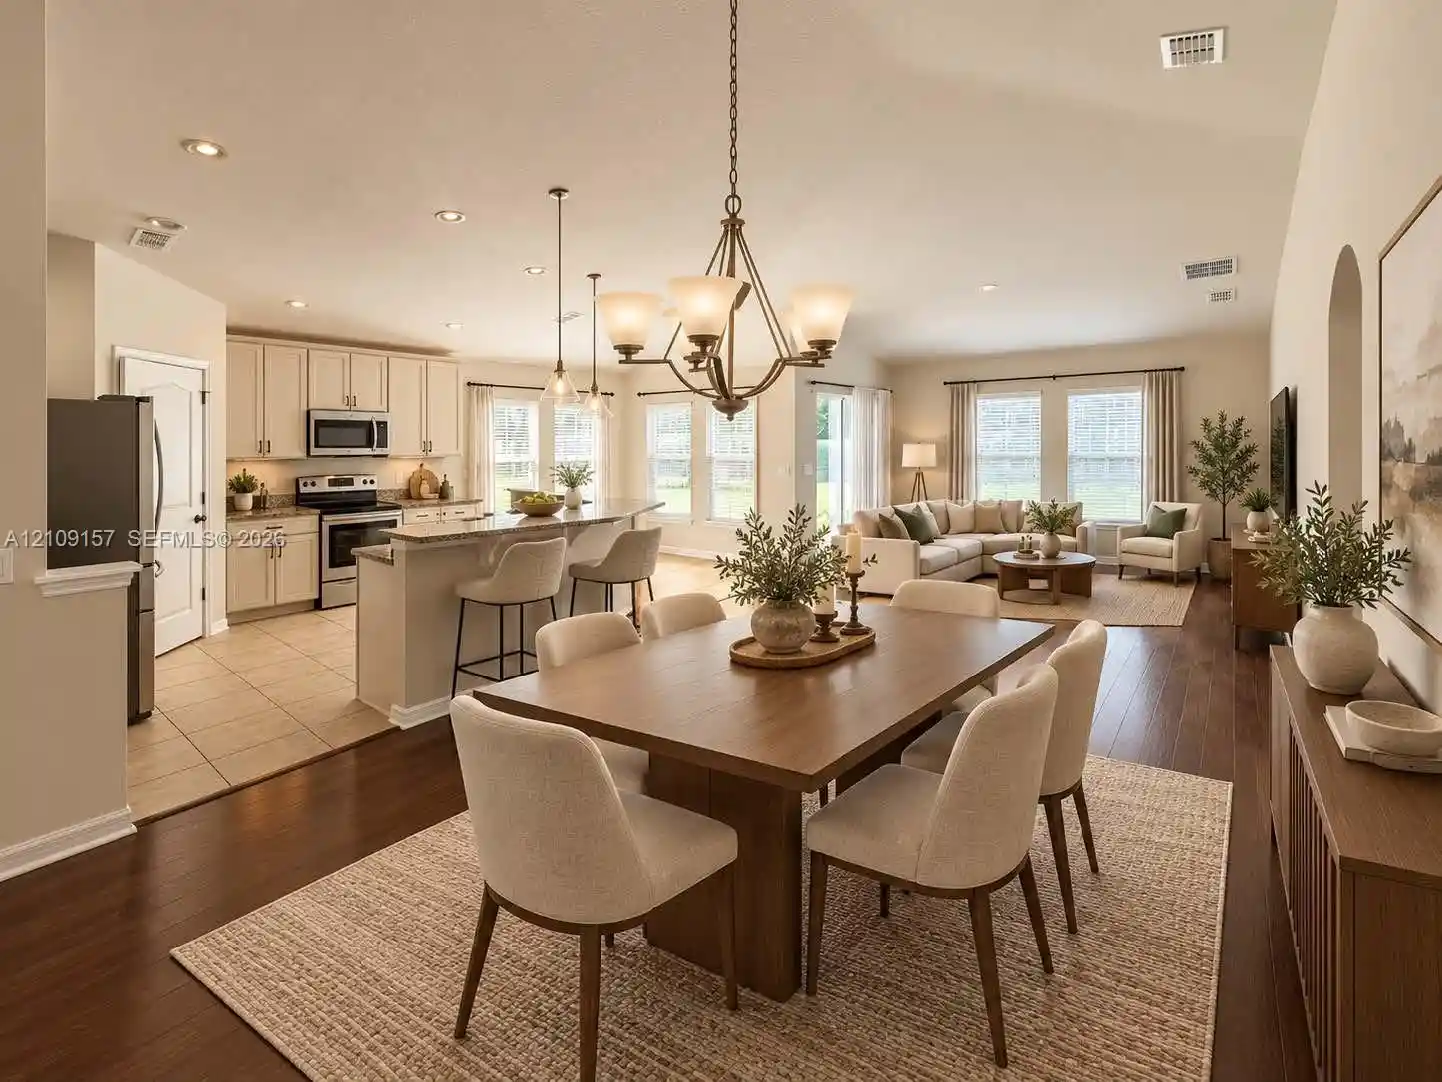
Under contract-accepting backup offers. Virtually Staged. Welcome to this stunning 4-bedroom, 2.5-bath pool home on .32 acres in Rio Pinar. Extensively renovated (2022–2023) with a cohesive aesthetic, the interior features upgraded solid core doors, crisp knockdown ceilings in living areas, and continuous Florim Santa Monica porcelain wood-look tile flow through the home. The modernized kitchen boasts soft-close 2023 cabinetry with dual lazy-susans, Fantasy Brown granite, stainless GE Profile appliances (2023), a breakfast bar, and an eat-in nook with pool views. Both the primary en-suite and pool bath echo the kitchen's finishes, while the primary adds a modern freestanding tub and a granite-topped laundry sorting area with overhead storage. A versatile split-bedroom plan includes a private primary suite with lanai access, a guest bedroom, and an updated half-bath. The opposite wing features a formal living/den office space, a full pool bath, a massive junior primary bedroom, and an additional bedroom. Architectural details like vaulted ceilings, a corner fireplace, and matching oil-rubbed bronze fixtures are beautifully complemented by upgraded double-pane, energy-efficient vinyl windows and dual pool-access sliding doors (2023).
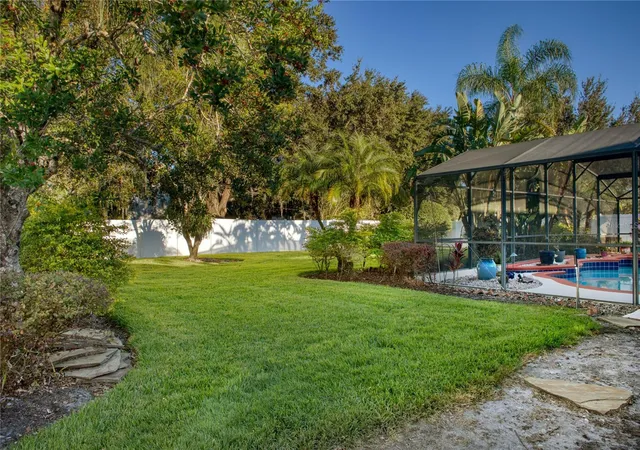
Step outside to a true outdoor oasis. The resort-style pool and spa feature a resurfaced pool and deck with new tile (2024), a new pool pump (2026), an ultra-quiet AquaCal Whisper heat pump (2022), and new privacy screens (2025). Major exterior upgrades include a new roof (2023), fresh paint (Dec. 2023), French drains (2024), and lush landscaping supported by a well-fed sprinkler system. The backyard is fully enclosed with matching vinyl fencing. Rounding out this meticulously upgraded property is a re-plumbed system (2011) and an extended garage built 5 feet deeper than standard with ample room for a truck or boat (Note: extra matching Florim porcelain tile located here!).
Schedule your tour today!
Some photos have been virtually rendered.
- Houzeo last checked: 0 minutes ago
- Listing updated: September 25, 2026 at 3:43 pm
- Listing Provided by: Steven Koleno (804) 656-5007 | BEYCOME OF FLORIDA LLC (804) 656-5007
- Source: Stellar MLS-FL as distributed by MLS GRID | MLS#: O6423000

Property Details
Status
Active Under Contract
Type
Single Family Residence
No. of Stories
-
County
City
Neighborhood
--
Year Built
1987
HOA Fees
$9.17/mo
Finished Area
2,197 sqft
Lot Size
14,036 sqft lot
Basement Area
- sqft
MLS Name
Stellar MLS
MLS Number
O6423000
MLS Status
Pending
Days on Market
115
Cumulative Days on Market
47

Continue Your Journey in App
Find your dream home, receive real-time updates, and many more!
Continue Your Journey in App
Find your dream home, receive real-time updates, and many more!
Location
HOA Management
Deerwood HOA
HOA Fees
$110/ Annually
Disclaimer: Amenities are based on third-party information and may vary; buyers must independently verify all amenities, as information is deemed reliable but not guaranteed.
Facts & Features
Rooms
Bedrooms & bathrooms
Bedrooms: 4
Bathrooms: 3
Primary Bedroom
Level: First
Bedroom 2
Level: First
Bedroom 3
Level: First
Bedroom 4
Level: First
Primary Bathroom
Level: First
Bathroom 2
Level: First
Kitchen
Level: First
Den
Level: First
Dining Room
Level: First
Balcony/Porch/Lanai
Level: First
Dinette
Level: First
Living Room
Level: First
Interior
Flooring
Tile
Appliances
Convection Oven, Dishwasher, Microwave, Refrigerator
Interior Features
Ceiling Fans(s), Split Bedroom
Heating
Central, Electric
Sewer
Public Sewer
Exterior Features
Rain Gutters, Sidewalk
Cooling
Central Air
Construction
Year Built
Year Built: 1987
Home type
Single Family Residence
Foundation Details
Slab
Construction Materials
Stucco
Property Condition
Completed
Roof
Shingle
Utilities & Energy
Laundry Features
Inside
Pool Features
In Ground
Water Source
Public
Fireplace Features
Family Room, Wood Burning
Utilities
Electricity Connected, Sewer Connected, Water Connected
Other Features
Subdivision Name
Deerwood
Price History
| Date | Event | Price |
|---|---|---|
08/31/2026 Source: | Contingent (Active Under Contract) | $575,000 $262/sqft |
08/13/2026 Source: | Listing Removed | $575,000 $262/sqft |
08/13/2026 Source: #MFRO6423000 | Pending | $575,000 -2.38% $262/sqft |
07/07/2026 Source: | Listed for Sale | $589,000 +47.29% $268/sqft |
12/01/2021 Source: | Price Decreased | $399,900 -7.43% $182/sqft |

Show more
Getting Around 9052 Palos Verde Dr
Bike Score®

Somewhat Bikeable
30/100
Walk Score®

Car-Dependent
4/100
Data provided by Redfin
Nearby Homes


Find Homes by Property Features in Orlando, FL
Nearby New Homes For Sale

Based on information from Stellar MLS® through Oct 31, 2026, 03:15AM as submitted to and distributed by MLS GRID. All data is obtained from various sources and may not have been verified by the broker or MLS GRID. Supplied Open House Information is subject to change without notice. All information should be independently reviewed and verified for accuracy. Properties may or may not be listed by the office/agent presenting the information. IDX information is provided exclusively for consumers’ personal non-commercial use. It may not be used for any purpose other than to identify prospective properties consumers may be interested in purchasing. The data is deemed reliable but is not guaranteed by MLS GRID. The use of the MLS GRID Data may be subject to an end-user license agreement prescribed by the Member Participant’s applicable MLS, if any, and as amended from time to time. © 2026 Stellar MLS. All Rights Reserved.
 Advertising Broker: Fred McGill | Simple Showing, Inc
