- Overview
- Description
- Property Details
- Location
- HOA Management
- Facts & Features
- Getting Around
- Nearby Homes

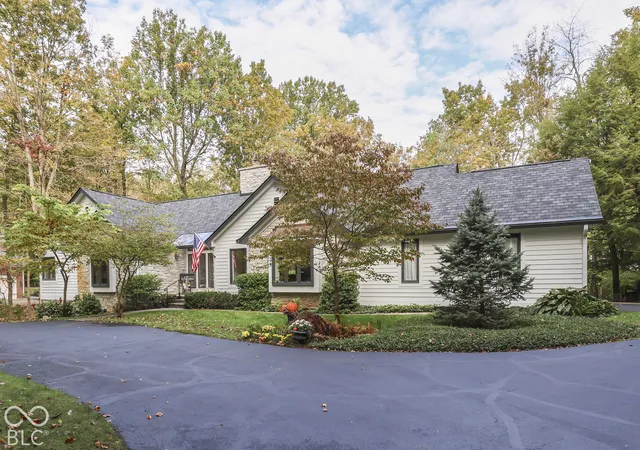

Street View
$1,195,000
Monthly Est:$5,948
 4 Beds
 4 Baths
3 full baths + 1 half bath
 4,318sqft
9056 Woodacre Blvd S Dr, Indianapolis, IN 46234
$1,195,000
$5,948/moEst:
Get Pre-Approved
Single Family Residence
Built in 1987
$41.67/mo HOA
41,617 sqft lot
$277/sq.ft
Description
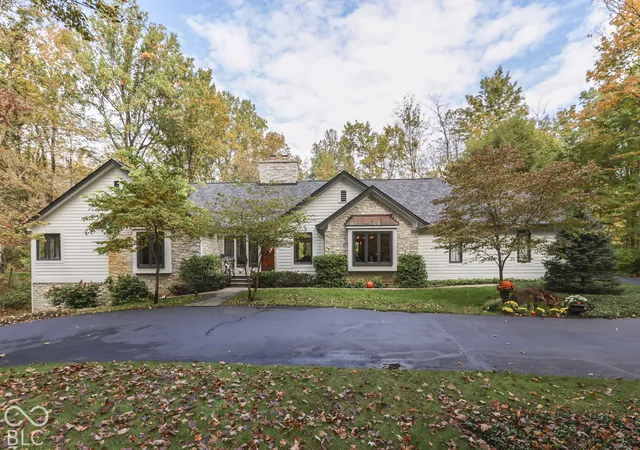
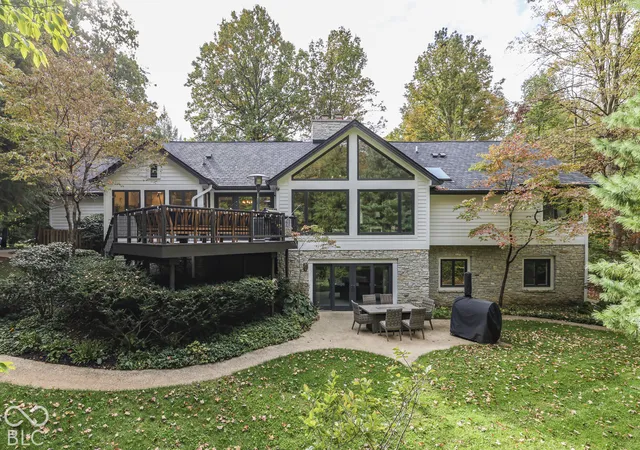
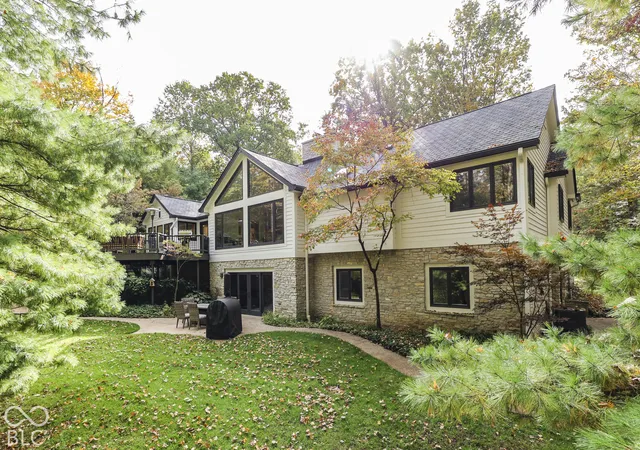
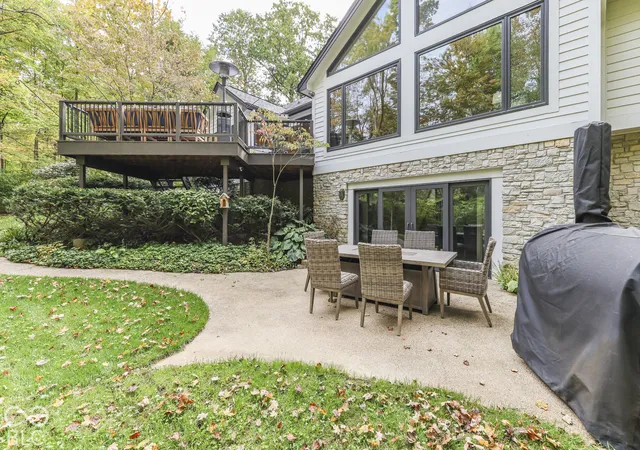
Imagine coming home to a wooded retreat where timeless craftsmanship meets modern luxury. Redwood lap siding and solid limestone offset gables distinguish this European Country-inspired home, offering 4 bedrooms, 3.5 baths and 4,318 square feet on nearly an acre near Eagle Creek. Step inside to soaring 16-foot ceilings, 14-foot cathedral ceilings, statement chandeliers and an original floor-to-ceiling solid limestone fireplace. Custom windows frame the wooded backyard and adjoining ravine, where deer, foxes, hawks and bald eagles may appear. Wide-plank French oak floors, solid-core doors, skim-coated plaster walls and Italian-style textured ceilings add character throughout. The custom kitchen invites gathering around richly textured, leathered stone countertops with the timeless feel of a well-loved family table. Quartersawn oak cabinetry, Thermador appliances with warranty coverage through 2029, appliance storage and a generous walk-in pantry complete the space. A separate dining room fits a 10-foot table and large hutch. The spacious primary suite offers two walk-in closets, an oversized soaking tub and custom shower. Entertain on the upper deck just off the kitchen, or retreat to the walkout lower level with its second original solid limestone gas-log fireplace, wet bar, full-size refrigerator, two bedrooms, full bath, hobby/recreation room and new 2026 carpeting. A 12-foot-wide sliding door opens to the lower patio and wooded yard. Stair-accessible attic storage adds convenience. Updates include a 2024 CertainTeed Belmont luxury shingle roof, HVAC (2022), tankless water heater (2023), exterior paint (2024) and seal-coated driveway. A two-car garage and loop drive accommodate up to 14 vehicles. Enjoy privacy with convenient access to Eagle Creek, downtown Indianapolis and area airports. Current homeowner's monthly utility averages are $126 for Gas and Sewer, AES power is $123 per month.
- Houzeo last checked: 11 minutes ago
- Listing updated: October 10, 2026 at 10:16 pm
- Listing Provided by: Brenda Dean (317) 403-2780 | Your Realty Link, LLC (317) 567-1410
- Source: Metropolitan Indianapolis Board of REALTORS (MIBOR) MLS-IN | MLS#: 22130666

Property Details
Status
Active
Type
Single Family Residence
No. of Stories
-
County
City
Neighborhood
Year Built
1987
HOA Fees
$41.67/mo
Finished Area
4,318 sqft
Lot Size
41,617 sqft lot
Basement Area
- sqft
MLS Name
Metropolitan Indianapolis Board of REALTORS (MIBOR) MLS
MLS Number
22130666
MLS Status
Active
Days on Market
1
Cumulative Days on Market
1

Continue Your Journey in App
Find your dream home, receive real-time updates, and many more!
Download App
Continue Your Journey in App
Find your dream home, receive real-time updates, and many more!
Location
HOA Management
N/A
HOA Fees
$250/ Semi-Annually
Amenities
 Amenities and services may be covered by one or multiple associations and service providers.
 Snow Removal
 Association Home Owners
Disclaimer: Amenities are based on third-party information and may vary; buyers must independently verify all amenities, as information is deemed reliable but not guaranteed.
Facts & Features
Rooms
Bedrooms & bathrooms
Bedrooms: 4
Bathrooms: 4
Master Bedroom
Level: Main
Area: 270.00 Square Feet
Dimensions: 18x15
Laundry
Level: Main
Area: 143.00 Square Feet
Dimensions: 13x11
Bedroom 2
Level: Main
Area: 195.00 Square Feet
Dimensions: 15x13
Office
Level: Main
Area: 143.00 Square Feet
Dimensions: 13x11
Foyer
Level: Main
Area: 180.00 Square Feet
Dimensions: 20x9
Great Room
Level: Main
Area: 400.00 Square Feet
Dimensions: 20x20
Dining Room
Level: Main
Area: 210.00 Square Feet
Dimensions: 15x14
Kitchen
Level: Basement
Area: 63.00 Square Feet
Dimensions: 9x7
Utility Room
Level: Basement
Area: 198.00 Square Feet
Dimensions: 18x11
Kitchen
Level: Main
Area: 195.00 Square Feet
Dimensions: 15x13
Workshop
Level: Basement
Area: 320.00 Square Feet
Dimensions: 20x16
Bedroom 3
Level: Basement
Area: 195.00 Square Feet
Dimensions: 15x13
Bedroom 4
Level: Basement
Area: 182.00 Square Feet
Dimensions: 14x13
Family Room
Level: Basement
Area: 480.00 Square Feet
Dimensions: 24x20
Interior
Heating
Forced Air, Gas
Appliances
Dishwasher, Dryer, Gas Water Heater, Exhaust Fan, Microwave, Convection Oven, Gas Oven, Range Hood, Refrigerator, Tankless Water Heater, Washer, Water Heater, Water Softener Rented, Wine Cooler
Cooling
Central Air
Exterior Features
Balcony, Gutter Guards, Sprinkler System
Flooring
Hardwood
Interior Features
Attic Stairway, Bath Sinks Double Main, Cathedral Ceiling(s), Kitchen Island, Entrance Foyer, Pantry, Wired For Sound, Walk In Closet(s), Wet Bar, Wood Work Painted
Window Features
Skylight(s), Low Emissivity Windows
Construction
Year Built
Year Built: 1987
Home type
Single Family Residence
Property Condition
Updated/remodeled
Foundation Details
Concrete Perimeter, Full
Construction Materials
Stone, Wood With Stone
Architectural Style
Ranch, Traditional
Utilities & Energy
Fireplace Features
Basement, Gas Log, Great Room
Electric
200+ Amp Service
Security Features
Fire Alarm, Smoke Detector(s)
Parking Features
Attached, Asphalt, Garage Door Opener, Guest, Garage Faces Side, Storage
Utilities
Natural Gas Connected
Laundry Features
Main Level
Water Source
Private
Basement
Finished, Walk Out Access
Other Features
Patio And Porch Features
Deck
Subdivision Name
Woodacre
Lot Features
Cul De Sac, Irregular Lot, Mature Trees, Wooded
Price History
| Date | Event | Price |
|---|---|---|
10/10/2026 Source: | Listed for Sale | $1,195,000 $277/sqft |

Eagle Creek Ranks #89 in Indianapolis, IN


Homes

Rental Prices

Median Home Price
Nearby Homes
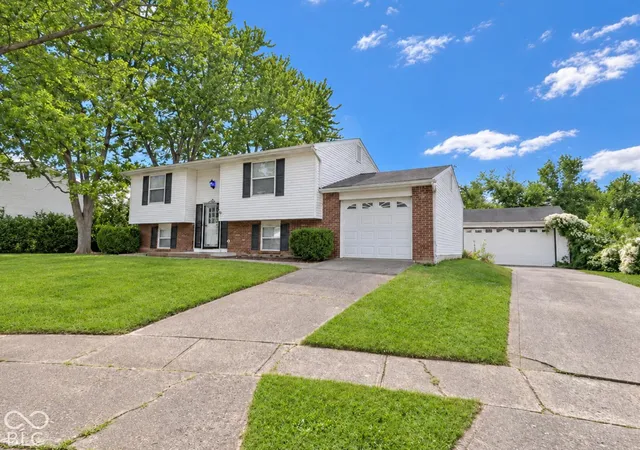
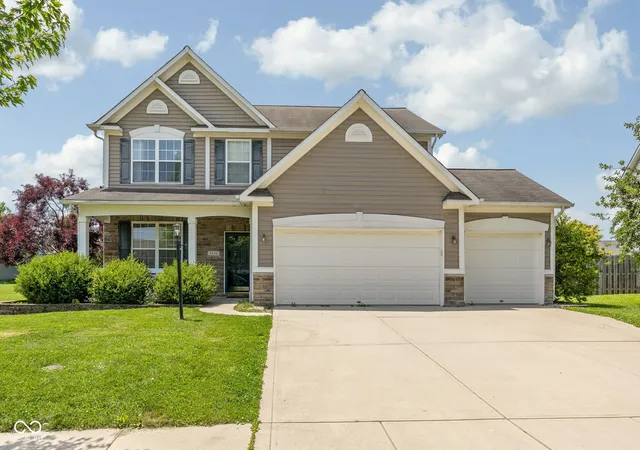
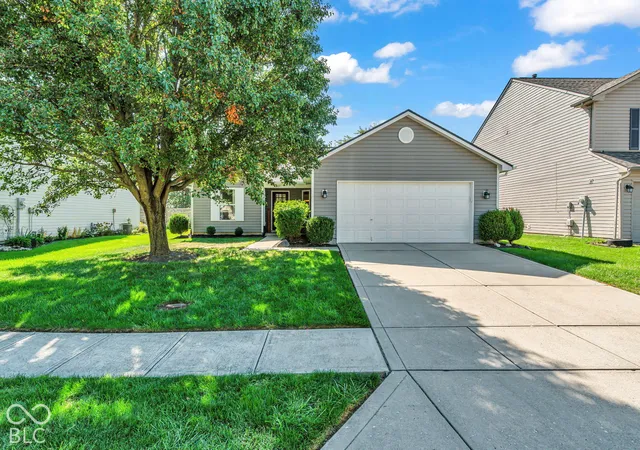
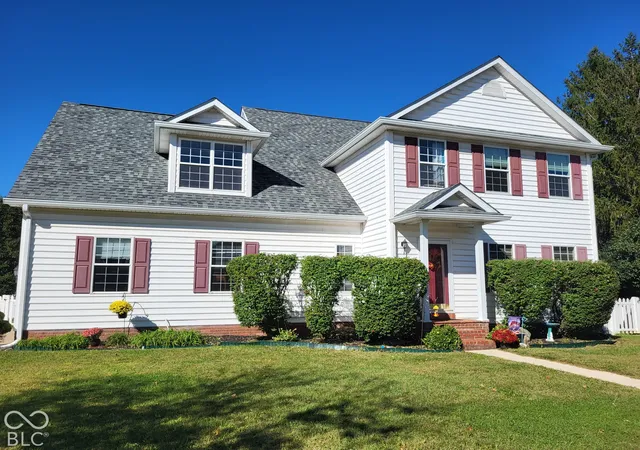
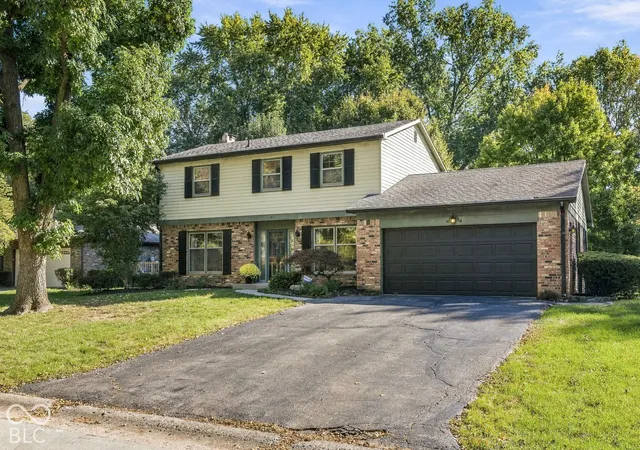
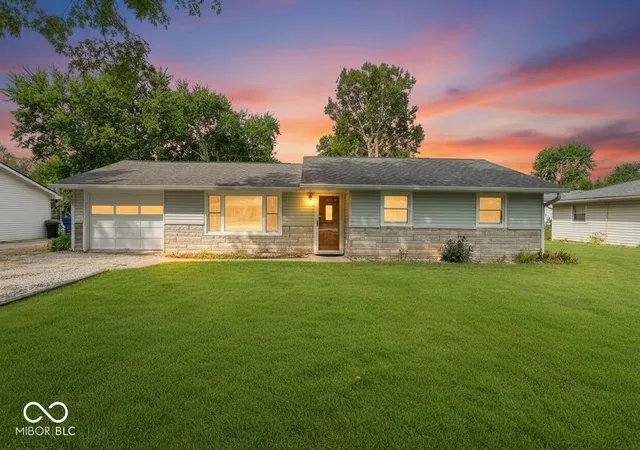
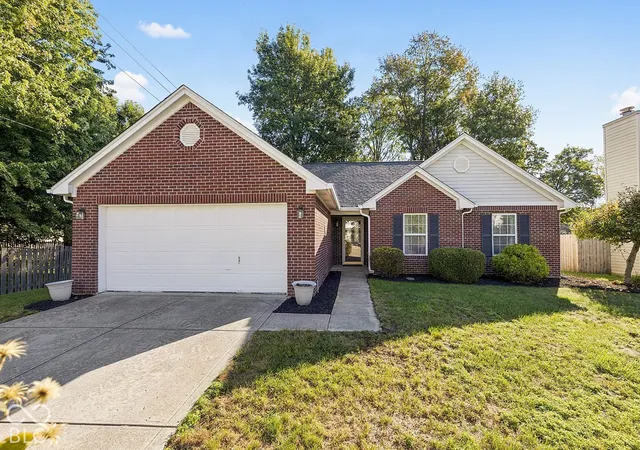
Find Homes by Property Features in Indianapolis, IN

Based on information from MIBOR REALTOR® Association through Oct 11, 2026, 05:30PM. The Broker Listing Cooperative® listing service's Listing information is deemed reliable but is not guaranteed accurate by the Broker Listing Cooperative® listing service. All data is obtained from various sources and may not have been verified by broker or Broker Listing Cooperative listing service. Supplied Open House Information is subject to change without notice. All information should be independently reviewed and verified for accuracy. Properties may or may not be listed by the office/agent presenting the information.. All Rights Reserved. © 2026 MIBOR REALTOR® Association.
 Advertising Broker: Jonah Hartsburg | Hoosier Hub Realty