- Overview
- Description
- Property Details
- Location
- HOA Management
- Facts & Features
- Getting Around
- Nearby Homes


Street View
$590,000
Monthly Est:$2,937
 4 Beds
 3 Baths
2 full baths + 1 half bath
 2,692sqft
906 Antelope Rdg, Cedar Park, TX 78613
$590,000
$2,937/moEst:
Get Pre-Approved
Single Family Residence
Built in 1997
$40/mo HOA
9,787.93 sqft lot
$219/sq.ft
Description
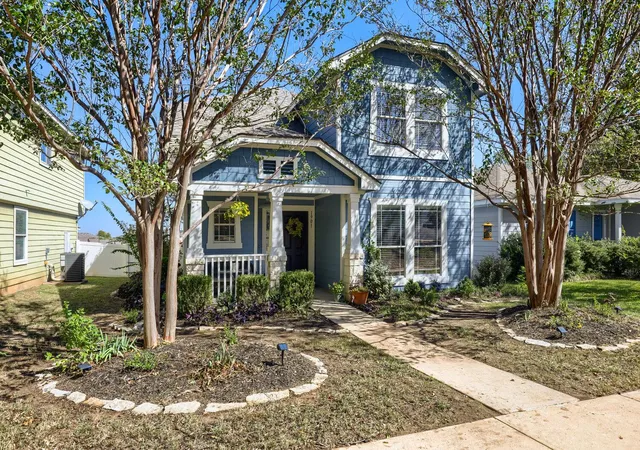
Over $150K in updates make this Cedar Park home move-in ready and cost-efficient. Solar panels (2015) keep the average monthly electric bill under $50 even with 2 AC systems. Roof, gutters (with gutter guards), and windows were all replaced in 2022. The 3-car garage includes a Level 2 EV wall charger plus a 32-amp outlet, enough to charge two vehicles at once. Inside, this 4 bedroom, 2.5 bath, 2,692 sq ft home (including a main-level bedroom/office) features oak hardwood floors through the main living areas, staircase, and primary suite, plus a slate tile entry. The open downstairs is filled with natural light from a wall of windows overlooking the composite deck and backyard, with peaceful views toward the neighborhood and nearby school playground. The kitchen offers granite counters, a breakfast bar, a pantry, a double wall convection oven, and a dishwasher, with remote-control blinds in the living room and at the breakfast bar. Additional updates include new appliances and more — full list available on request. Zoned to Leander ISD. Information deemed reliable, but Buyer / Buyer's Agent to verify all information including Schools, Taxes, Measurements etc.
- Houzeo last checked: 1 hour ago
- Listing updated: September 9, 2026 at 5:24 pm
- Listing Provided by: Weiting Yu (832) 540-8804 | Texas Ally Real Estate Group (512) 763-2559
- Source: Unlock MLS-TX | MLS#: 2231851

Property Details
Status
Active
Type
Single Family Residence
No. of Stories
-
County
City
Neighborhood
Year Built
1997
HOA Fees
$40/mo
Finished Area
2,692 sqft
Lot Size
9,787.93 sqft lot
Basement Area
- sqft
MLS Name
Unlock MLS
MLS Number
2231851
MLS Status
Active
Days on Market
58

Continue Your Journey in App
Find your dream home, receive real-time updates, and many more!
Continue Your Journey in App
Find your dream home, receive real-time updates, and many more!
Location
HOA Management
Forest Oaks HOA
HOA Fees
$40/ Monthly
Amenities
 Amenities and services may be covered by one or multiple associations and service providers.
 Lawn Care
 Common Area Maintenance
Disclaimer: Amenities are based on third-party information and may vary; buyers must independently verify all amenities, as information is deemed reliable but not guaranteed.
Facts & Features
Rooms
Bedrooms & bathrooms
Bedrooms: 4
Bathrooms: 3
Interior
Interior Features
Breakfast Bar, Ceiling Fan(s), Granite Counters, Double Vanity, Eat In Kitchen, Entrance Foyer, High Speed Internet, Interior Steps, Multiple Dining Areas, Multiple Living Areas, Pantry, Smart Thermostat, Soaking Tub, Walk In Closet(s)
Sewer
Public Sewer
Exterior Features
Electric Car Plug In, Gutters Full, Lighting, Private Yard
Heating
Central, Electric, Natural Gas
Appliances
Built In Electric Oven, Convection Oven, Dishwasher, Disposal, Dryer, Gas Cooktop, Microwave, Electric Oven, Double Oven, Rnghd, Refrigerator, Stainless Steel Appliance(s), Vented Exhaust Fan, Washer, Water Heater
Flooring
Carpet, Tile, Wood
Window Features
Blinds, Drapes, Screens, Triple Pane Windows, Window Coverings, Window Treatments
Cooling
Ceiling Fan(s), Electric, Multi Units
Construction
Year Built
Year Built: 1997
Home type
Single Family Residence
Property Condition
Resale
Roof
Composition, Shingle
Foundation Details
Slab
Construction Materials
Brick, Hardi Plank Type, Masonry – Partial, Stone
Utilities & Energy
Security Features
Carbon Monoxide Detector(s), Smoke Detector(s)
Fireplace Features
Gas, Gas Log, Living Room
Utilities
Cable Connected, Electricity Connected, Natural Gas Connected, Phone Connected, Sewer Connected, Underground Utilities, Water Connected
Water Source
Public
Parking Features
Attached, Door Multi, Garage, Garage Door Opener, Garage Faces Front
Pool Features
None
Other Features
Lot Features
Back Yard, Curbs, Front Yard, Landscaped, Sprinkler Automatic, Sprinklers In Rear, Sprinklers In Front, Trees Medium (20 Ft 40 Ft)
Disclosures
Seller Disclosure
Patio And Porch Features
Deck
Community Features
Curbs, Park, Picnic Area, Playground, Pool, Sidewalks, Sport Court(s)/facility, Street Lights, Trail(s)
Subdivision Name
Forest Oaks Sec 1
Price History
| Date | Event | Price |
|---|---|---|
09/09/2026 Source: | Listed for Sale | $590,000 -4.07% $219/sqft |
04/26/2023 Source: | Price Increased | $615,000 +241.67% $228/sqft |
01/22/2021 Source: | Sold | $180,000 -5.26% $67/sqft |
01/22/2021 Source: | Listing Removed | $189,990 $71/sqft |

Nearby Homes
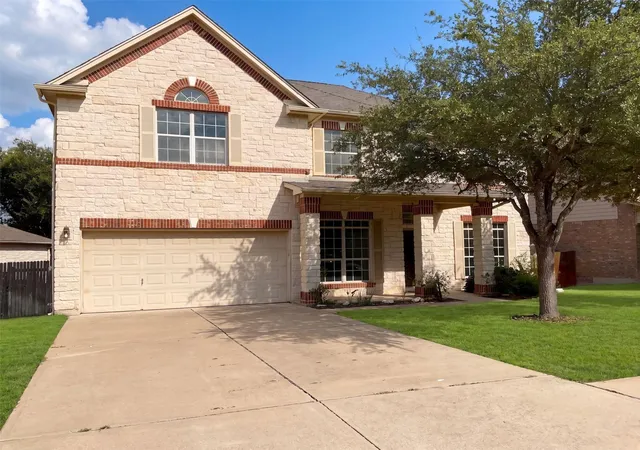
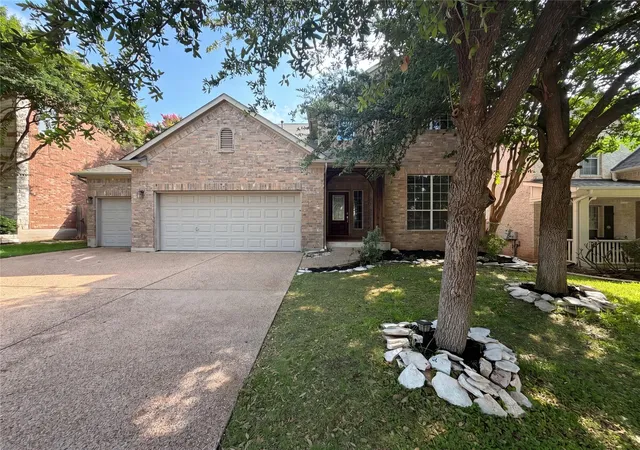
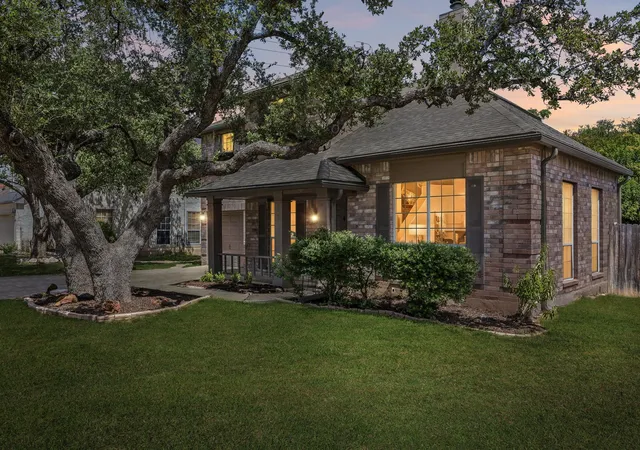
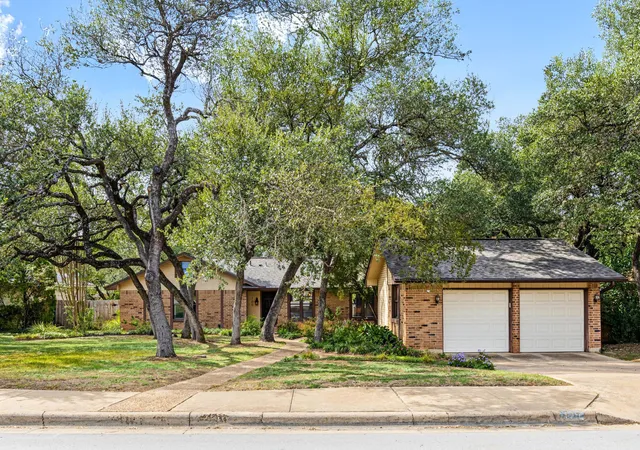
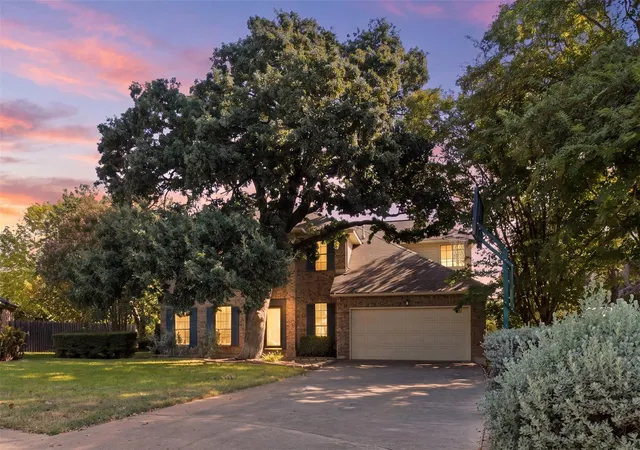
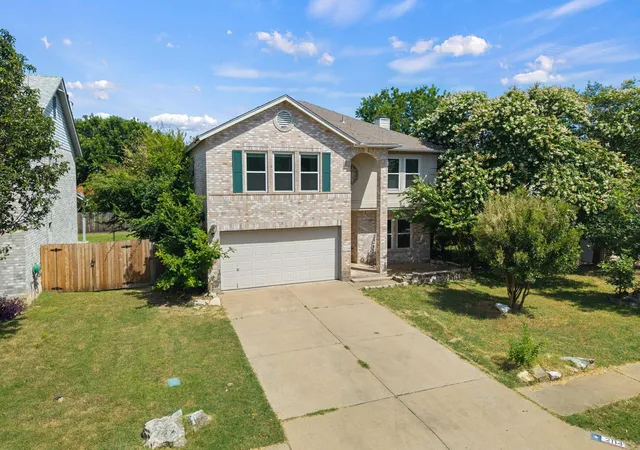
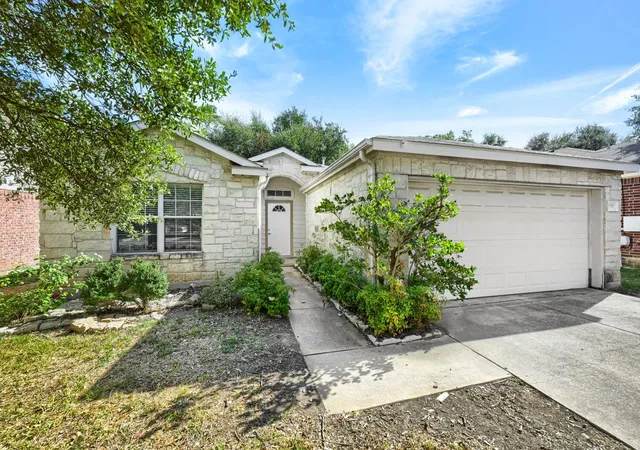
Find Homes by Property Features in Cedar Park, TX
Nearby New Homes For Sale

Based on information submitted to the MLS GRID from Unlock MLS through Oct 29, 2026, 06:30AM. All information provided is deemed reliable but is not guaranteed and should be independently verified. Unlock MLS and its affiliates provide the MLS and all content therein “AS IS” and without any warranty, express or implied. All data is obtained from various sources and may not have been verified by broker or MLS GRID. Supplied Open House Information is subject to change without notice. All information should be independently reviewed and verified for accuracy. Properties may or may not be listed by the office/agent presenting the information. The information being provided is for consumers’ personal, non-commercial use. It may not be used for any purpose other than to identify prospective properties consumers may be interested in purchasing. © 2026 Unlock MLS. All Rights Reserved.
 Advertising Broker: Michelle Brecker | Pathway To Home Realty
