- Overview
- Description
- Property Details
- Location
- HOA Management
- Facts & Features
- Getting Around
- Nearby Homes


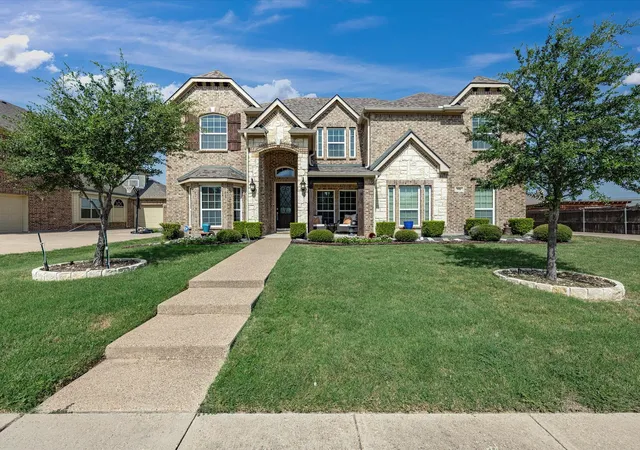


$545,000
Monthly Est:$2,713
 5 Beds
 4 Baths
3 full baths + 1 half bath
 3,798sqft
906 Hidden Lakes Dr, Cedar Hill, TX 75104
$545,000
$2,713/moEst:
Get Pre-Approved
Single Family Residence
Built in 2014
$46.67/mo HOA
0.22 acre lot
$143/sq.ft
Description
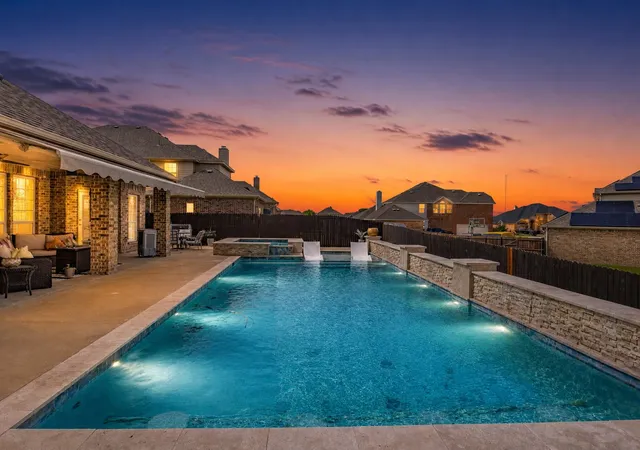
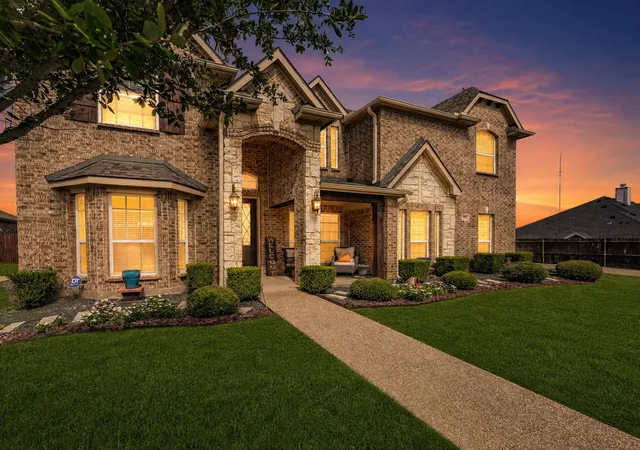
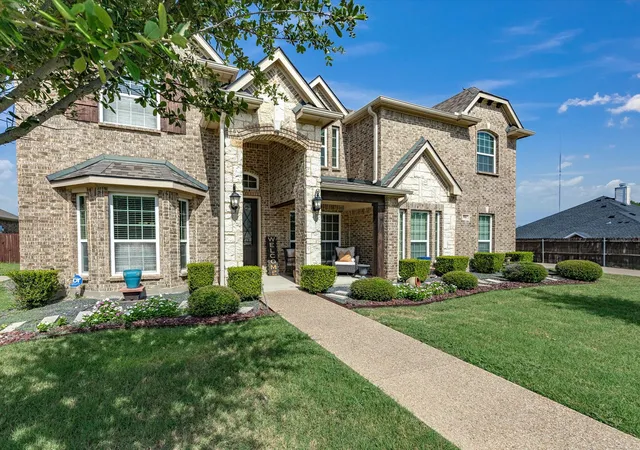
Five bedrooms, four bathrooms, and a saltwater pool with hot tub make this Cedar Hill home the kind of property that earns a second look and a quick decision.
The interior balances shared living spaces with private retreats effortlessly. Common areas flow together to support both everyday routines and weekend entertaining, while the kitchen keeps the cook connected to every conversation happening nearby. A dedicated home office handles remote work with proper boundaries, and the primary bedroom features a custom walk-in closet that brings serious organization to your daily wardrobe decisions.
Three additional bedrooms offer comfortable space for family, guests, or whatever purpose the moment demands. Four full bathrooms keep the household running without conflict.
The backyard elevates outdoor living with a saltwater pool, hot tub, and an awning fitted with LED lighting that carries gatherings well into the evening hours. Cedar Hill's natural landscape provides a beautiful setting just beyond the fence line.
Schedule a showing before this one finds its next owner.
Assumable 2.8% interest rate available to qualified buyers. Please consult with your preferred lender to confirm eligibility and terms.
- Houzeo last checked: 3 hours ago
- Listing updated: September 15, 2026 at 2:18 pm
- Listing Provided by: Lawrence Thompson (469) 570-1203 | Compass RE Texas, LLC. (214) 814-8100
- Source: NTREIS MLS-TX | MLS#: 21352946

Property Details
Status
Active
Type
Single Family Residence
No. of Stories
2
County
City
Neighborhood
--
Year Built
2014
HOA Fees
$46.67/mo
Finished Area
3,798 sqft
Lot Size
0.22 acre lot
Basement Area
- sqft
MLS Name
NTREIS MLS
MLS Number
21352946
MLS Status
Active
Cumulative Days on Market
11

Continue Your Journey in App
Find your dream home, receive real-time updates, and many more!
Download App
Continue Your Journey in App
Find your dream home, receive real-time updates, and many more!
Location
HOA Management
Hidden Lakes Cedar Hill Home Association Inc
HOA Fees
$140/ Quarterly
Amenities
 Amenities and services may be covered by one or multiple associations and service providers.
 Maintenance
 Insurance
 AssociationManagement
Disclaimer: Amenities are based on third-party information and may vary; buyers must independently verify all amenities, as information is deemed reliable but not guaranteed.
Facts & Features
Rooms
Bedrooms & bathrooms
Bedrooms: 5
Bathrooms: 4
BonusRoom
Level: Second
Area: 252.00 Square Feet
Dimensions: 18 x 14
Den
Level: First
Area: 160.00 Square Feet
Dimensions: 16 x 10
Bedroom
Level: Second
Area: 168.00 Square Feet
Dimensions: 14 x 12
Bedroom
Level: Second
Area: 150.00 Square Feet
Dimensions: 15 x 10
Kitchen
Level: First
Area: 168.00 Square Feet
Dimensions: 14 x 12
DiningRoom
Level: First
Area: 121.00 Square Feet
Dimensions: 11 x 11
LivingRoom
Level: First
Area: 306.00 Square Feet
Dimensions: 18 x 17
UtilityRoom
Level: First
Area: 42.00 Square Feet
Dimensions: 7 x 6
Bedroom
Level: Second
Area: 168.00 Square Feet
Dimensions: 14 x 12
Bedroom
Level: Second
Area: 143.00 Square Feet
Dimensions: 13 x 11
PrimaryBedroom
Level: First
Area: 288.00 Square Feet
Dimensions: 16 x 18
BreakfastRoomNook
Level: First
Area: 120.00 Square Feet
Dimensions: 10 x 12
LivingRoom
Level: Second
Area: 306.00 Square Feet
Dimensions: 18 x 17
LivingRoom
Level: First
Area: 156.00 Square Feet
Dimensions: 13 x 12
Interior
Sewer
Public Sewer
Interior Features
High Speed Internet, Cable Tv, Wired For Sound
Appliances
Electric Cooktop, Electric Range, Electric Water Heater, Disposal, Microwave, Water Purifier, Washer
Construction
Year Built
Year Built: 2014
Home type
Single Family Residence
Architectural Style
Detached
Utilities & Energy
Water Source
Public
Fireplace Features
Metal, Wood Burning
Utilities
Sewer Available, Separate Meters, Underground Utilities, Water Available, Cable Available
Parking Features
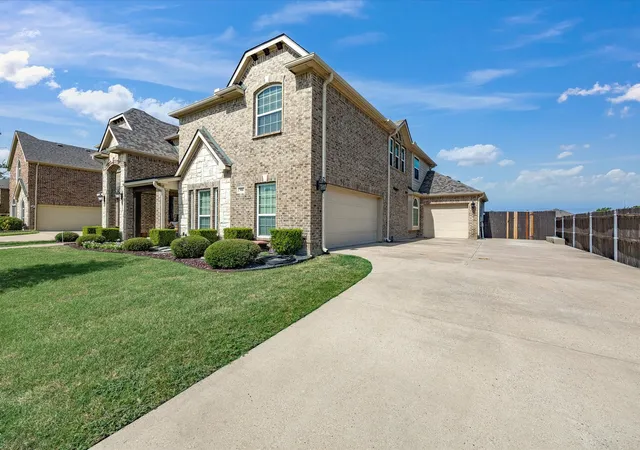
Covered, Garage, Garage Door Opener, Garage Faces Side, Tandem
Pool Features
Pool, Salt Water
Other Features
Community Features
Sidewalks
Patio And Porch Features
Awnings
Subdivision Name
Hidden Lakes Parkerville Holdings
Price History
| Date | Event | Price |
|---|---|---|
09/07/2026 Source: | Listed for Sale | $545,000 $143/sqft |
08/18/2026 Source: | Pending | $545,000 $143/sqft |
08/12/2026 Source: | Contingent (Active Under Contract) | $545,000 +43.80% $143/sqft |
08/28/2020 Source: | Price Increased | $379,000 +2.99% $100/sqft |
07/21/2019 Source: | Sold | $368,000 +0.27% $97/sqft |

Show more
Nearby Homes


Find Homes by Property Features in Cedar Hill, TX
Nearby New Homes For Sale

Based on information from the North Texas Real Estate Information Systems, Inc., through Oct 09, 2026, 02:30PM. Information is provided exclusively for consumers’ personal, non-commercial use. It may not be used for any purpose other than to identify prospective properties consumers may be interested in purchasing. Data is deemed reliable but is not guaranteed accurate. This website may not include listings or property addresses of sellers who have directed their listing brokers to withhold their listing or their property address from display on the Internet. ©2026 North Texas Real Estate Information Systems, Inc. All Rights Reserved.
 Advertising Broker: Michelle Brecker | Pathway To Home Realty