- Overview
- Description
- Property Details
- Location
- HOA Management
- Facts & Features
- Getting Around
- Nearby Homes
 Price Drop: $10K (10/24)

Street View
$465,000
Monthly Est:$2,314
 3 Beds
 3 Baths
3 full baths
 2,345sqft
906 Meadowcrest Way, Lebanon, TN 37090
$465,000
$2,314/moEst:
Get Pre-Approved
Single Family Residence
Built in 2022
$379/mo HOA
0.13 acre lot
$198/sq.ft
Description
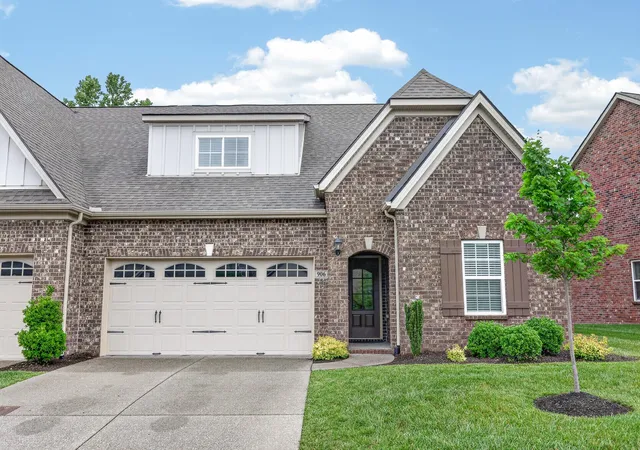
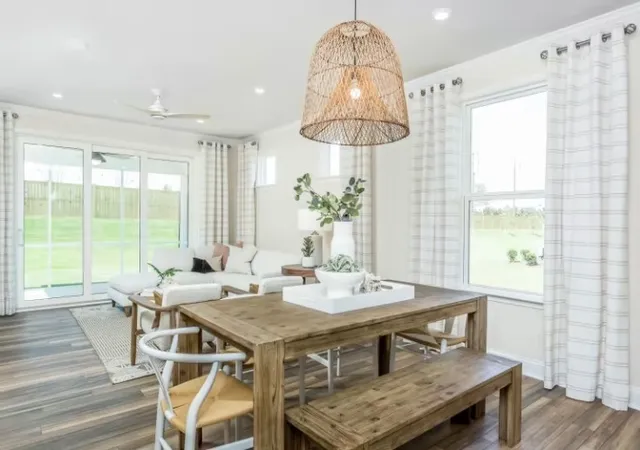
Thoughtfully designed for comfort, luxury, and longevity, this pristine Lebanon villa is a rare find! Built with a future-proof vision for aging in place or multi-generational living, This home seamlessly blends premium upgrades with future ADA-friendly accessibility needs effectively hidden behind the walls.
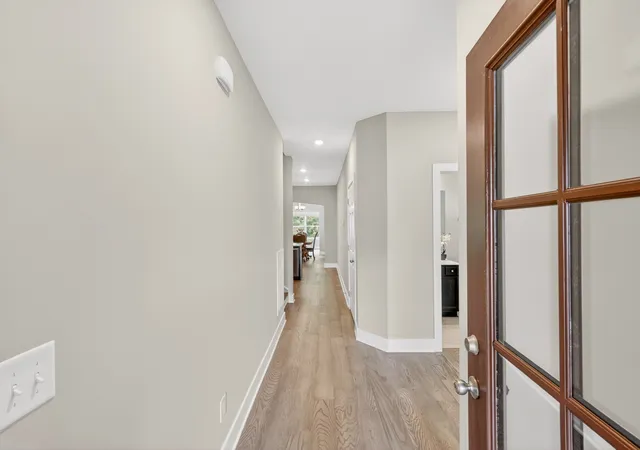
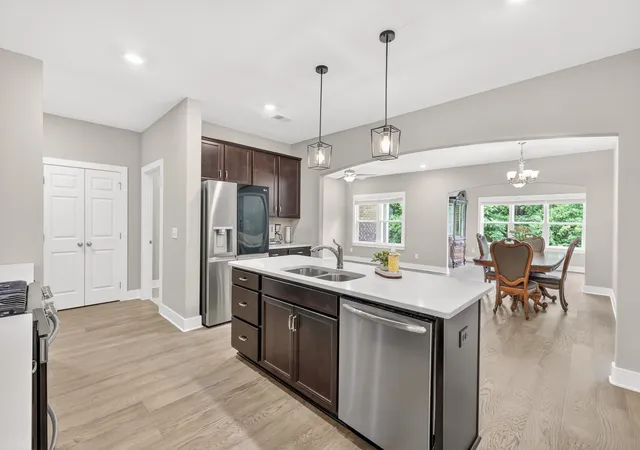
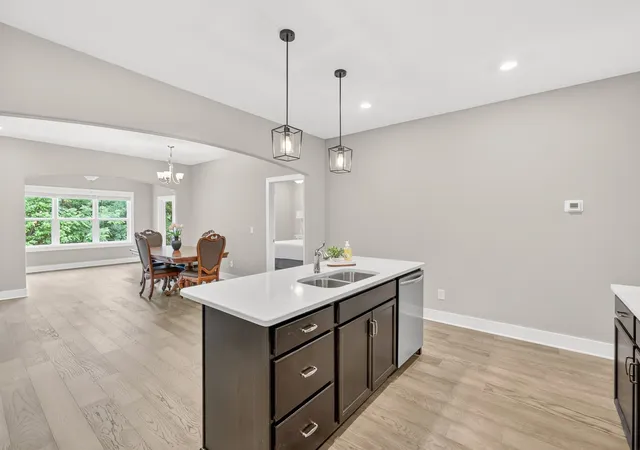
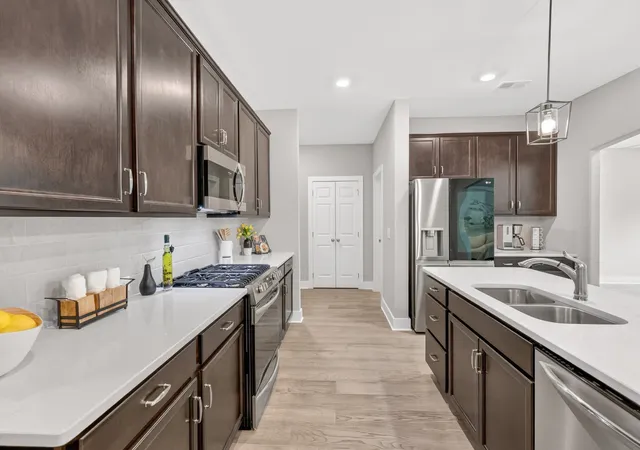
The main level boasts wide doorways, gorgeous red oak laminate flooring, and low-profile 2" step entries from the front porch and garage. The inclusive chef’s kitchen keeps you connected to guests and features quartz countertops, tiled backsplash, rich espresso cabinets, stainless appliances, and a 5-burner gas convection range.
Unwind in the primary suite, complete with a shelved closet and an en-suite bath featuring a zero-step tile ADA shower and double vanity with lots of cabinet & drawer space plus a linen closet.
Practicality shines with a double door pantry (extra outlet for appliances) and an oversized utility room with sound-dampening doors and space for a 48" rack for easy access to heavier items.
Upstairs provides a private guest retreat with luxury vinyl/carpet, a massive 12x15 3rd bedroom with a walk-in closet, a full bath, and a large bonus room (easy 4th bedroom option). The attic features standard attic size door access, floor storag..
The 2-car garage fits a full-size car & mid-size SUV, offering a storage cubby and a dedicated freezer outlet. A water softener was also installed to reduce future maintenance .
Relax on the rear covered patio, complete with TV outlets and a stubbed-out natural gas line for your future grill or fire pit.
Location is unbeatable! Just 15-20 minutes to BNA Airport & just a few miles to 2 separate I-40 exits (Either Hwy 109 or Hartmann Dr) with I-840 between the two. Enjoy ultimate convenience with Costco one exit away, the future Sam's Club just 5 minutes out, and a new Walmart, with dining, & shopping coming right down the street a couple miles. High-end upgrades with unmatched functionality!
- Houzeo last checked: 12 minutes ago
- Listing updated: November 6, 2026 at 4:41 pm
- Listing Provided by: Bob Sorey DRE #283604 | Best Real Estate Advisors (615) 758-6880
- Source: Nashville (RealTracs Mid) MLS-TN as distributed by MLS GRID | MLS#: 3626371

Property Details
Status
Active
Type
Single Family Residence
No. of Stories
2
County
City
Neighborhood
--
Year Built
2022
HOA Fees
$379/mo
Finished Area
2,345 sqft
Lot Size
0.13 acre lot
Basement Area
- sqft
MLS Name
Nashville (RealTracs Mid) MLS
MLS Number
3626371
MLS Status
Active
Days on Market
16

Continue Your Journey in App
Find your dream home, receive real-time updates, and many more!
Continue Your Journey in App
Find your dream home, receive real-time updates, and many more!
Location
HOA Management
N/A
HOA Fees
$379/ Monthly
Amenities
 Amenities and services may be covered by one or multiple associations and service providers.
 Pool
 Bike Trails
 Club House
 Gym
 Park Playground
 Pest Control
 Insurance
 Maintenance
 Walk path
Underground Utilities
Recreation Facilities
Disclaimer: Amenities are based on third-party information and may vary; buyers must independently verify all amenities, as information is deemed reliable but not guaranteed.
Facts & Features
Rooms
Bedrooms & bathrooms
Bedrooms: 3
Bathrooms: 3
Interior
Cooling
Ceiling Fan(s), Central Air, Electric
Interior Features
Ceiling Fan(s), Entrance Foyer, Extra Closets, Open Floorplan, Pantry, Smart Thermostat, Walk In Closet(s), High Speed Internet, Kitchen Island
Appliances
Gas Oven, Gas Range, Dishwasher, Disposal, Energy Star Qualified Appliances, Ice Maker, Microwave, Refrigerator, Stainless Steel Appliance(s), Smart Appliance(s)
Sewer
Public Sewer
Flooring
Carpet, Laminate, Luxury Vinyl
Heating
Central, Forced Air, Natural Gas
Construction
Year Built
Year Built: 2022
Home type
Single Family Residence
Foundation Details
Slab
Roof
Shingle
Construction Materials
Brick
Utilities & Energy
Association Amenities
Clubhouse, Fitness Center, Park, Pool, Sidewalks, Underground Utilities, Trail(s)
Security Features
Carbon Monoxide Detector(s), Smoke Detector(s)
Water Source
Private
Utilities
Electricity Available, Natural Gas Available, Water Available
Laundry Features
Electric Dryer Hookup, Washer Hookup
Basement
None
Parking Features
Garage Door Opener, Garage Faces Front, Aggregate
Other Features
Subdivision Name
Westside Stonebridge Ph32b
Lot Features
Views
Patio And Porch Features
Patio, Covered, Porch
Price History
| Date | Event | Price |
|---|---|---|
10/24/2026 Source: | Price Increased | $475,000 +2.15% $203/sqft |
10/24/2026 Source: | Price Decreased | $465,000 -6.98% $198/sqft |
09/19/2026 Source: | Listing Removed | $499,900 $213/sqft |
09/19/2026 Source: | Listed for Sale | $499,900 -1.30% $213/sqft |
08/01/2026 Source: | Price Decreased | $506,500 -0.20% $216/sqft |

Show more
Nearby Homes
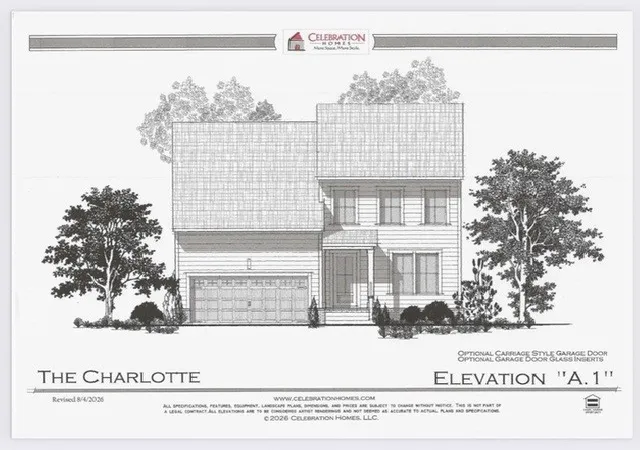
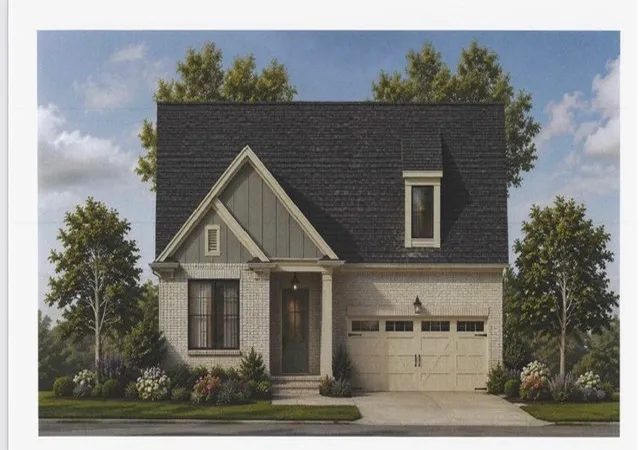
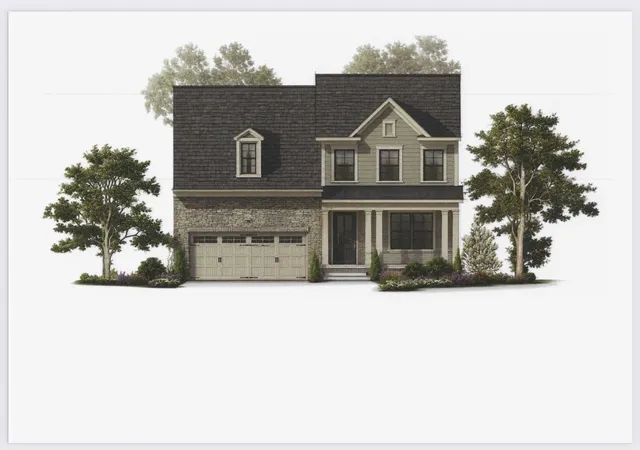
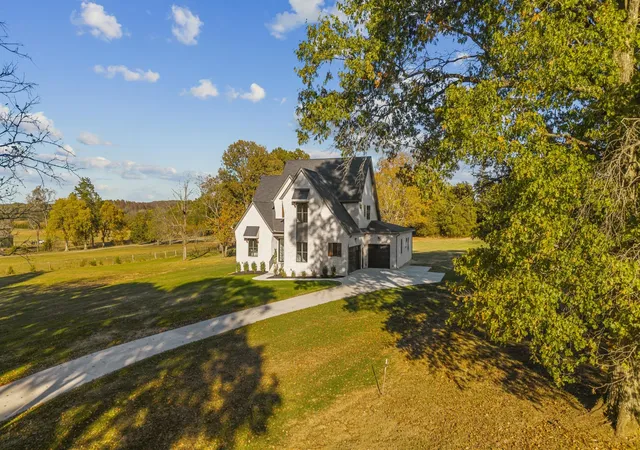
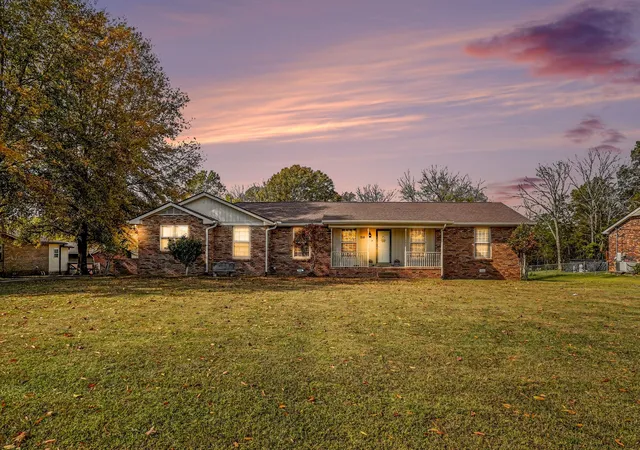
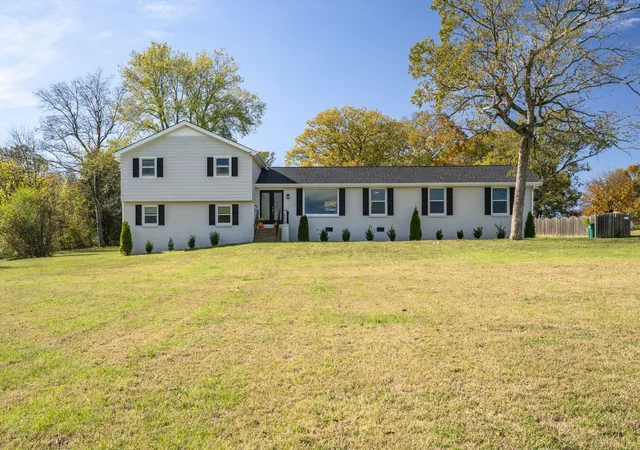
Find Homes by Property Features in Lebanon, TN
Nearby New Homes For Sale

Based on information from Realtracs® through Nov 10, 2026, 09:00AM. Data courtesy of Realtracs® MLS as distributed by MLS GRID. Some IDX listings have been excluded from this website. All data is obtained from various sources and may not have been verified by the broker or MLS GRID. Supplied Open House Information is subject to change without notice. All information should be independently reviewed and verified for accuracy. Properties may or may not be listed by the office/agent presenting the information. IDX information is provided exclusively for consumers’ personal, noncommercial use. It may not be used for any purpose other than to identify prospective properties consumers may be interested in purchasing. The data is deemed reliable but is not guaranteed by MLS GRID. The use of the MLS GRID Data may be subject to an end-user license agreement prescribed by Realtracs® MLS. © 2026 RealTracs Solutions. All Rights Reserved. Angela Fowler Real Estate, LLC | 423.320.4620 | afowler@catt.com Mailing Address: 452 Kailors Cove Cir, Ringgold, GA 30736
 Advertising Broker: Angela Fowler | Angela Fowler Real Estate, LLC.
