- Overview
- Description
- Property Details
- Location
- Facts & Features
- Getting Around
- Nearby Homes
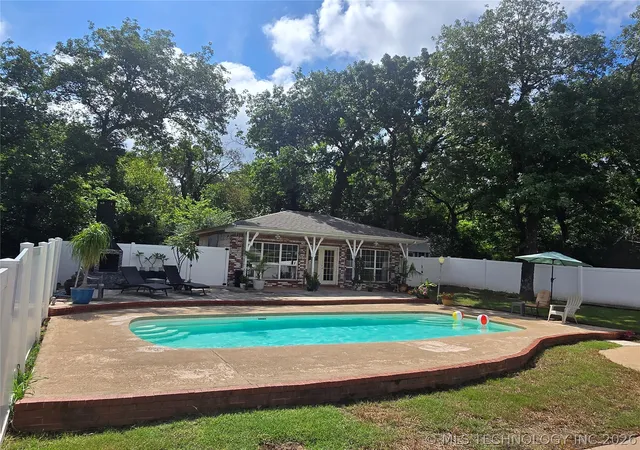

Street View
$345,000
Monthly Est:$1,717
 3 Beds
 3 Baths
2 full baths + 1 half bath
 2,438sqft
906 N 14 Street, Henryetta, OK 74437
$345,000
$1,717/moEst:
Get Pre-Approved
Single Family Residence
Built in 1996
$-- HOA
0.79 acre lot
$142/sq.ft
Description
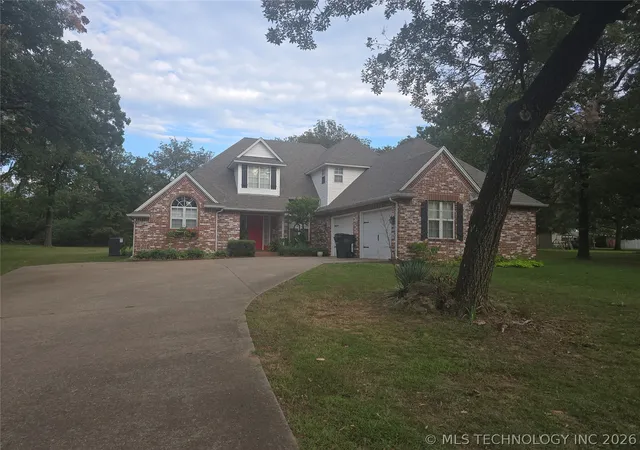
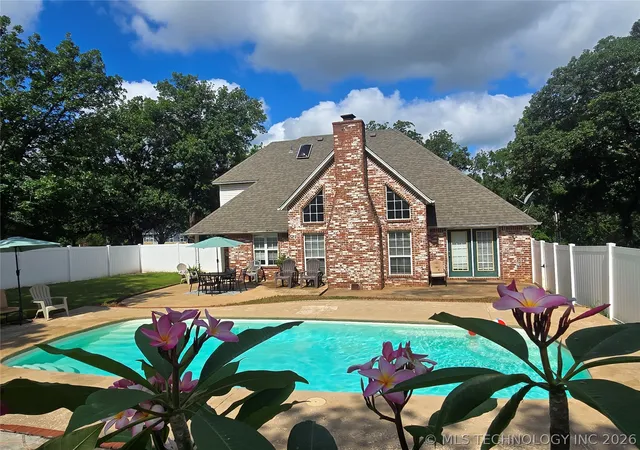
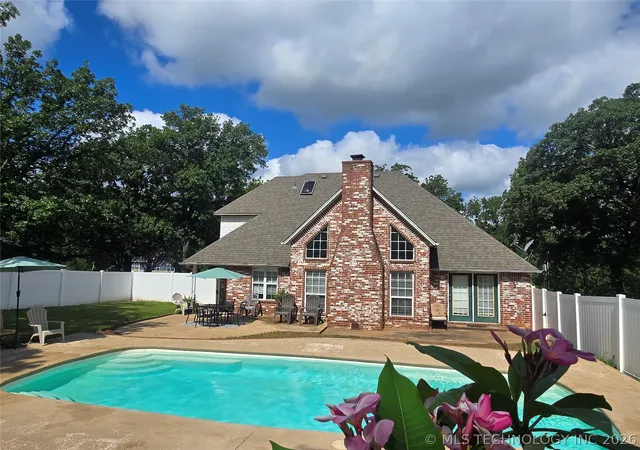
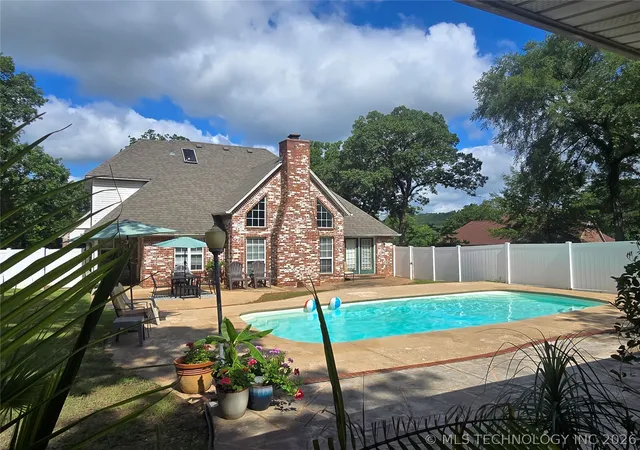
Beautiful house and gorgeous pool plus backyard entertaining area including outdoor fireplace, in-ground pool and attractive, spacious brick pool house set up for potential mother-in-law suite or an apartment. The house sits on three (3) picturesque lots totaling 3/4 of an acre, lying between Wade Wells Drive and Warren Road, with mature trees running along the back side of the house and shed. The "athletic style" pool is 14 x 30 and holds approximately 13,000 gallons of water. There are steps on four sides of pool. New pool filter in 2025. Pool cover is included in listing. This 2-story home has three (3) bedrooms and two and a half baths. Primary bedroom suite is on first floor with large attached bath and walk in closet. Wood floors downstairs with carpeted upstairs bedrooms. The pristine white kitchen is flooded with sunlight, with lots of counter space and storage, plus a separate pantry closet. A lovely, spacious primary bedroom and over sized bath has its own pool/patio access. Two bedrooms and full bath are located upstairs. The downstairs living room boasts a tall vaulted ceiling with the wood burning fireplace reaching the highest point. There are two (2) living areas plus dining room area between kitchen and living room. One living area could potentially be used for formal dining or library/sitting area. The two car garage is roomy with additional storage space. The back yard has a tall, white vinyl fence, ensuring complete privacy for the pool area. The pool house exterior matches the home, and has brick tile floors, a full bath, a safe room/storage closet, and space for separate bedroom area and living room area. The kitchen area has a fridge, sink, cabinets and counter space. There are mature trees at the back of the property, and a large outdoor 2019 shed (8 x 16) is included in the listing. Roof is 2 years old. Vinyl windows are the easy to clean style. All wood blinds stay with home.
- Houzeo last checked: 15 minutes ago
- Listing updated: October 16, 2026 at 6:05 pm
- Listing Provided by: Delores Lassiter (918) 650-3331 DRE #170080 | Crosby Real Estate, Inc. (918) 650-0082
- Source: MLS Technology-OK | MLS#: 2623261

Property Details
Status
Pending
Type
Single Family Residence
No. of Stories
2
County
City
Neighborhood
--
Year Built
1996
HOA Fees
-
Finished Area
2,438 sqft
Lot Size
0.79 acre lot
Basement Area
- sqft
MLS Name
MLS Technology
MLS Number
2623261
MLS Status
Pending
Days on Market
138
Cumulative Days on Market
296

Continue Your Journey in App
Find your dream home, receive real-time updates, and many more!
Continue Your Journey in App
Find your dream home, receive real-time updates, and many more!
Location
Facts & Features
Rooms
Bedrooms & bathrooms
Bedrooms: 3
Bathrooms: 3
DiningRoom
Level: First
Den
Level: First
Bathroom
Level: Second
Kitchen
Level: First
Interior
Exterior Features
Concrete Driveway, Fire Pit
Cooling
Central Air, Two Units
Interior Features
High Ceilings, Laminate Counters, Cable Tv, Vaulted Ceilings, Ceiling Fans, Electric Oven Connection, Electric Range Connection
Flooring
Tile, Wood
Window Features
Vinyl, Insulated Windows
Appliances
Built In Range, Double Oven, Dishwasher, Electric Water Heater, Oven, Range, Water Heater, Plumbed For Ice Maker
Heating
Central, Electric, Multiple Heating Units
Sewer
Public Sewer
Construction
Year Built
Year Built: 1996
Home type
Single Family Residence
Roof
Asphalt, Fiberglass
Construction Materials
Brick, Vinyl Siding, Wood Frame
Foundation Details
Slab
Architectural Style
Contemporary
Utilities & Energy
Fireplace Features
Wood Burning, Outside
Pool Features
Gunite, In Ground
Security Features
No Safety Shelter
Laundry Features
Washer Hookup, Electric Dryer Hookup
Utilities
Electricity Available, Phone Available, Water Available
Basement
None
Water Source
Public
Parking Features
Attached, Garage, Garage Faces Side
Other Features
Lot Features
Mature Trees
Subdivision Name
Crestwood Acres Ii
Patio And Porch Features
Covered, Deck, Porch
Price History
| Date | Event | Price |
|---|---|---|
10/16/2026 Source: | Pending | $345,000 $142/sqft |
06/24/2026 Source: | Listed for Sale | $345,000 -5.48% $142/sqft |
11/26/2025 Source: | Off Market | $365,000 $150/sqft |
11/26/2025 Source: | Listed for Sale | $365,000 $150/sqft |

Nearby Homes
Find Homes by Property Features in Henryetta, OK

Based on information from MLS Technology, Inc. through Nov 10, 2026, 05:00PM. Information is provided exclusively for consumers’ personal, non-commercial use, that it may not be used for any purpose other than to identify prospective properties consumers may be interested in purchasing. Listing Information displayed on the IDX is deemed reliable but is not guaranteed accurate by the MLS. ©2026 MLS Technology, Inc. All Rights Reserved.
 Advertising Broker: Tomas Barrientos | Home Smart Stellar Realty
