Realty Solution
Powered by 
- 11
- Overview
- Description
- Property Details
- Location
- HOA Management
- Facts & Features
- Getting Around
- Nearby Homes

 Price Drop: $20K (11/02)
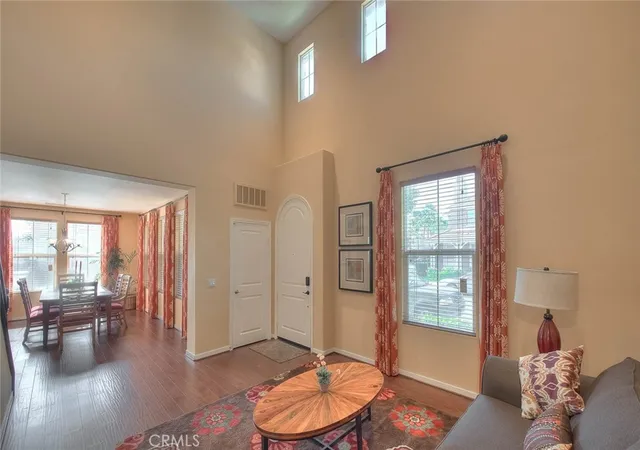

Street View
Listed by: JOHN SHUH HW SIH DRE #02112282 | KO TAI REALTY (626) 285-8333
$940,000
Monthly Est:$4,679
 4 Beds
 3 Baths
3 full baths
 2,757sqft
906 N Woodbine, Azusa, CA 91702
$940,000
$4,679/moEst:
Get Pre-Approved
Single Family Residence
Built in 2011
$275/mo HOA
3,278 sqft lot
$341/sq.ft
Description
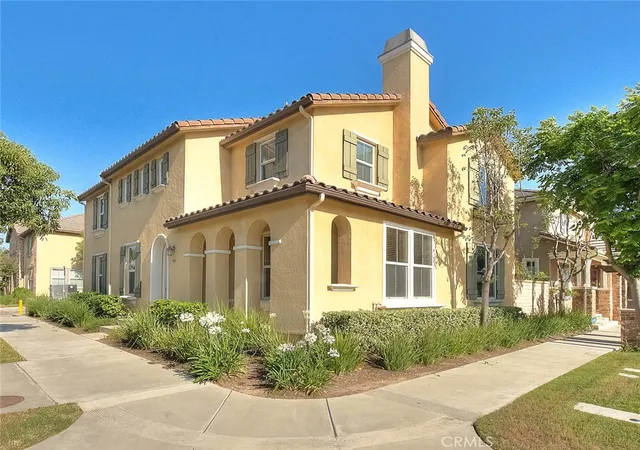
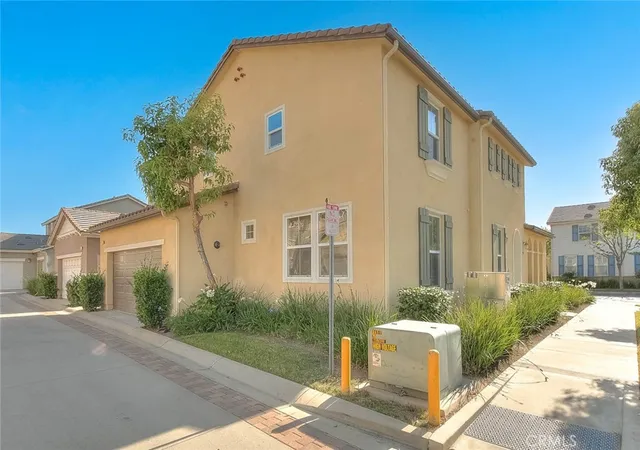
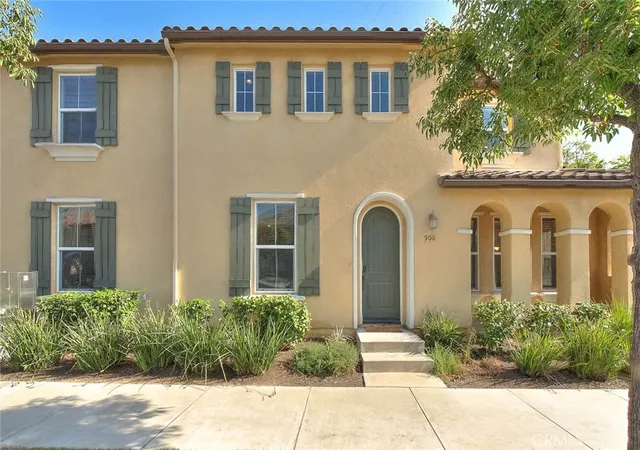
Walk into this high-end single-family home located in the highly desirable Rosedale Community of North Azusa. This gorgeous two-story luxury residence, originally built in 2011 as a model home, features 4 bedrooms, 3 bathrooms, plus a spacious loft area, offering approximately 2,757 square feet of living space.
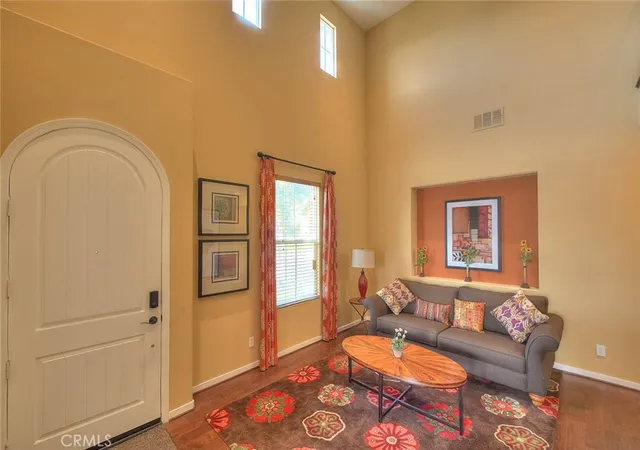
The home features one bedroom and one full bathroom downstairs, with three additional bedrooms upstairs. Bright, open, and airy floor plan with a spacious living room adjacent to the formal dining area. The open-concept kitchen is equipped with granite countertops, stainless steel appliances, and ample cabinetry.
The luxurious master suite includes a walk-in closet, separate shower, and soaking tub. Private patio is perfect for BBQs and outdoor entertaining. Energy efficient upgrade- newer tankless water heater with a lower utility cost.
Enjoy resort-style community amenities including neighborhood parks, fitness center, swimming pool, spa, and scenic walking trails leading to the beautiful San Gabriel foothills.
Close to Azusa Pacific University, Citrus College. Conveniently located near restaurants, Target, Costco, and shopping centers, with easy access to the 210 Freeway and Metro A Line.
Move-in ready condition with many upgraded features and much more!
- Houzeo last checked: 1 minute ago
- Listing updated: November 2, 2026 at 8:12 am
- Source: California Regional MLS-CA | MLS#: WS26112029

Property Details
Status
Active
Type
Single Family Residence
No. of Stories
2
County
City
Neighborhood
--
Year Built
2011
HOA Fees
$275/mo
Finished Area
2,757 sqft
Lot Size
3,278 sqft lot
Basement Area
- sqft
MLS Name
California Regional MLS
MLS Number
WS26112029
MLS Status
Active
Days on Market
5
Cumulative Days on Market
160

Continue Your Journey in App
Find your dream home, receive real-time updates, and many more!
Continue Your Journey in App
Find your dream home, receive real-time updates, and many more!
Location
HOA Management
Rosedale Promenade
HOA Fees
$275/ Monthly
Amenities
 Amenities and services may be covered by one or multiple associations and service providers.
 Club House
 Lawn Care
 Spa
 Gym
 Pool
 Barbecue
Disclaimer: Amenities are based on third-party information and may vary; buyers must independently verify all amenities, as information is deemed reliable but not guaranteed.
Facts & Features
Rooms
Bedrooms & bathrooms
Bedrooms: 4
Bathrooms: 3
Interior
Sewer
Public Sewer
Interior Features
Cathedral Ceilings, Separate Formal Dining Room, Eat In Kitchen, Pantry, Partially Furnished, Bedroom On Main Level, Loft, Primary Suite, Walk In Closets
Flooring
Carpet, Laminate, Tile
Heating
Central
Appliances
Gas Cooktop
Cooling
Central Air
Construction
Year Built
Year Built: 2011
Home type
Single Family Residence
Architectural Style
Mediterranean, Spanish
Roof
Tile
Utilities & Energy
Pool Features
Community, Association
Laundry Features
Washer Hookup, Electric Dryer Hookup, Gas Dryer Hookup, Inside, Laundry Room, Upper Level
Fireplace Features
Family Room
Water Source
Public
Utilities
Electricity Available, Electricity Connected, Natural Gas Available, Natural Gas Connected, Water Available, Water Connected
Association Amenities
Clubhouse, Fitness Center, Maintenance Front Yard, Barbecue, Pool, Sauna, Spa Hot Tub
Other Features
Lot Features
Corner Lot, Sprinkler System
Community Features
Biking, Dog Park, Foothills, Park, Pool
Patio And Porch Features
Patio
Price History
| Date | Event | Price |
|---|---|---|
09/05/2026 Source: | Off Market | $940,000 -2.08% $341/sqft |
05/25/2026 Source: | Listed for Sale | $960,000 $348/sqft |
05/22/2026 Source: | Coming Soon | $960,000 $348/sqft |

Nearby Homes
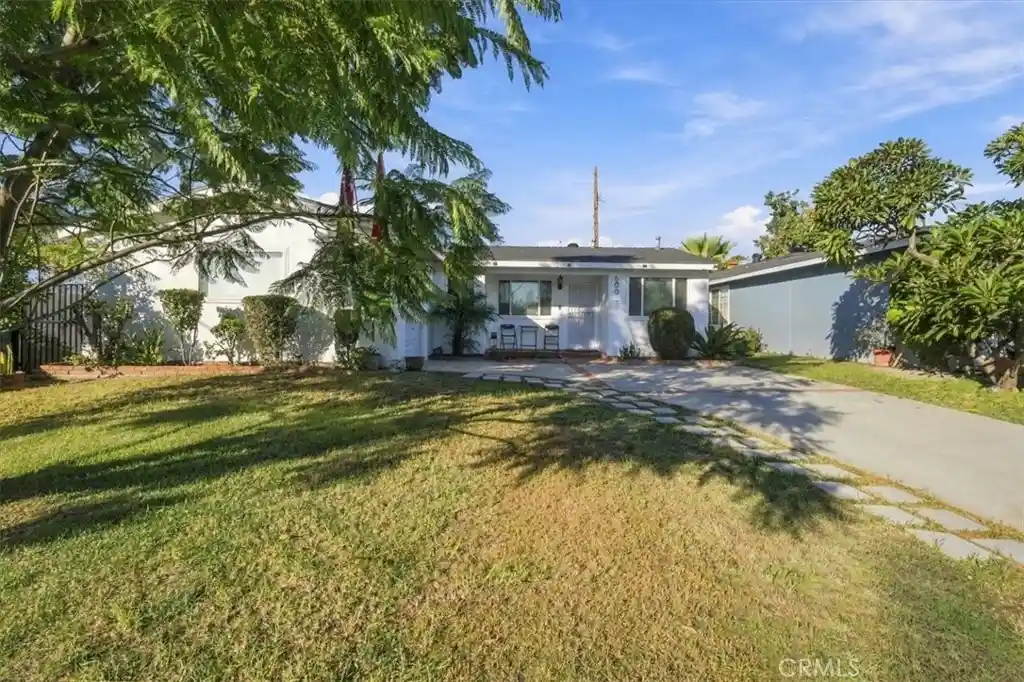
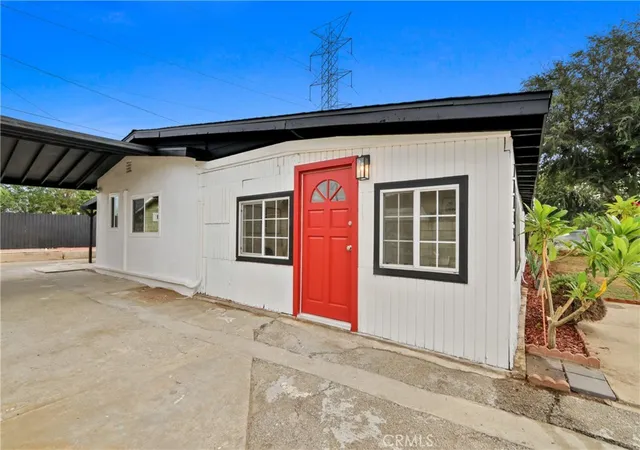
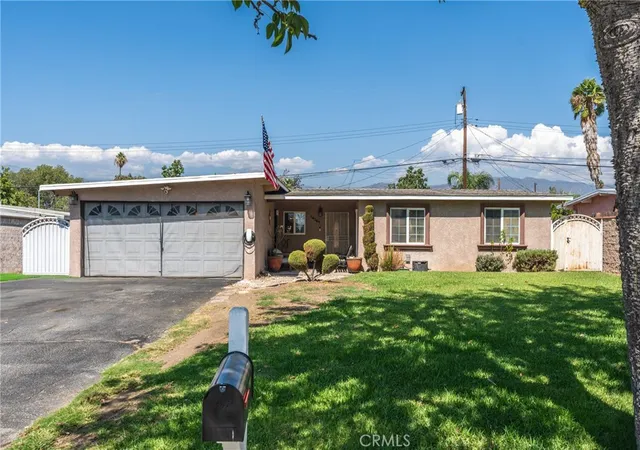
Find Homes by Property Features in Azusa, CA


Based on information from California Regional Multiple Listing Service, Inc. as of Nov 07, 2026, 09:15AM and /or other sources. All data, including all measurements and calculations of area, is obtained from various sources and has not been, and will not be, verified by broker or MLS. All information should be independently reviewed and verified for accuracy. Properties may or may not be listed by the office/agent presenting the information. Information being provided is for consumers’ personal, non-commercial use and may not be used for any purpose other than to identify prospective properties consumers may be interested in purchasing. This website may not include listings or property addresses of sellers who have directed their listing brokers to withhold their listing or their property address from display on the Internet. © 2026 California Regional Multiple Listing Service. All Rights Reserved.
 Advertising Broker: William Johnson DRE #01463271 | William Johnson Brokerage
