- Overview
- Description
- Property Details
- Location
- Facts & Features
- Getting Around
- Nearby Homes
 Hot

Street View
$819,000
Monthly Est:$4,076
 4 Beds
 3 Baths
3 full baths
 3,688sqft
906 Ridge Rd, Maryville, TN 37803
$819,000
$4,076/moEst:
Get Pre-Approved
Single Family Residence
Built in 2026
$-- HOA
0.76 acre lot
$222/sq.ft
Description
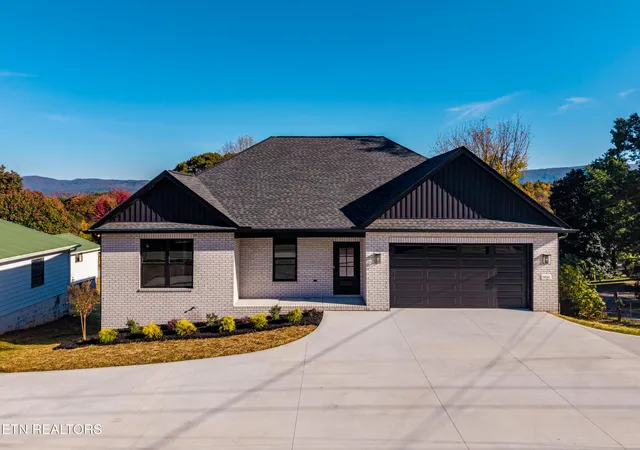
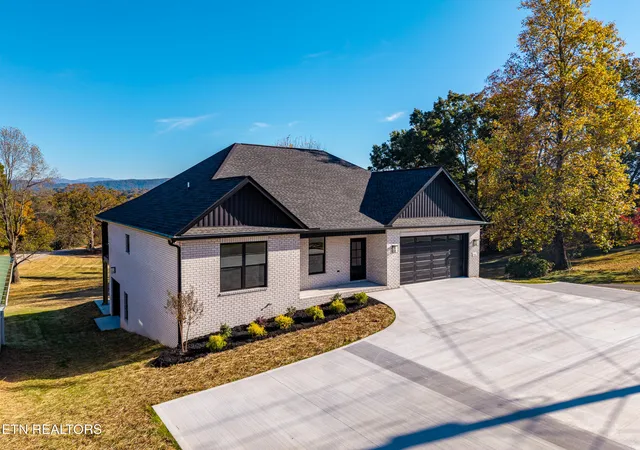
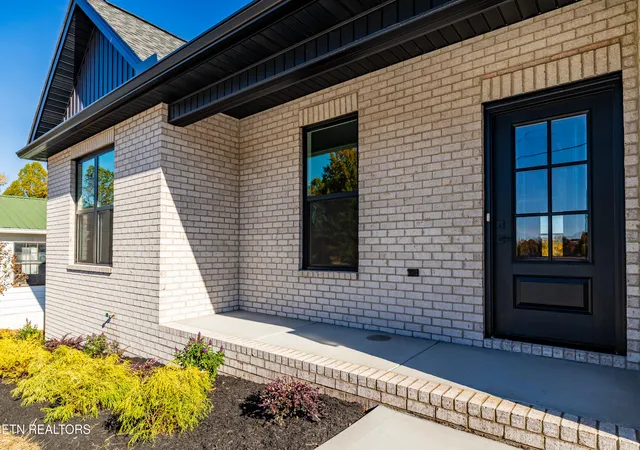
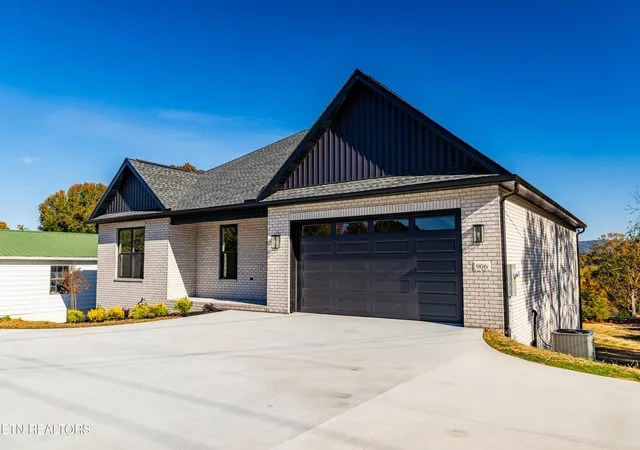
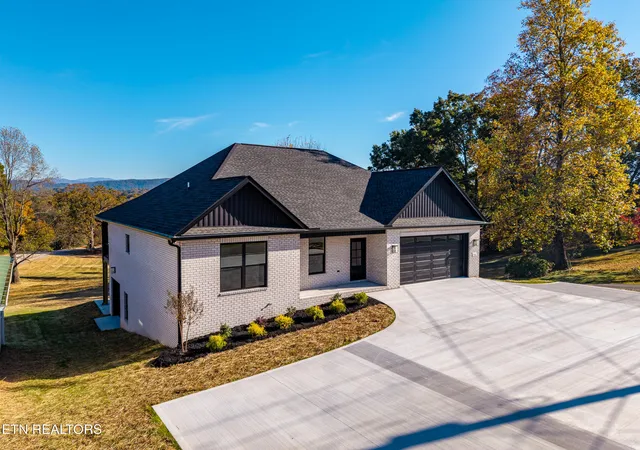
Welcome home to this all brick basement rancher with breathtaking mountain views! 4 bedrooms and 3 baths thoughtfully designed with exceptional upgrades, beautiful finishes, and plenty room to live, entertain, and relax! Upgrades include 9ft ceilings in both the main level living and in the basement and there is beautiful LVP throughout the entire home. The beautifully appointed kitchen offers quartz counters, a stylish back splash, under-cabinet lighting, and an upgraded appliance package with a vented stove hood. Also, a spacious laundry room features a utility sink. The oversized primary suite provides a relaxing retreat, complete with a double sink vanity and a beautifully tiled shower featuring a glass shower door (scheduled to be installed) in the primary bath. All closets throughout the home feature custom shelving for exceptional organization and storage. Enjoy your morning coffee or unwind in the evening on the oversized balcony while taking in the gorgeous mountain views. The fully finished basement offers incredible additional living space, compete with 9 ft ceilings, a full second kitchen, and an additional bedroom and a full bathroom. Beautiful oak tread steps lead downstairs, creating a seamless transition between the main level and the basement. Whether you need an in-law suite, entertaining space, media room, guests quarters, or room for a growing family, this basement delivers flexibility and functionality. Outside you will appreciate the additional concrete driveway space, providing extra parking and convenience. The home also features a 2 car garage, plus a 3rd storage garage located on the basement level, all with upgraded polyaspartic floor coverings for a clean, durable, finished look. Some rooms are virtually staged in the pictures.
- Houzeo last checked: 3 minutes ago
- Listing updated: November 4, 2026 at 7:31 pm
- Listing Provided by: Jackie Pankratz (865) 306-3630 , Nelda Goins | Realty Executives Associates (865) 983-0011
- Source: East Tennessee REALTORS® MLS-TN | MLS#: 1360959

Property Details
Status
Active
Type
Single Family Residence
No. of Stories
-
County
City
Neighborhood
--
Year Built
2026
HOA Fees
-
Finished Area
3,688 sqft
Lot Size
0.76 acre lot
Basement Area
- sqft
MLS Name
East Tennessee REALTORS® MLS
MLS Number
1360959
MLS Status
Active
Days on Market
7

Continue Your Journey in App
Find your dream home, receive real-time updates, and many more!
Continue Your Journey in App
Find your dream home, receive real-time updates, and many more!
Location
Facts & Features
Rooms
Bedrooms & bathrooms
Bedrooms: 4
Bathrooms: 3
Interior
Exterior Features
Windows Vinyl, Prof Landscaped
Interior Features
Walk In Closet(s), Kitchen Island, Eat In Kitchen
Appliances
Dishwasher, Microwave, Range, Self Cleaning Oven
Window Features
Windows Insulated, Window Energy Star
Sewer
Septic Tank
Cooling
Central Cooling, Ceiling Fan(s)
Heating
Heat Pump, Electric
Construction
Year Built
Year Built: 2026
Home type
Single Family Residence
Property Condition
Under Roof
Construction Materials
Vinyl Siding, Shingle Shake, Brick
Architectural Style
Traditional
Utilities & Energy
Water Source
Public
Basement
Walkout, Finished, Slab
Parking Features
Garage Door Opener, Attached, Basement, Main Level
Fireplace Features
Electric
Security Features
Smoke Detector
Other Features
Lot Features
Rolling Slope
Subdivision Name
Ridge Meadows
Patio And Porch Features
Porch Covered, Patio, Deck
Price History
| Date | Event | Price |
|---|---|---|
11/03/2026 Source: | Listed for Sale | $819,000 $222/sqft |

Nearby Homes

Find Homes by Property Features in Maryville, TN
Nearby New Homes For Sale

Based on information from the Knoxville Area Association of REALTORS MLS through Nov 10, 2026, 04:30PM. Information is provided exclusively for consumers’ personal, non-commercial use. It may not be used for any purpose other than to identify prospective properties that consumers may be interested in purchasing. The data is deemed reliable but is not guaranteed accurate by the MLS. This website may not include listings or property addresses of sellers who have directed their listing brokers to withhold their listing or their property address from display on the Internet. © 2026 Knoxville Area Association of REALTORS® MLS. All Rights Reserved. Angela Fowler Real Estate, LLC | 423.320.4620 | afowler@catt.com Mailing Address: 452 Kailors Cove Cir, Ringgold, GA 30736
 Advertising Broker: Angela Fowler | Angela Fowler Real Estate, LLC.
