- Overview
- Description
- Property Details
- Location
- HOA Management
- Facts & Features
- Getting Around
- Nearby Homes




$549,900
Monthly Est:$2,737
 5 Beds
 4 Baths
3 full baths + 1 half bath
 3,221sqft
906 Saluda River Rd, Myrtle Beach, SC 29588
$549,900
$2,737/moEst:
Get Pre-Approved
Single Family Residence
Built in 2023
$53/mo HOA
8,276.4 sqft lot
$171/sq.ft
Description
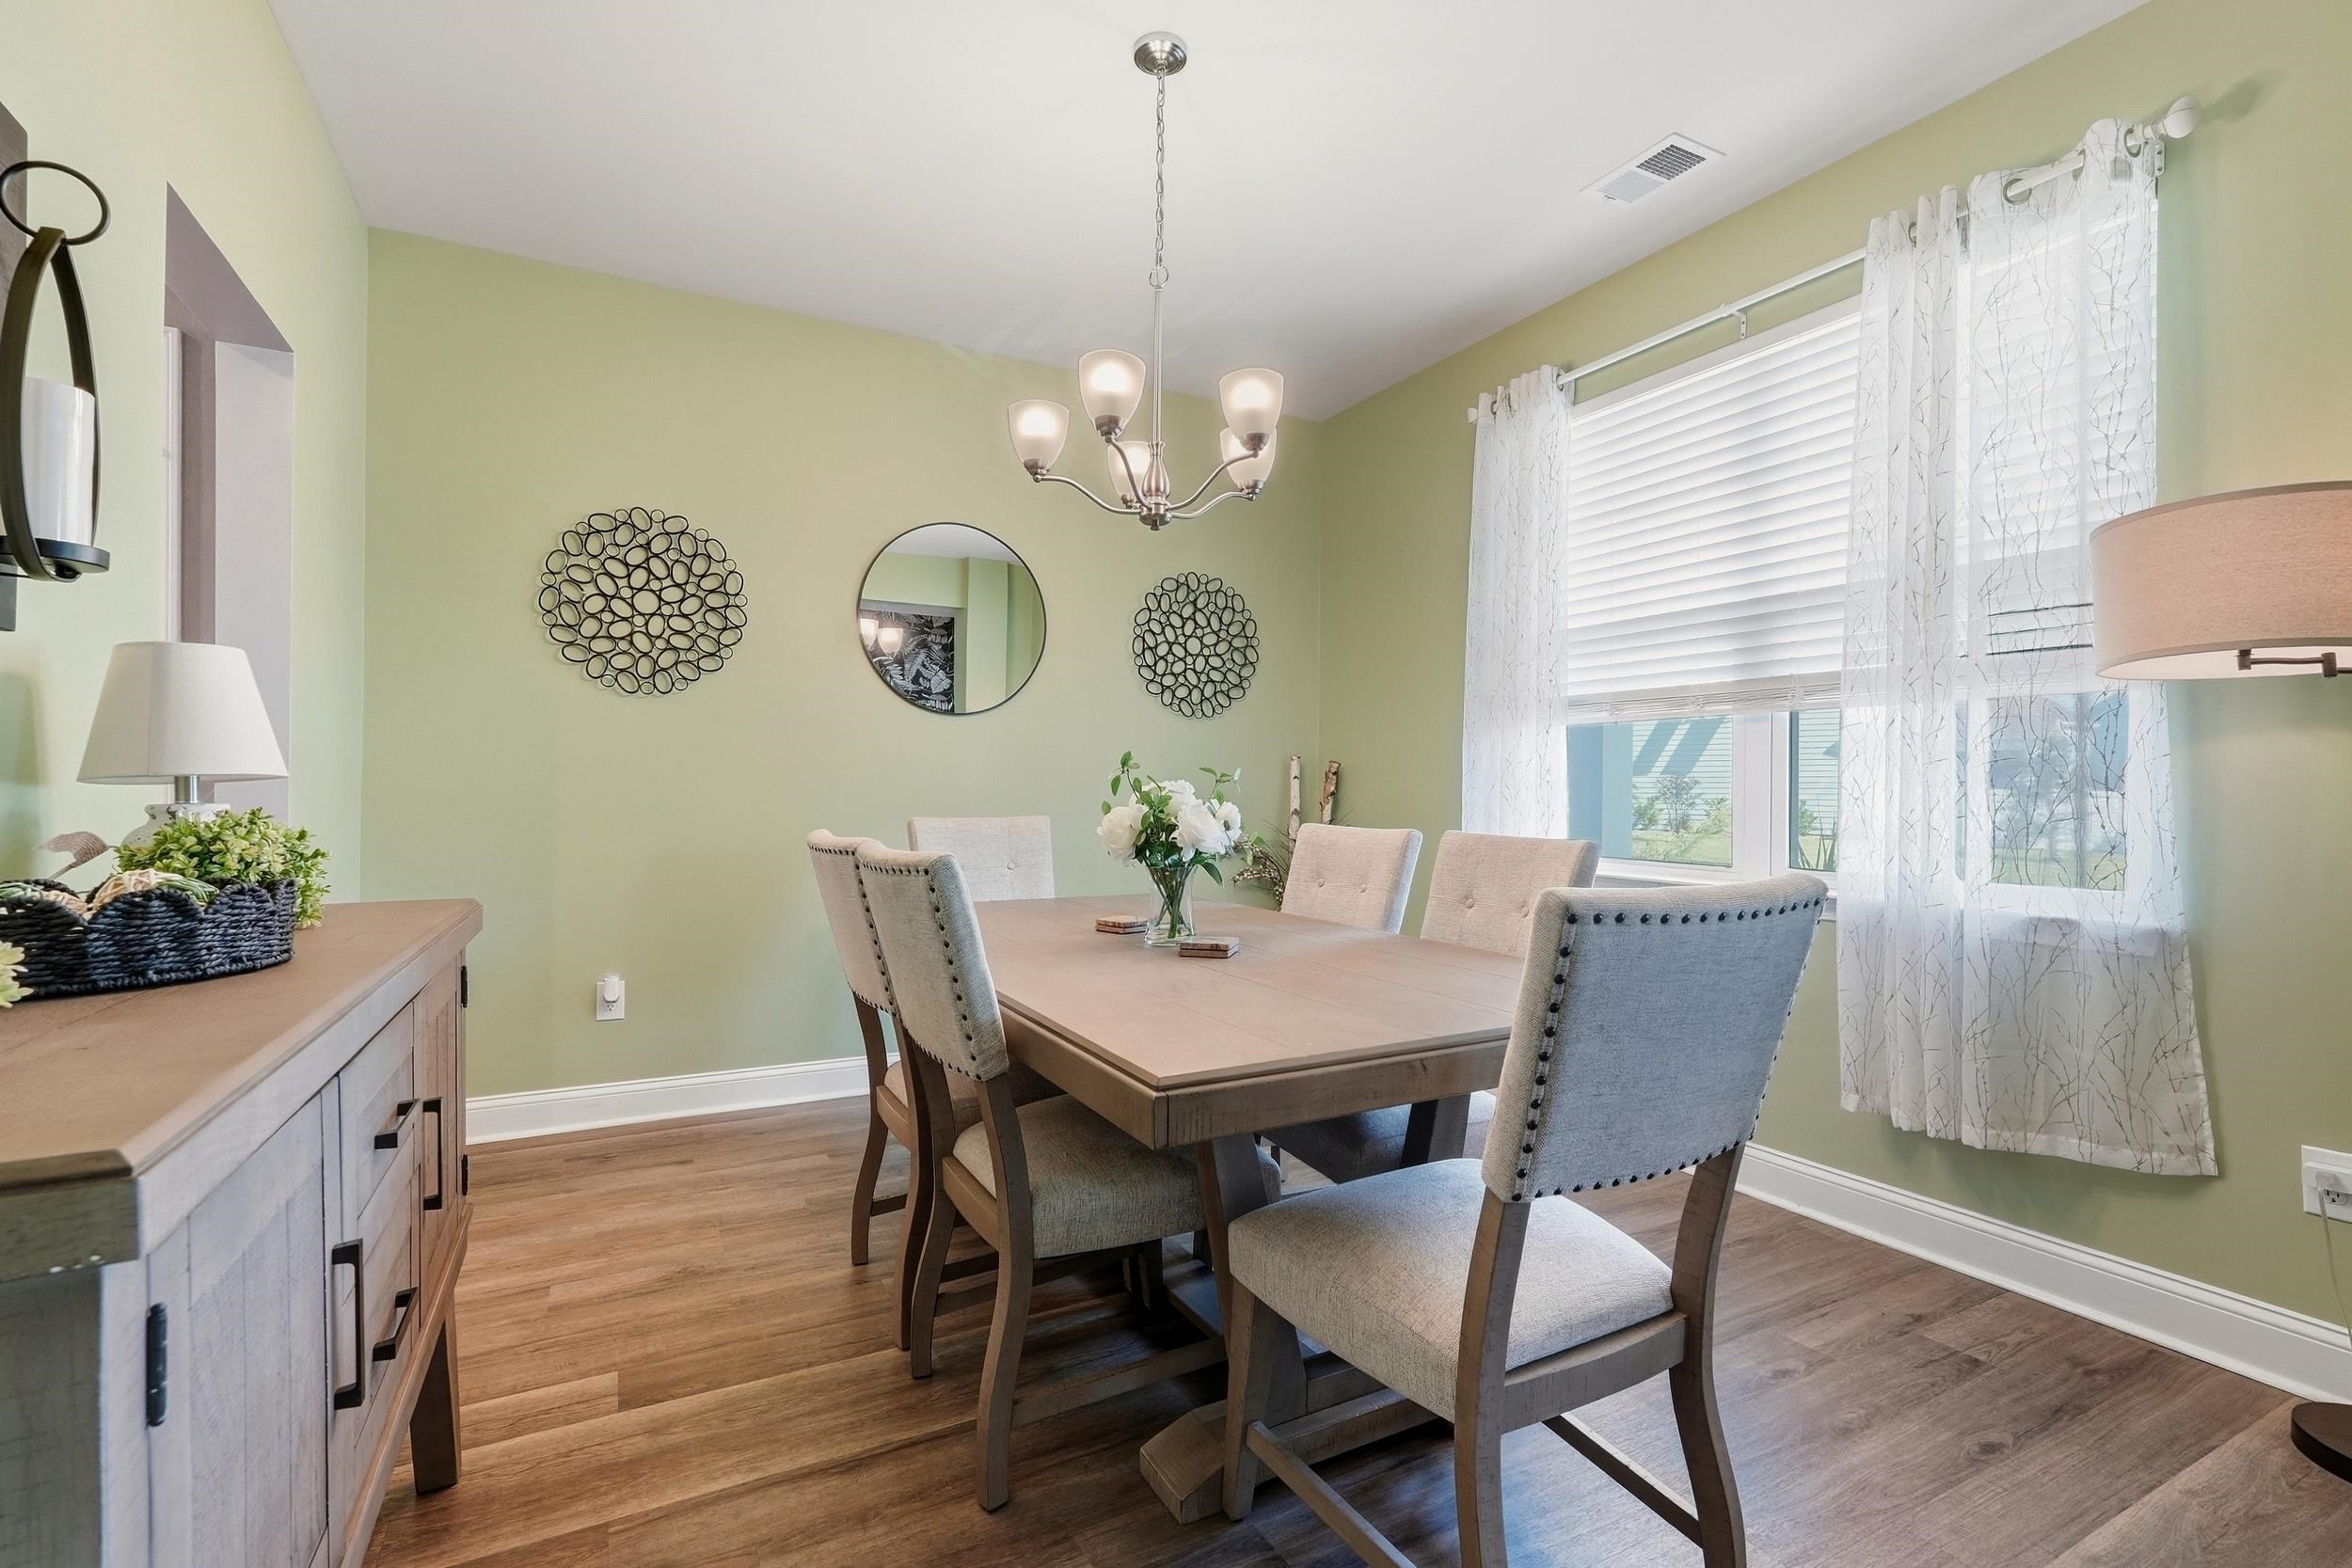
Welcome to 906 Saluda River Rd, a beautifully upgraded 5-bedroom, 3.5-bath home offering 3,221 heated square feet of spacious living on a 0.19-acre lot with a fully fenced backyard for added privacy. A large, welcoming front porch sets the tone as you enter this impressive home. Inside, you’ll find an open and inviting floor plan designed for both everyday living and entertaining. A separate dining area flows directly into the gourmet kitchen, featuring a huge center island, 36-inch cabinetry, generous counter space, and plenty of room for family and guests to gather. The kitchen opens to the living area, creating a wonderful central space for entertaining. The first-floor primary suite offers privacy and convenience with a huge walk-in closet and spacious bath featuring a 5-foot shower. Upstairs, you’ll find four additional bedrooms along with an oversized loft that provides incredible flexibility. There’s plenty of room for a large sectional, pool table, play area, home office, game room, or a combination of uses. One of the upstairs bedrooms also features access to a gorgeous private balcony. Step outside from the living room onto the screened-in patio and enjoy the beautifully landscaped backyard. An extended paver patio provides even more outdoor living and entertaining space. The fenced yard features irrigation, extensive landscaping, and large decorative river rock around house for an attractive, low-maintenance finish. Additional upgrades include a whole-house generator, hurricane shutters on all windows, fresh interior paint, wallpaper accents in the hallway and along the staircase, and custom faux painting in the living room. This smart home also offers connected technology for the alarm system, lighting, doorbell, and thermostat, providing added convenience whether you’re home or away. With 5 bedrooms, multiple gathering spaces, extensive upgrades, beautiful outdoor living areas, and over 3,200 heated square feet, this home has so much to offer. Schedule your private showing today. Close to shopping, hospitals, beach, restaurants, airport and all the Grand Strand has to offer.
- Houzeo last checked: 7 hours ago
- Listing updated: October 7, 2026 at 4:28 pm
- Listing Provided by: Lisa Yazici (843) 685-2930 DRE #118396 | INNOVATE Real Estate (843) 839-3325
- Source: Coastal Carolinas Association of Realtors® MLS-SC | MLS#: 2624100

Property Details
Status
Pending
Type
Single Family Residence
No. of Stories
-
County
City
Neighborhood
--
Year Built
2023
HOA Fees
$53/mo
Finished Area
3,221 sqft
Lot Size
8,276.4 sqft lot
Basement Area
- sqft
MLS Name
Coastal Carolinas Association of Realtors® MLS
MLS Number
2624100
MLS Status
Pending
Days on Market
8

Continue Your Journey in App
Find your dream home, receive real-time updates, and many more!
Download App
Continue Your Journey in App
Find your dream home, receive real-time updates, and many more!
Location
HOA Management
N/A
HOA Fees
$53/ Monthly
Amenities
 Amenities and services may be covered by one or multiple associations and service providers.
 Golf
Golf
 Club House
 Trash Pickup
 Pools
Pools
OwnerAllowedMotorcycle
LegalAccounting
AssociationManagement
PetRestrictions
CommonAreas
Disclaimer: Amenities are based on third-party information and may vary; buyers must independently verify all amenities, as information is deemed reliable but not guaranteed.
Facts & Features
Rooms
Bedrooms & bathrooms
Bedrooms: 5
Bathrooms: 4
Interior
Interior Features
Ceiling Fans, Dual Sinks, Main Level Primary, Separate Shower, Vanity, Walk In Closets, Window Treatments, Breakfast Bar, Stainless Steel Appliances, Solid Surface Counters
Cooling
Central Air
Heating
Central, Gas
Appliances
Dishwasher, Disposal, Microwave, Range, Refrigerator
Flooring
Carpet, Luxury Vinyl, Luxury Vinyl Plank
Exterior Features
Balcony, Deck, Fence, Porch, Patio
Window Features
Window Treatments
Construction
Year Built
Year Built: 2023
Home type
Single Family Residence
Property Condition
Resale
Construction Materials
Hardiplank Type, Wood Frame
Architectural Style
Contemporary
Foundation Details
Slab
Utilities & Energy
Association Amenities
Clubhouse, Owner Allowed Golf Cart, Owner Allowed Motorcycle, Pet Restrictions
Parking Features
Attached, Garage, Two Car Garage, Garage Door Opener
Water Source
Public
Laundry Features
Washer Hookup
Security Features
Security System
Pool Features
Community, Outdoor Pool
Utilities
Cable Available, Electricity Available, Natural Gas Available, Sewer Available, Underground Utilities, Water Available
Other Features
Subdivision Name
The Lakes
Community Features
Clubhouse, Golf Carts Ok, Recreation Area, Long Term Rental Allowed, Pool
Disclosures
Covenants Restrictions Disclosure, Seller Disclosure
Patio And Porch Features
Balcony, Rear Porch, Deck, Front Porch, Patio
Lot Features
Outside City Limits, Rectangular, Rectangular Lot
Price History
| Date | Event | Price |
|---|---|---|
10/07/2026 Source: | Pending | $549,900 $171/sqft |
10/01/2026 Source: | Listed for Sale | $549,900 +15.77% $171/sqft |
06/03/2024 Source: | Sold | $475,000 $147/sqft |

Nearby Homes


Find Homes by Property Features in Myrtle Beach, SC
Nearby New Homes For Sale


This representation is based in whole or in part on data supplied by the Coastal Carolinas Association of REALTORS® or its MLS through Oct 09, 2026, 02:30PM. Neither the Association nor its MLS guarantees or is in any way responsible for its accuracy. Data maintained by the Association or its MLS may not reflect all real estate activity in the market. All information provided is deemed reliable, but is not guaranteed to be accurate and should be independently verified. Information is provided exclusively for consumers' personal, non-commercial use, and may not be used for any purpose other than to identify prospective properties consumers may be interested in purchasing. © 2026 of the Coastal Carolinas Multiple Listing Service, Inc. All rights reserved.
 Advertising Broker: Nicholas Huscroft | Chosen Realty