- Overview
- Description
- Property Details
- Location
- Facts & Features
- Getting Around
- Nearby Homes



$495,000
Monthly Est:$2,464
 4 Beds
 4 Baths
3 full baths + 1 half bath
 --sqft
906 Scenic Dr NE, Cullman, AL 35055
$495,000
$2,464/moEst:
Get Pre-Approved
Single Family Residence
Built in 1973
$-- HOA
42,688.8 sqft lot
--/sqft
Description
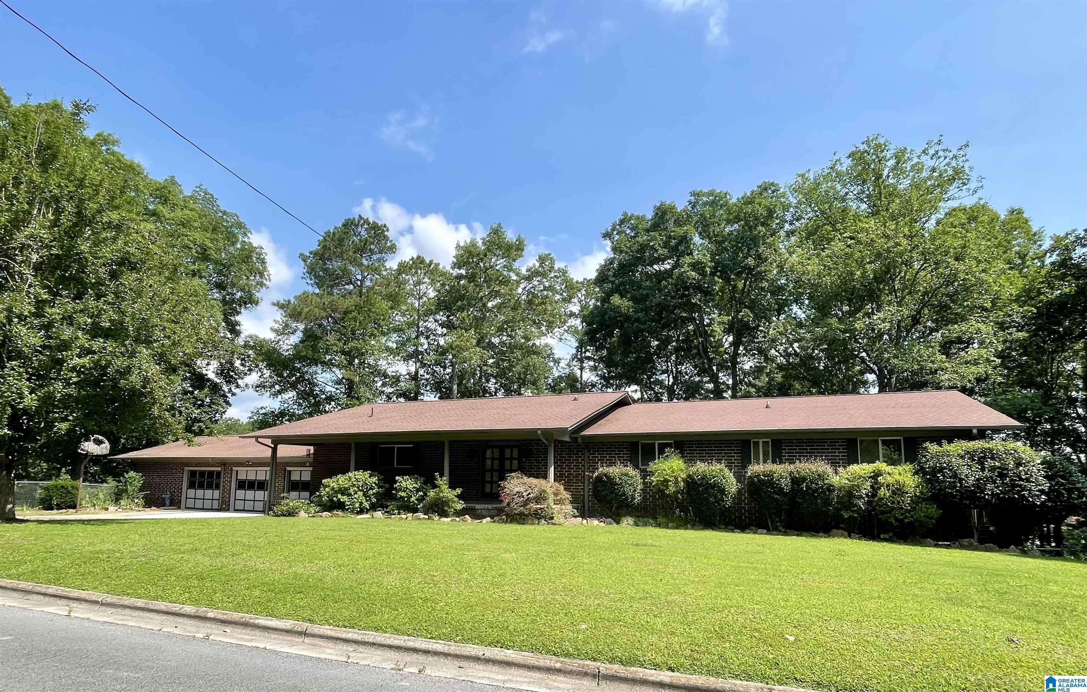
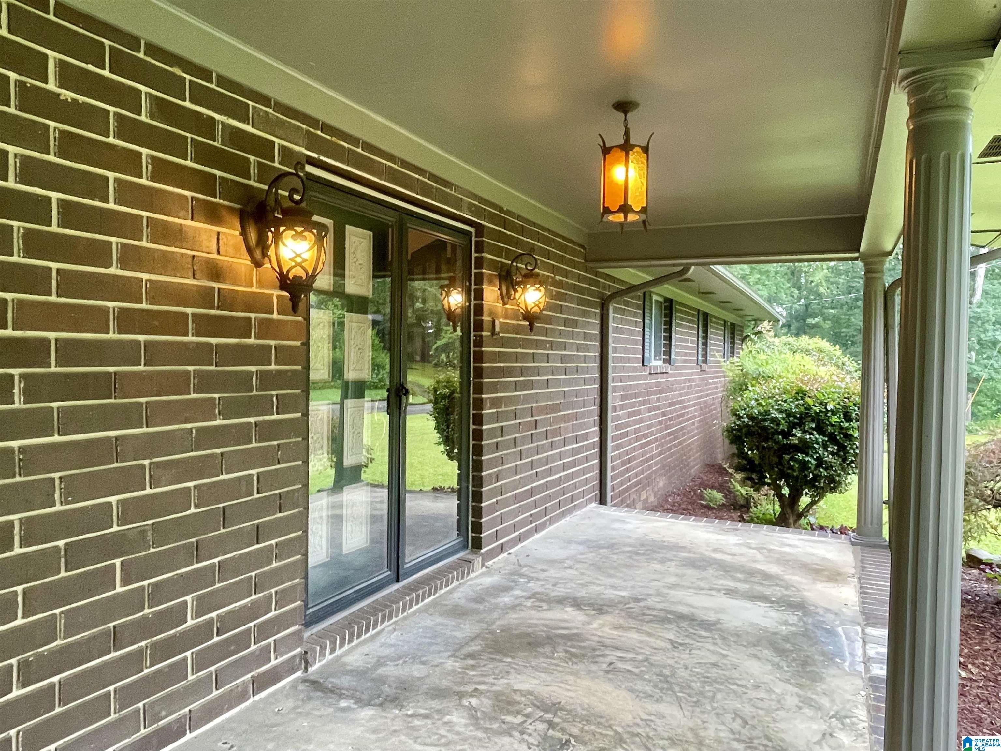
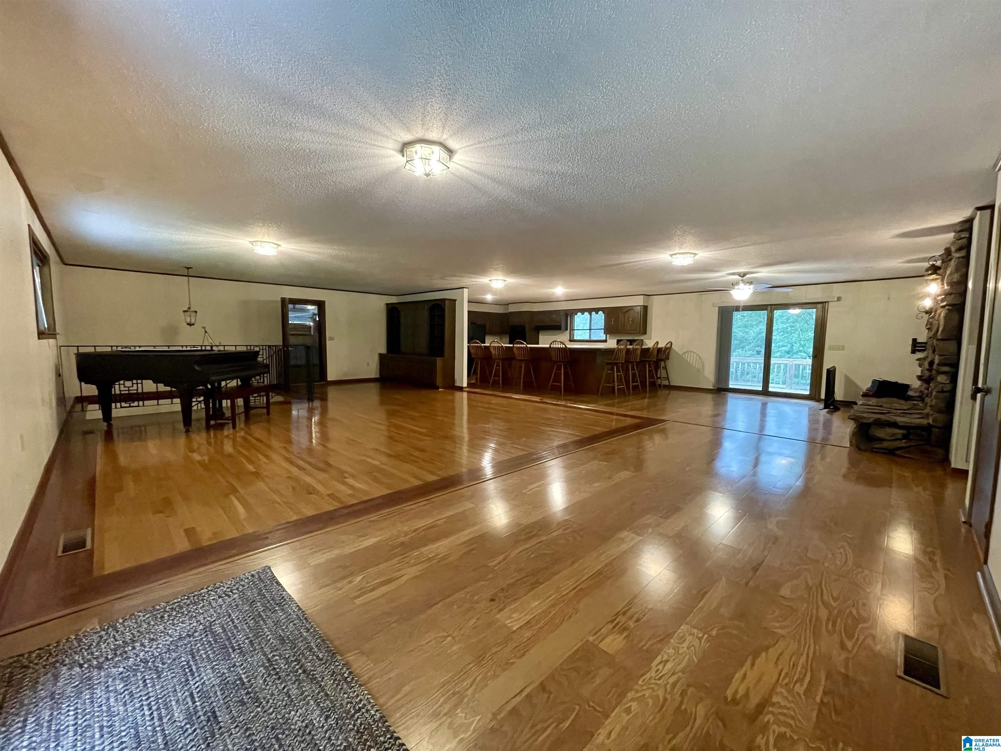
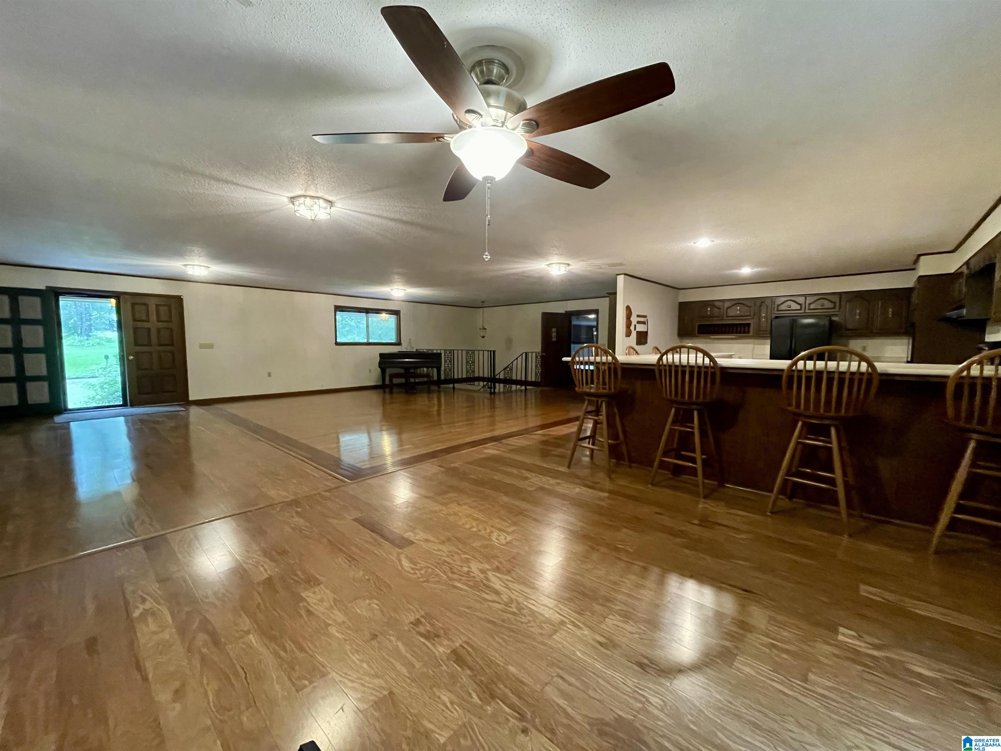
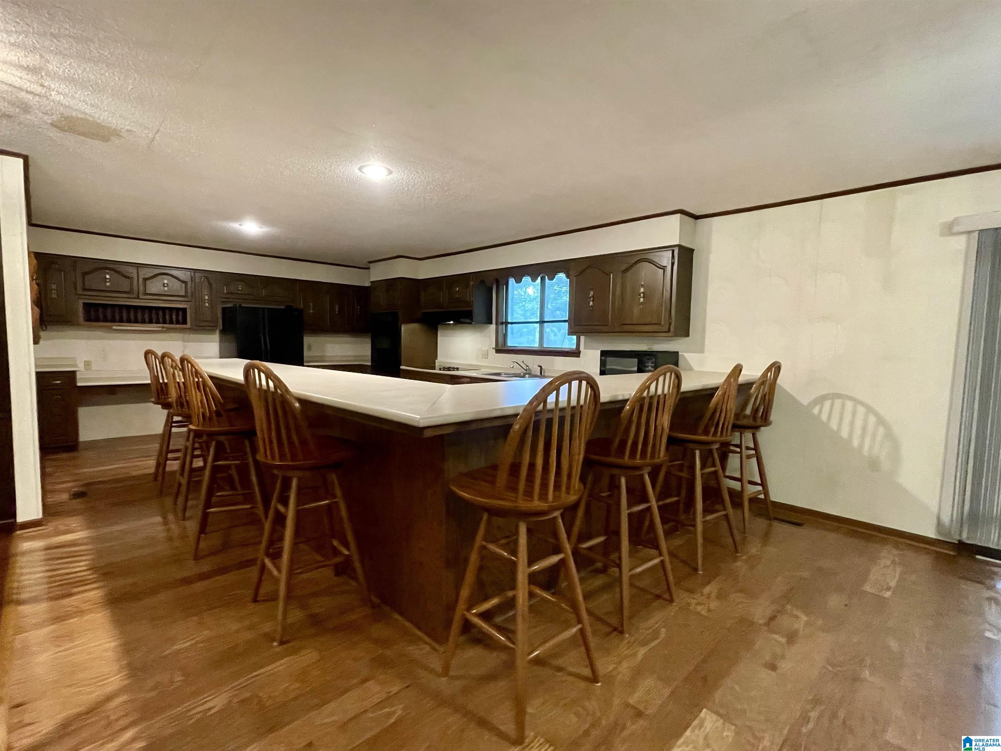
Discover this spacious 1970s gem situated on a large corner lot across two parcels near Cullman High School. This home offers incredible bones and unlimited potential for its next owners. The main level features an open floor plan combining a massive kitchen with a breakfast bar, a dining area, and a family room with a cozy gas fireplace. You'll find original hardwood floors through the living areas, a convenient main-level laundry, and a covered front porch. The primary suite serves as a true retreat with its own gas fireplace, joined by Jack and Jill bedrooms and 1.5 extra baths on the main floor. The full basement is a complete second living space, featuring:1 bedroom and 1 full bath, a full kitchen, a rustic stone wood-burning fireplace. A unique space that originally housed a koi pond. 3-bay main-level garage with a workshop, a single basement garage, and a back deck overlooking a fenced yard. BEING SOLD "AS IS". HVAC 2013 Water heater 2017 Roof approx 20 yr old.
- Houzeo last checked: 6 hours ago
- Listing updated: October 2, 2026 at 3:38 pm
- Listing Provided by: Christy St John (225) 256-6201886 | ERA Waldrop Real Estate (125) 673-79738
- Source: Greater Alabama MLS-AL | MLS#: 21457238

Property Details
Status
Active
Type
Single Family Residence
No. of Stories
-
County
City
Neighborhood
--
Year Built
1973
HOA Fees
-
Finished Area
- sqft
Lot Size
42,688.8 sqft lot
Basement Area
- sqft
MLS Name
Greater Alabama MLS
MLS Number
21457238
MLS Status
Active - Active
Days on Market
105

Continue Your Journey in App
Find your dream home, receive real-time updates, and many more!
Download App
Continue Your Journey in App
Find your dream home, receive real-time updates, and many more!
Location
Facts & Features
Rooms
Bedrooms & bathrooms
Bedrooms: 4
Bathrooms: 4
Interior
Sewer
Connected
Exterior Features
Fenced Yard
Flooring
Carpet, Hardwood, Vinyl
Cooling
Central Air, Electric
Heating
Central, Electric
Construction
Year Built
Year Built: 1973
Home type
Single Family Residence
Property Condition
Existing
Construction Materials
Brick, Wood
Utilities & Energy
Laundry Features
Washer Hookup
Fireplace Features
Brick, Gas Log, Stone
Basement
Full
Parking Features
Attached, Basement, Driveway
Pool Features
In Ground
Other Features
Subdivision Name
High School Estates
Price History
| Date | Event | Price |
|---|---|---|
10/01/2026 Source: | Price Decreased | $495,000 -3.88% $0/sqft |
09/23/2026 Source: | Price Decreased | $515,000 -0.96% $0/sqft |
08/20/2026 Source: | Price Decreased | $520,000 -5.45% $0/sqft |
07/14/2026 Source: | Price Decreased | $550,000 -4.35% $0/sqft |
06/24/2026 Source: | Price Increased | $575,000 +16.16% $0/sqft |

Show more
Nearby Homes




Find Homes by Property Features in Cullman, AL

Based on information from the Greater Alabama MLS through Oct 09, 2026, 02:30PM. Information is provided exclusively for consumers’ personal, non-commercial use, that it may not be used for any purpose other than to identify prospective properties consumers may be interested in purchasing, and that the data is deemed reliable but is not guaranteed accurate by the MLS.This website may not include listings or property addresses of sellers who have directed their listing brokers to withhold their listing or their property address from display on the Internet. © 2026 Greater Alabama MLS, Inc. All rights reserved.
 Advertising Broker: William Johnson | William Johnson Brokerage