- Overview
- Description
- Property Details
- Location
- Facts & Features
- Getting Around
- Nearby Homes
 Hot
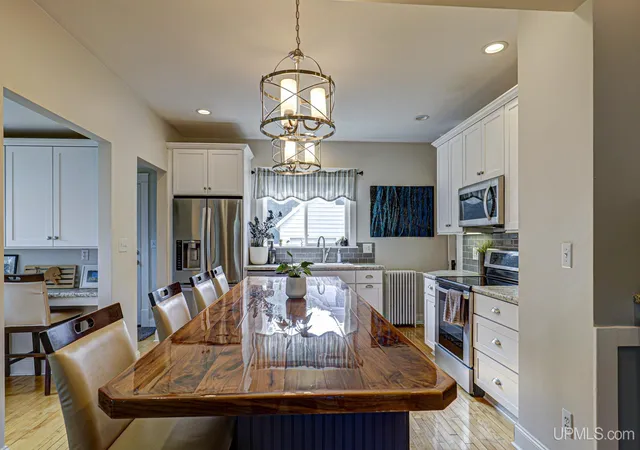

Street View
$199,000
Monthly Est:$990
 3 Beds
 2 Baths
1 full bath + 1 half bath
 2,560sqft
906 Selden Rd, Iron River, MI 49935
$199,000
$990/moEst:
Get Pre-Approved
Single Family Residence
Built in 1900
$-- HOA
19,166.4 sqft lot
$78/sq.ft
Description
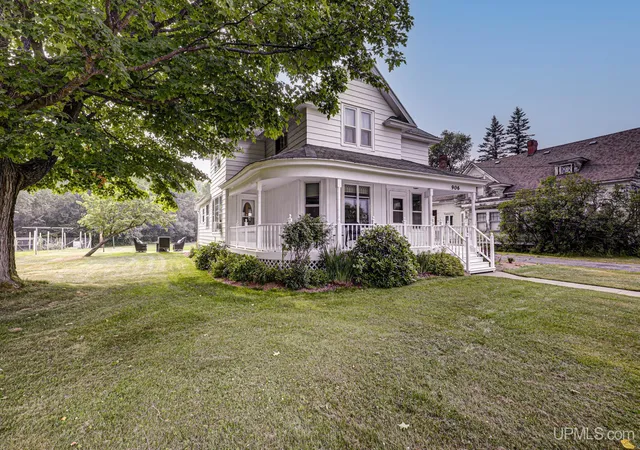
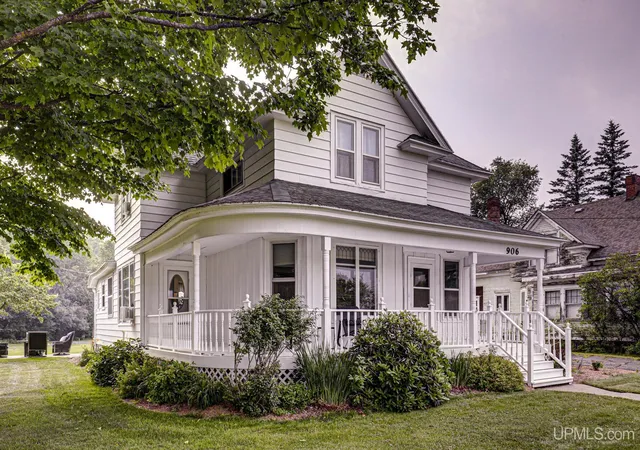
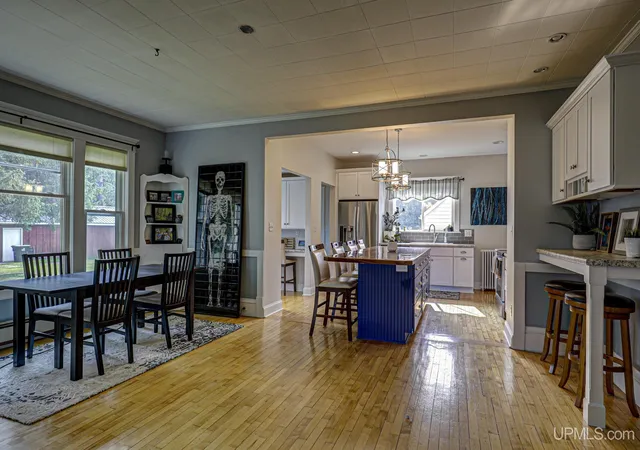
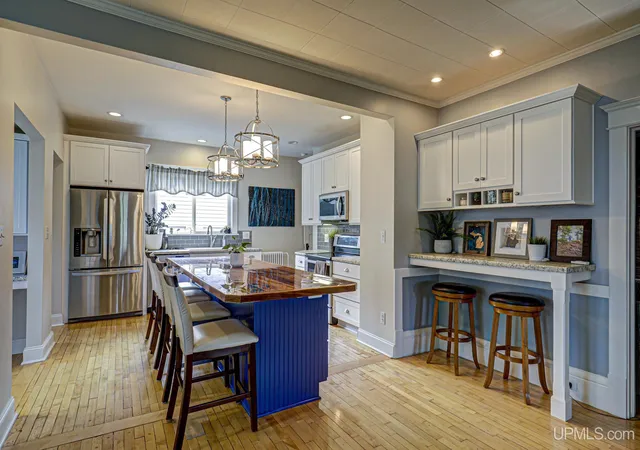
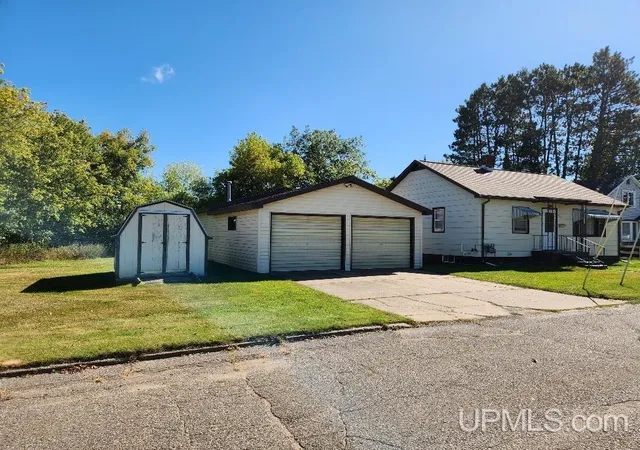
Welcome to this beautifully maintained turn-of-the-century two-story home, where timeless character and thoughtful modern updates come together to create a truly special property. Situated on nearly half an acre, this home offers an exceptionally large yard with plenty of space for entertaining, gardening, recreation, or simply enjoying the outdoors. As you arrive, you'll immediately be welcomed by the charming wraparound porch—the perfect place to relax and enjoy the character of this classic home. Step inside through the rear entry and discover a stunning, updated kitchen and dining area designed with both style and functionality in mind. The spacious kitchen features a walk-in pantry, an additional storage alcove with extra counter space, and an impressive 9+ foot peninsula with a custom walnut countertop and abundant cabinetry. The main level also offers a comfortable living room, a versatile study or home office, and a convenient half bath, providing flexible living space to fit your lifestyle. The home's original craftsmanship shines as you make your way upstairs on the beautiful staircase with its original banister. The second floor features an open media or flex space, three generously sized bedrooms, and a full bathroom. Original hardwood floors and abundant storage throughout the home add warmth, character, and everyday practicality. The lower level expands your living options with a laundry area (washer and dryer included), an exercise room complete with a sauna, an additional shower, newer furnace and water heater, a workshop, and several bonus storage rooms. Once used for curing homemade soppressata and storing wine, these unique spaces are ready to become a wine cellar, hobby area, workshop, or whatever your imagination envisions. Outside, you'll find a detached two-car garage, a patio perfect for relaxing or entertaining, a mature pear tree, and the expansive backyard that makes this property such a rare find. Whether you're hosting family and friends, enjoying a quiet evening on the wraparound porch, or making memories in the spacious backyard, this home offers the perfect setting for every stage of life. Don't miss the opportunity to own a home filled with history, warmth, and endless possibilities and schedule your private showing today!
- Houzeo last checked: 10 minutes ago
- Listing updated: September 24, 2026 at 3:47 pm
- Listing Provided by: PEGGY CONNORS (906) 396-3695 | CONNORS REALTY GROUP (906) 396-3695
- Source: MiRealSource MLS-MI | MLS#: 50215826

Property Details
Status
Active
Type
Single Family Residence
No. of Stories
2
County
City
Neighborhood
--
Year Built
1900
HOA Fees
-
Finished Area
2,560 sqft
Lot Size
19,166.4 sqft lot
Basement Area
- sqft
MLS Name
MiRealSource MLS
MLS Number
50215826
MLS Status
Active
Days on Market
91
Cumulative Days on Market
64

Continue Your Journey in App
Find your dream home, receive real-time updates, and many more!
Download App
Continue Your Journey in App
Find your dream home, receive real-time updates, and many more!
Location
Facts & Features
Rooms
Bedrooms & bathrooms
Bedrooms: 3
Bathrooms: 2
Interior
Heating
Natural Gas, Boiler
Cooling
None
Sewer
Public Sanitary
Interior Features
Cable/internet Avail.
Appliances
Dishwasher, Range/oven, Refrigerator, Gas Water Heater
Construction
Year Built
Year Built: 1900
Home type
Single Family Residence
Construction Materials
Metal Siding
Foundation Details
Basement
Utilities & Energy
Utilities
Electricity Connected, Natural Gas Connected
Basement
Stone
Water Source
Public
Other Features
Patio And Porch Features
Porch
Disclosures
Signed Disclosure
Price History
| Date | Event | Price |
|---|---|---|
09/24/2026 Source: | Price Decreased | $199,000 -5.24% $78/sqft |
09/01/2026 Source: | Price Decreased | $210,000 -3.45% $82/sqft |
08/18/2026 Source: | Price Decreased | $217,500 -3.29% $85/sqft |
07/22/2026 Source: | Listed for Sale | $224,900 $88/sqft |


Nearby Homes


Find Homes by Property Features in Iron River, MI


Based on information from MiRealSource through Oct 22, 2026, 12:15AM . All information is provided exclusively for personal, non-commercial use, and may not be used for any purpose other than to identify prospective properties consumers may be interested in purchasing. The accuracy of all information, regardless of source, is not guaranteed or warranted. All information should be independently verified. Provided through IDX via MiRealSource, Inc. Courtesy of MiRealSource Shareholder. © 2026 MiRealSource. All Rights Reserved.
 Advertising Broker: Andover Real Estate | Andover Real Estate
