Realty Solution
Powered by 
- 0
- 10
- Overview
- Description
- Property Details
- Location
- Facts & Features
- Getting Around
- Nearby Homes
 No HOA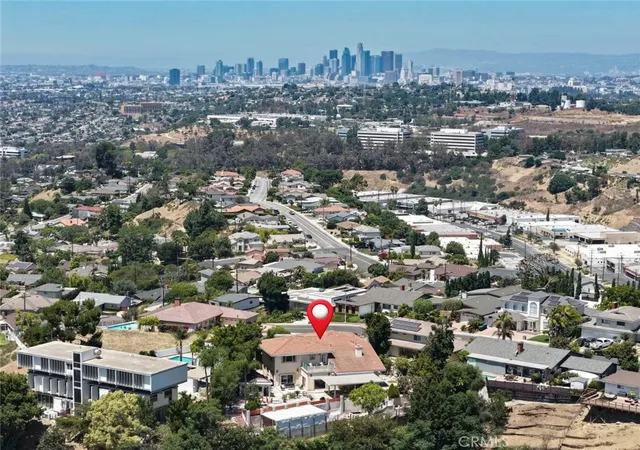

Street View
Listed by: Edward Chen (626) 560-5470 DRE #01758593, ALLAN WONG DRE #01989859 | Real Brokerage Technologies (619) 248-6434
$2,888,000
Monthly Est:$14,375
 6 Beds
 6 Baths
5 full baths + 1 half bath
 4,602sqft
906 Summit Pl, Monterey Park, CA 91754
$2,888,000
$14,375/moEst:
Get Pre-Approved
Single Family Residence
Built in 1960
$-- HOA
20,731 sqft lot
$628/sq.ft
Description
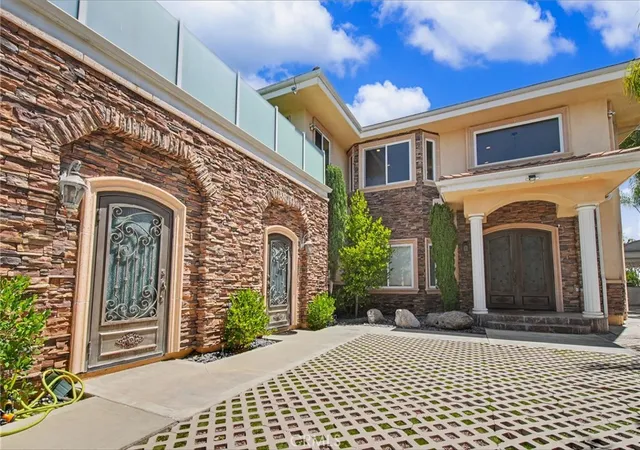
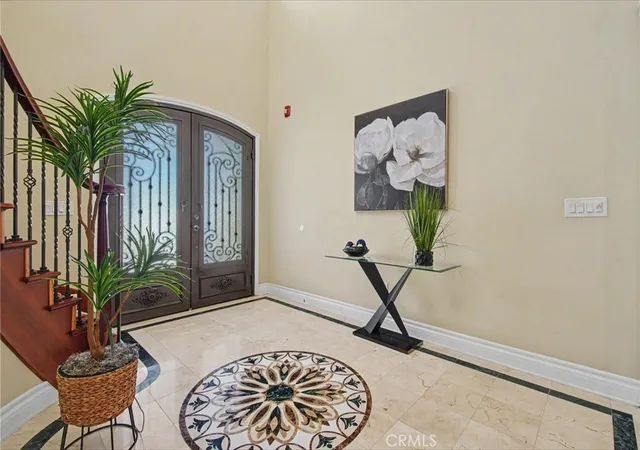
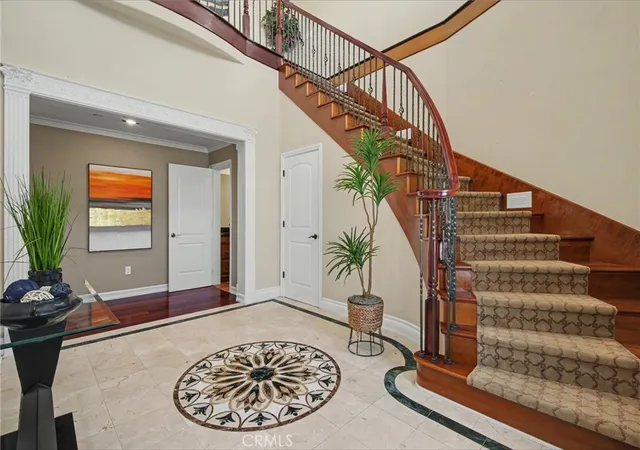
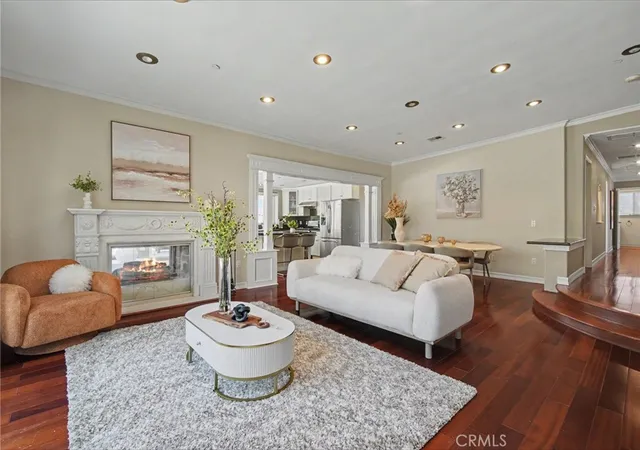
Stunning Panoramic View of Downtown Los Angeles!!! Rare opportunity to own a grand estate style single family residence in one of Monterey Park’s most desirable hillside neighborhoods near the Ridgecrest Street and Summit Place pocket. Almost fully rebuilt in 2012, this impressive residence offers approximately 4,602 square feet of living space on an expansive approximately 20,731 square foot lot, featuring 6 bedrooms, 5.5 bathrooms, and a 3 car garage. From the moment you arrive, the home makes a striking first impression with its elegant stone accented exterior, grand double door entry, soaring foyer, graceful staircase, rich wood flooring, recessed lighting, and bright open living spaces designed for both everyday comfort and memorable entertaining. The spacious kitchen features granite countertops, abundant cabinetry, stainless steel appliances, a large breakfast bar, and seamless flow into the dining and family areas, where oversized windows and sliding glass doors bring in natural light and open to multiple outdoor spaces. The whole upstairs enjoys beautiful views toward Downtown Los Angeles, while the rear of the home captures sweeping San Gabriel Mountain, city light, and panoramic valley views that are stunning both day and night. The generous floor plan offers excellent flexibility for multigenerational living, guests, work from home needs, or extended family, with well proportioned bedrooms, multiple baths, and inviting gathering areas throughout. Outdoors, the expansive lot provides a private resort like setting with large patios, view terraces, covered entertaining areas, gazebo style outdoor space, built in barbecue area, low maintenance turf, garden areas, and plenty of room to relax, entertain, or enjoy the peaceful hillside surroundings. Surrounded by other substantial custom homes in a prestigious residential enclave, this property combines estate scale living, privacy, dramatic views, and everyday convenience near shopping, dining, parks, major transportation routes, and highly regarded local schools including Brightwood Elementary and Mark Keppel High School. A truly special Monterey Park residence offering size, location, views, and long term value in the heart of the San Gabriel Valley.
- Houzeo last checked: 13 minutes ago
- Listing updated: September 6, 2026 at 3:31 pm
- Source: California Regional MLS-CA | MLS#: WS26147038

Property Details
Status
Pending
Type
Single Family Residence
No. of Stories
2
County
City
Neighborhood
--
Year Built
1960
HOA Fees
-
Finished Area
4,602 sqft
Lot Size
20,731 sqft lot
Basement Area
- sqft
MLS Name
California Regional MLS
MLS Number
WS26147038
MLS Status
Pending
Days on Market
93
Cumulative Days on Market
43

Continue Your Journey in App
Find your dream home, receive real-time updates, and many more!
Download App
Continue Your Journey in App
Find your dream home, receive real-time updates, and many more!
Location
Facts & Features
Rooms
Bedrooms & bathrooms
Bedrooms: 6
Bathrooms: 6
Interior
Heating
Central
Appliances
Built In Range, Dishwasher, Gas Cooktop, Disposal, Gas Oven, Gas Water Heater, Refrigerator
Cooling
Central Air
Sewer
Public Sewer
Flooring
Wood
Interior Features
Elevator, See Remarks, All Bedrooms Up, All Bedrooms Down, Bedroom On Main Level, Main Level Primary, Walk In Closets
Utilities & Energy
Fireplace Features
Living Room
Parking Features
Direct Access, Garage
Pool Features
None
Laundry Features
Electric Dryer Hookup, Gas Dryer Hookup, Laundry Room
Water Source
Public
Other Features
Community Features
Gutters
Lot Features
Cul De Sac
Price History
| Date | Event | Price |
|---|---|---|
09/06/2026 Source: | Pending | $2,888,000 $628/sqft |
07/09/2026 Source: | Listed for Sale | $2,888,000 $628/sqft |

Nearby Homes


Find Homes by Property Features in Monterey Park, CA


Based on information from California Regional Multiple Listing Service, Inc. as of Oct 11, 2026, 08:30PM and /or other sources. All data, including all measurements and calculations of area, is obtained from various sources and has not been, and will not be, verified by broker or MLS. All information should be independently reviewed and verified for accuracy. Properties may or may not be listed by the office/agent presenting the information. Information being provided is for consumers’ personal, non-commercial use and may not be used for any purpose other than to identify prospective properties consumers may be interested in purchasing. This website may not include listings or property addresses of sellers who have directed their listing brokers to withhold their listing or their property address from display on the Internet. © 2026 California Regional Multiple Listing Service. All Rights Reserved.
 Advertising Broker: William Johnson DRE #01463271 | William Johnson Brokerage