- Overview
- Description
- Property Details
- Location
- Facts & Features
- Getting Around
- Nearby Homes


$209,000
Monthly Est:$1,040
 2 Beds
 2 Baths
2 full baths
 1,600sqft
906 Williamsburg Rd, Columbia, MS 39429
$209,000
$1,040/moEst:
Get Pre-Approved
Single Family Residence
Built in 1987
$-- HOA
2.52 acres lot
$131/sq.ft
Description
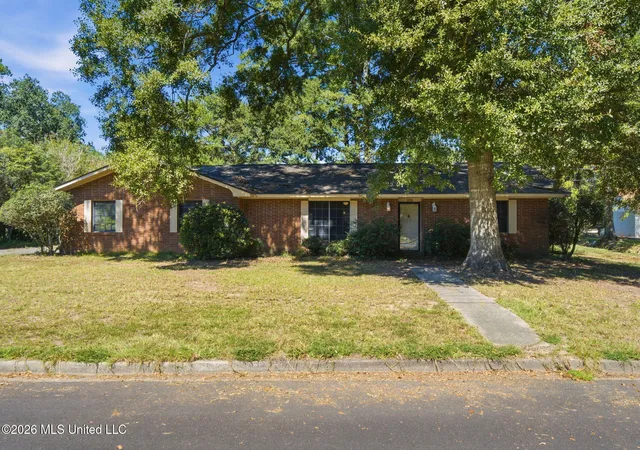
Updated Brick Ranch on 2.52 Acres: Room to Breathe, Room to Grow! Set on approximately 2.52 acres, this brick ranch offers peaceful single-level living with the major updates already done. The roof, HVAC system, water heater, soffit and fascia, flooring, paint, and countertops have all been replaced since 2019, giving the next owner a solid foundation and room to grow. Mature hardwoods and pines frame a manicured lawn bordered by open meadow and a wooded tree line. Classic brick, blue shutters, and a covered front porch create timeless curb appeal, with space for rocking chairs and slow mornings. Out back, the covered patio with brick columns overlooks the yard, and the acreage leaves room for gardening, recreation, or a future shop or outbuilding. An attached carport provides covered parking and flexible storage. Inside, approximately 1,600 square feet unfolds across a split floor plan, with LVP flooring and fresh interior paint throughout (2019). The living room is the heart of the home, where custom built-in shelving and cabinetry frame an arched media wall, finished with crown molding and beadboard wainscoting. The space flows openly to the dining area, where a sliding glass door leads to the covered patio, and to the kitchen. The kitchen features granite countertops, white cabinetry, a tile backsplash, and a brick-front breakfast bar with seating, and the range, refrigerator, and microwave were all purchased in 2019. The primary suite sits on its own side of the home, with a walk-in closet and a private bath with a walk-in shower. On the opposite side, the second bedroom is exceptionally generous in size, with room for a sitting area or home office. A full hall bath with a tub-shower combination serves guests or children, and a large laundry room off the kitchen adds ample storage. Recent improvements include an architectural shingle roof (2020), water heater (2022), HVAC system replaced inside and out (2024), soffit and fascia replaced and repainted (2025), and new toilets (2019). Whether this becomes the first home you build a life in, a single-level place to simplify without giving up space, or a quiet country retreat at the end of the workday, 906 Williamsburg Road certainly delivers! Schedule your private tour today!
- Houzeo last checked: 13 minutes ago
- Listing updated: September 11, 2026 at 2:09 am
- Listing Provided by: Melissa N Minuti (601) 830-3088 DRE #S58837 | Epique Realty (888) 893-3537
- Source: MLS United-MS | MLS#: 4162114

Property Details
Status
Active
Type
Single Family Residence
No. of Stories
-
County
City
Neighborhood
--
Year Built
1987
HOA Fees
-
Finished Area
1,600 sqft
Lot Size
2.52 acres lot
Basement Area
- sqft
MLS Name
MLS United
MLS Number
4162114
MLS Status
Active
Days on Market
55

Continue Your Journey in App
Find your dream home, receive real-time updates, and many more!
Continue Your Journey in App
Find your dream home, receive real-time updates, and many more!
Location
Facts & Features
Rooms
Bedrooms & bathrooms
Bedrooms: 2
Bathrooms: 2
Interior
Flooring
Luxury Vinyl
Heating
Central, Electric
Exterior Features
Lighting, Private Yard, See Remarks
Sewer
Septic Tank
Appliances
Dryer, Electric Range, Electric Water Heater, Energy Star Qualified Appliances, Free Standing Range, Free Standing Refrigerator, Microwave, Refrigerator, Washer
Interior Features
Bookcases, Breakfast Bar, Ceiling Fan(s), Granite Counters, High Speed Internet, Open Floorplan, Primary Downstairs, Storage, Walk In Closet(s)
Cooling
Ceiling Fan(s), Central Air, Electric
Construction
Year Built
Year Built: 1987
Home type
Single Family Residence
Architectural Style
Ranch
Roof
Architectural Shingles
Foundation Details
Slab
Construction Materials
Brick Veneer
Utilities & Energy
Water Source
Community
Laundry Features
Laundry Room, Main Level
Security Features
Carbon Monoxide Detector(s), Smoke Detector(s)
Utilities
Cable Connected, Electricity Connected, Propane Available, Water Connected, Fiber To The House
Parking Features
Attached Carport, Driveway, Storage, Unpaved, Gravel
Other Features
Subdivision Name
Metes And Bounds
Disclosures
None
Lot Features
Few Trees, Front Yard, Landscaped, Level
Patio And Porch Features
Front Porch
Price History
| Date | Event | Price |
|---|---|---|
09/11/2026 Source: | Listed for Sale | $209,000 $131/sqft |

Nearby Homes



Find Homes by Property Features in Columbia, MS


Based on information from MLS United, LLC. through Nov 06, 2026, 01:45AM. IDX information is provided exclusively for consumers' personal, non-commercial use, that it may not be used for any purpose other than to identify prospective properties consumers may be interested in purchasing, and that the data is deemed reliable but is not guaranteed accurate by the MLS. © 2026 MLS United, LLC. All Rights Reserved.
 Advertising Broker: Daniel Demers | Sell Your Home Services
