Andover RE
Powered by 
- 5
- Overview
- Description
- Property Details
- Location
- Facts & Features
- Getting Around
- Nearby Homes


Street View
$399,900
Monthly Est:$1,990
 4 Beds
 2 Baths
2 full baths
 1,462sqft
9068 Kingsfield Dr, Kingsley, MI 49649
$399,900
$1,990/moEst:
Get Pre-Approved
Single Family Residence
Built in 2023
$-- HOA
29,185.2 sqft lot
$274/sq.ft
Description
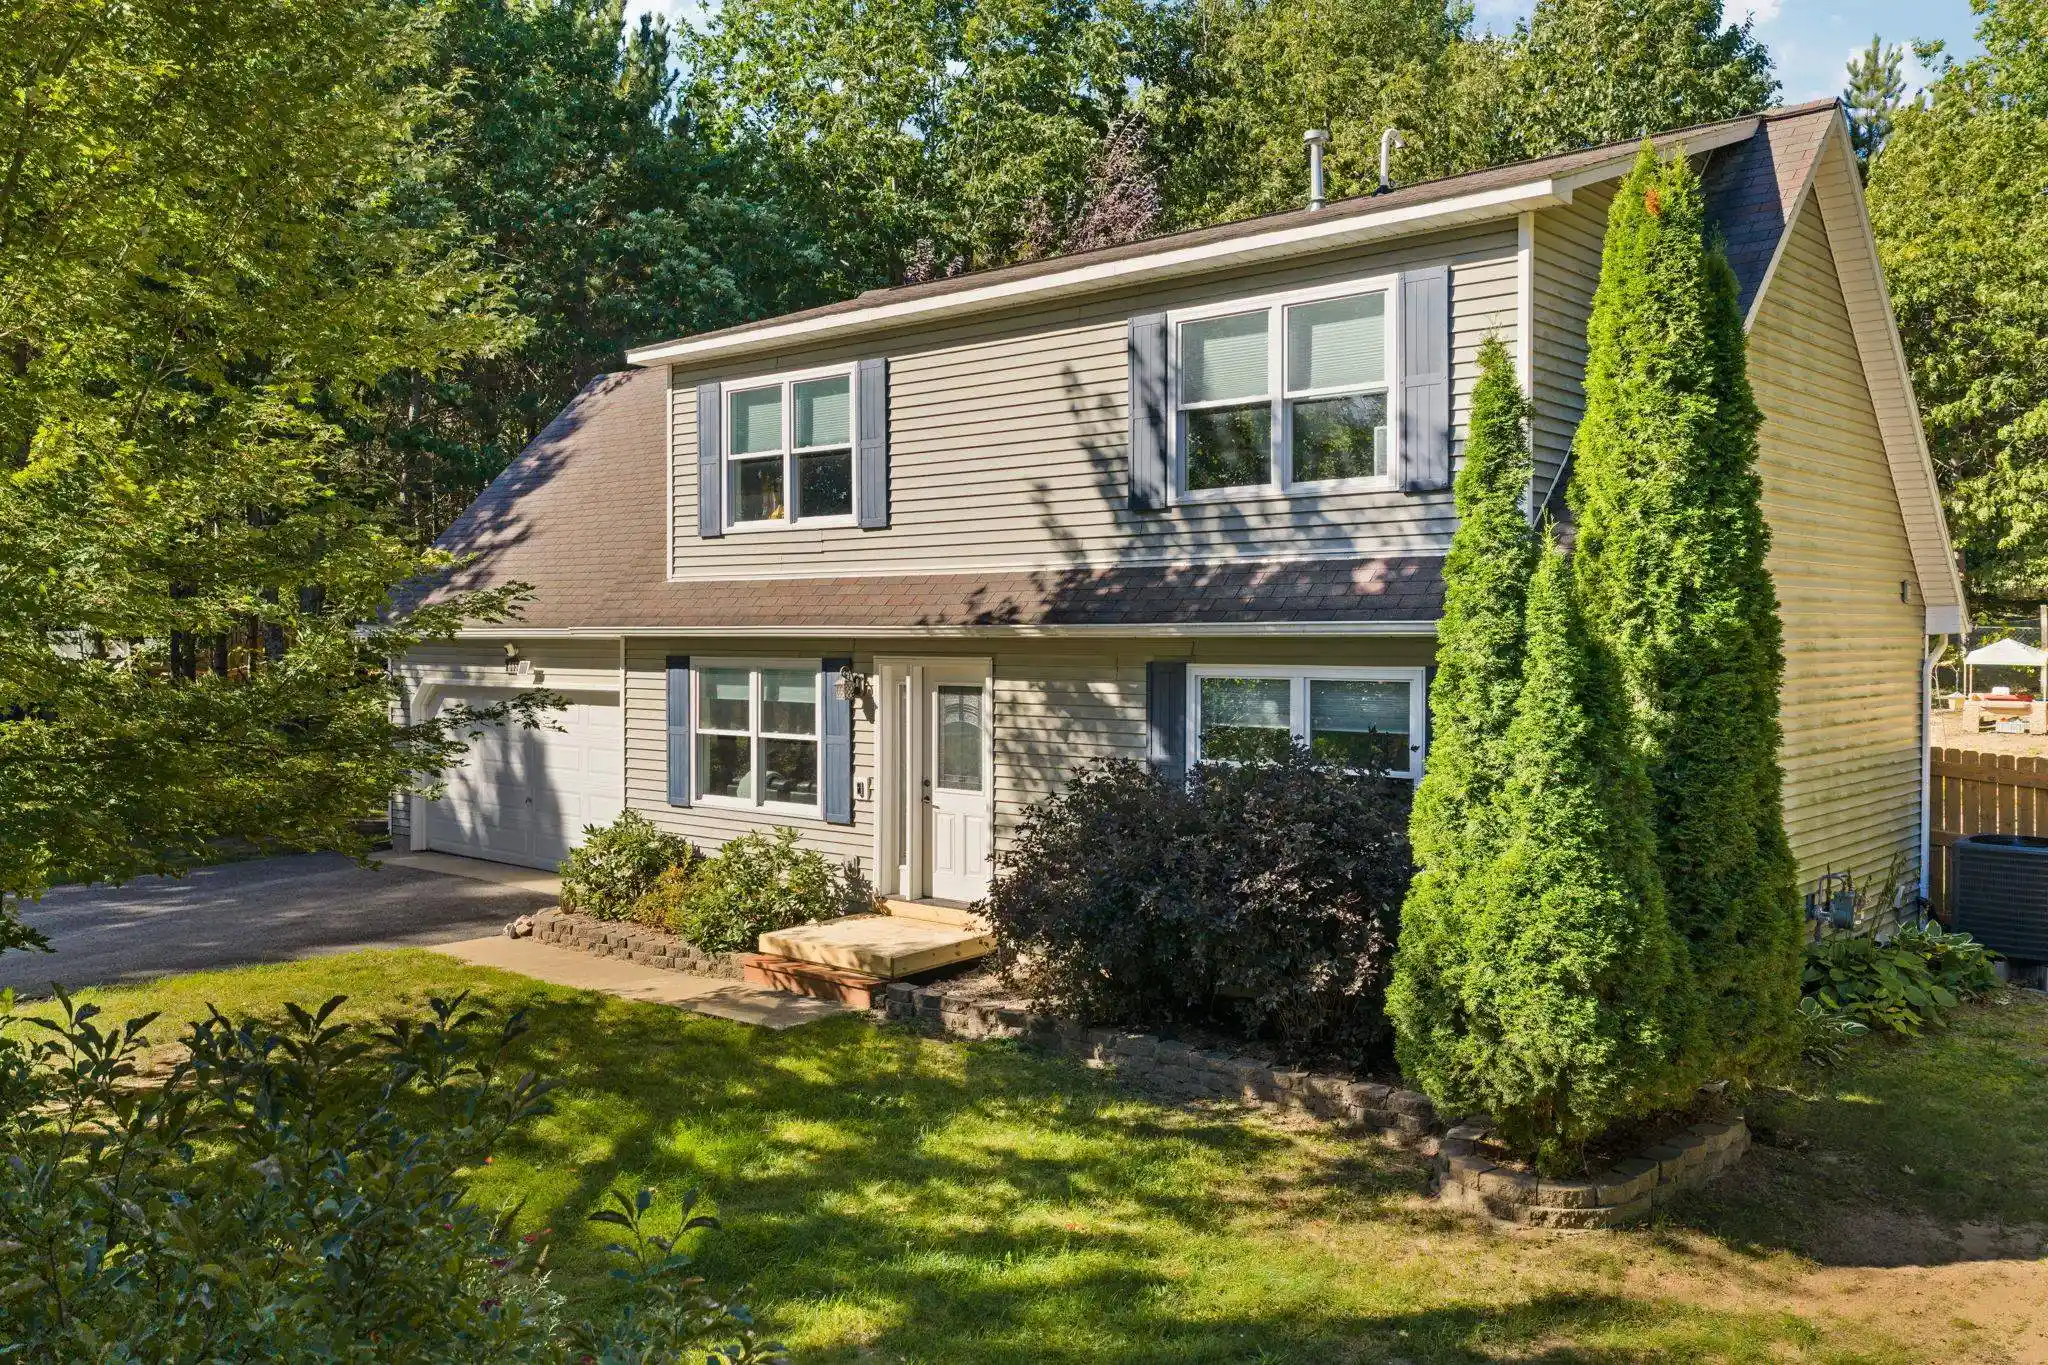
4 BEDROOMS ‚ 2 FULL BATHS ‚ NEWER CONSTRUCTION ‚ SPACIOUS LOT ‚ OVERSIZED ATTACHED GARAGE! MORE SPACE, MORE FLEXIBILITY, MORE HOME FOR YOUR MONEY! Discover the comfort and convenience of modern living in this beautifully designed, move-in-ready, four-bedroom ranch home located in Kingsfield Estates! Offering 1,462 square feet of finished living space, this thoughtfully designed home combines an open-concept floor plan, energy-conscious construction, and the convenience of everything on one level. FOUR BEDROOMS MEAN MORE POSSIBILITIES! Whether you need additional bedrooms, a dedicated home office, a hobby room, or comfortable guest accommodations, this flexible floor plan adapts to your changing needs. Two full bathrooms, including a private primary bathroom, add everyday convenience. ENJOY THE BENEFITS OF NEWER CONSTRUCTION! Attractive modern finishes, energy-efficient windows, and a practical, easy-living layout make this home an appealing alternative to older properties that may require expensive updates and renovations. ROOM TO ENJOY THE OUTDOORS! Situated on approximately 0.67 acres, the spacious yard offers plenty of possibilities for outdoor entertaining, gardening, recreation, and simply enjoying the peaceful Northern Michigan countryside. Additional outbuildings are permitted, providing opportunities for a future workshop or extra storage, subject to applicable requirements. SPACIOUS ATTACHED TWO-CAR GARAGE! Enjoy convenient parking, additional storage, and protection from Northern Michigan's changing seasons. Located in Mayfield Township within the Kingsley School District, this home offers the charm of country living while keeping shopping, dining, employment, and the recreational opportunities of the Traverse City area within reach. WHY SETTLE FOR LESS SPACE OR AN OLDER HOME NEEDING UPDATES? Discover the value, flexibility, and comfort this four-bedroom home has to offer.
- Houzeo last checked: 3 hours ago
- Listing updated: October 28, 2026 at 3:42 pm
- Listing Provided by: Judy Curtice-Porter , Stephanie P Flor | REO-TCRandolph-233022 (231) 946-4040
- Source: Realcomp MLS-MI | MLS#: 78080062888

- Originating MLS: Aspire North REALTORS
Property Details
Status
Active
Type
Single Family Residence
No. of Stories
-
County
City
Neighborhood
--
Year Built
2023
HOA Fees
-
Finished Area
1,462 sqft
Lot Size
29,185.2 sqft lot
Basement Area
- sqft
MLS Name
Realcomp MLS
MLS Number
78080062888
MLS Status
Active
Days on Market
377
Cumulative Days on Market
377

Continue Your Journey in App
Find your dream home, receive real-time updates, and many more!
Continue Your Journey in App
Find your dream home, receive real-time updates, and many more!
Location
Facts & Features
Rooms
Bedrooms & bathrooms
Bedrooms: 4
Bathrooms: 2
Interior
Sewer
Septic Tank
Heating
Electric
Appliances
Dishwasher, Dryer, Microwave, Oven, Refrigerator, Range, Washer
Construction
Year Built
Year Built: 2023
Home type
Single Family Residence
Architectural Style
Ranch
Construction Materials
Vinyl Siding
Property Condition
Site Condo
Utilities & Energy
Parking Features
Two Car Garage, Attached, Garage
Basement
Concrete, Other
Water Source
Well
Other Features
Subdivision Name
Center Place
Disclosures
Taxes Not Homestead Exempt
Price History
| Date | Event | Price |
|---|---|---|
05/19/2026 Source: | Price Decreased | $399,900 -4.76% $274/sqft |
10/16/2025 Source: | Listed for Sale | $419,900 $287/sqft |
10/16/2025 Source: | Off Market | $419,900 +2245.81% $287/sqft |
08/31/2022 Source: | Price Increased | $17,900 +20.13% $12/sqft |
08/31/2022 Source: | Price Decreased | $14,900 -25.13% $10/sqft |


Show more
Nearby Homes

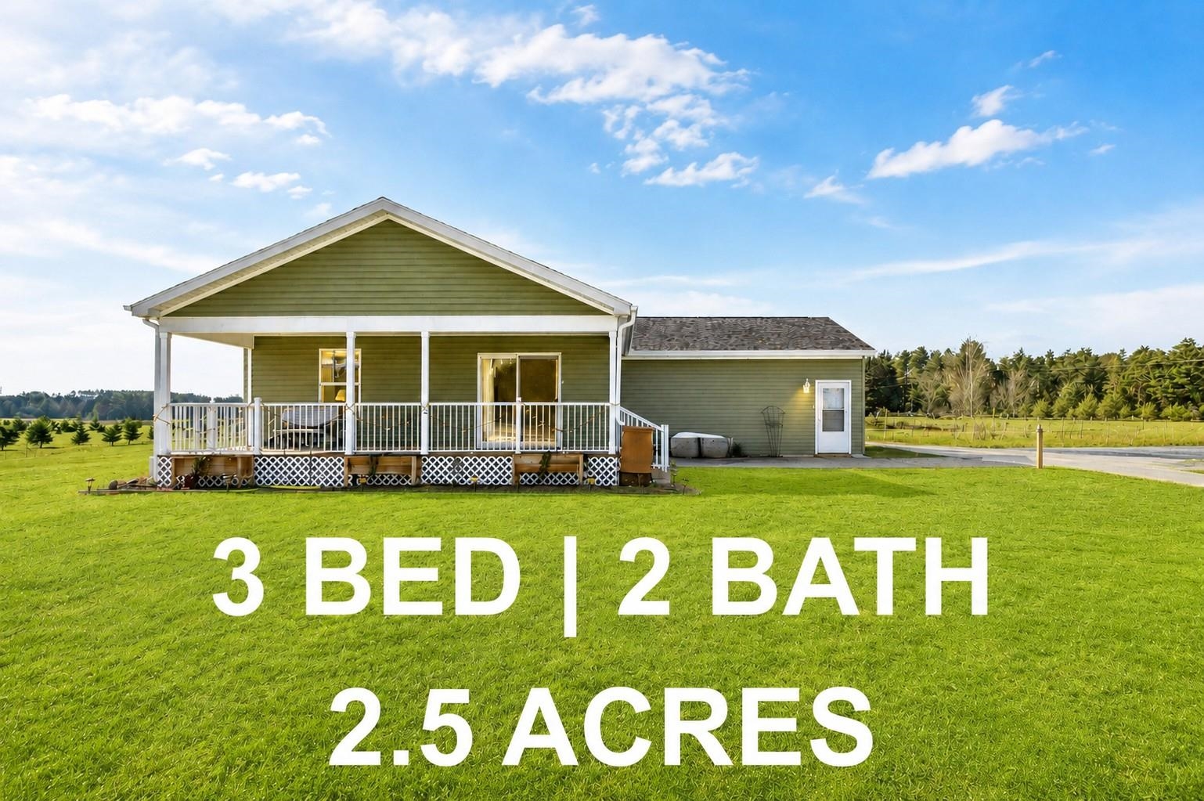
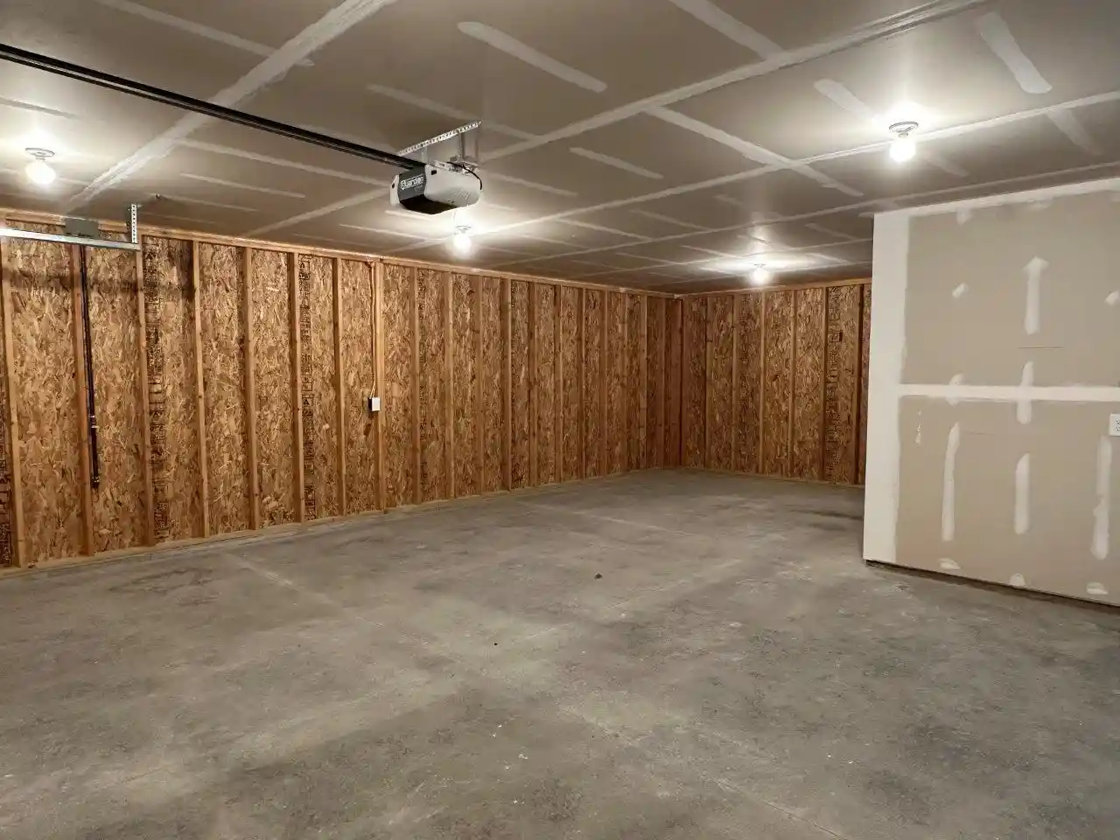

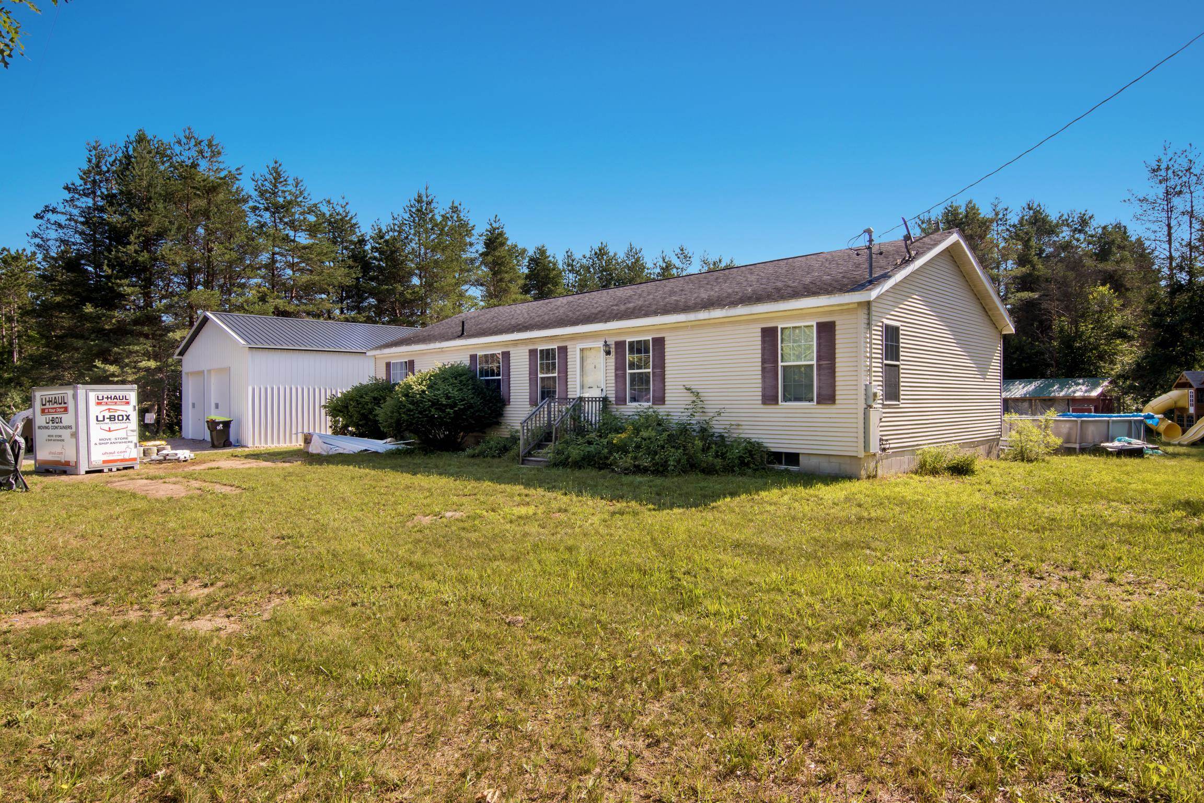
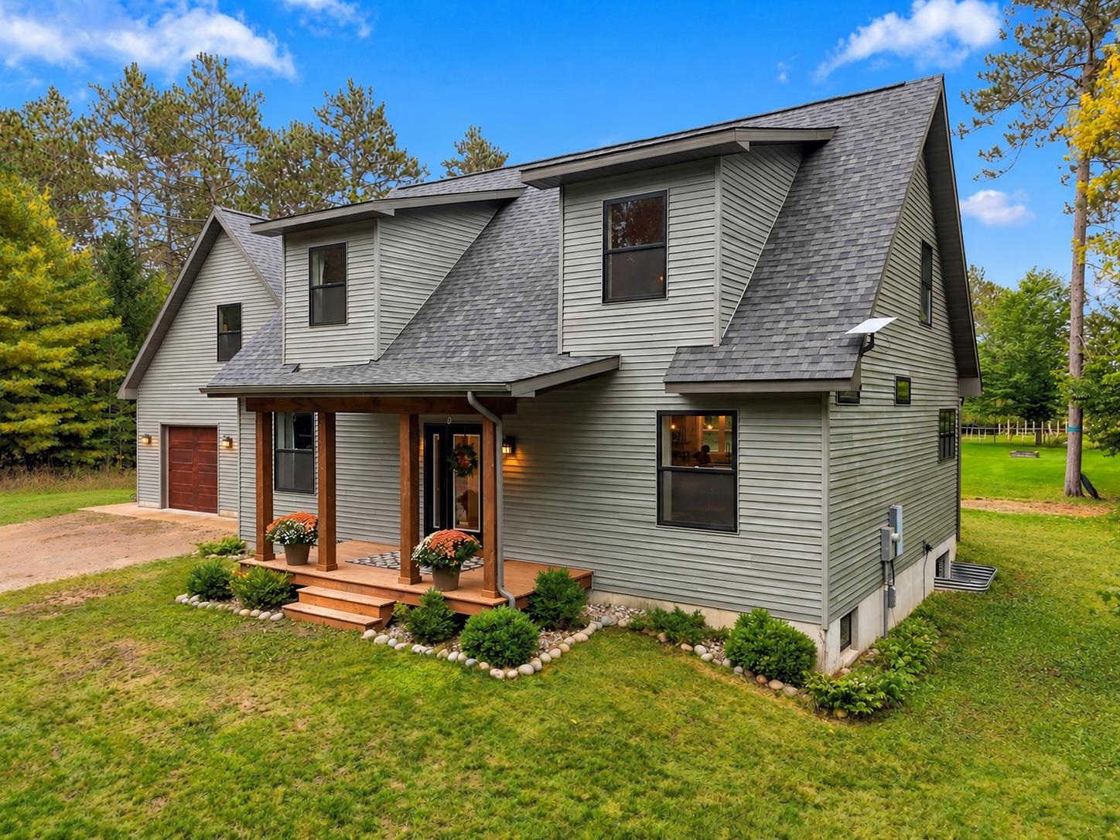

Find Homes by Property Features in Kingsley, MI
Nearby New Homes For Sale


Based on information from the Board/Association of REALTORS® (alternatively, from the Realcomp II Ltd. MLS) through Oct 29, 2026, 02:15PM. All information provided is deemed reliable, but is not guaranteed to be accurate and should be independently verified. IDX provided courtesy of Realcomp II Ltd. via Andover Real Estate & Houzeo, Copyright 2026 Realcomp II Ltd. Shareholders Any use of search facilities of data on the site, other than by a consumer looking to purchase real estate, is prohibited. IDX information is provided exclusively for consumers' personal, noncommercial use and may not be used for any purpose other than to identify prospective properties consumers may be interested in purchasing. The accuracy of all information, regardless of source, is not guaranteed or warranted. All information should be independently verified. Listing Information presented by local MLS brokerage: Andover Real Estate, local REALTOR®- Scott Rubin - (248)206-3666 . Any use of search facilities of data on the site, other than by a consumer looking to purchase real estate, is prohibited. © 2024 Realcomp II Ltd. MLS. All Rights Reserved.
 Advertising Broker: Andover Real Estate | Andover Real Estate
