- Overview
- Description
- Property Details
- Location
- HOA Management
- Facts & Features
- Getting Around
- Nearby Homes


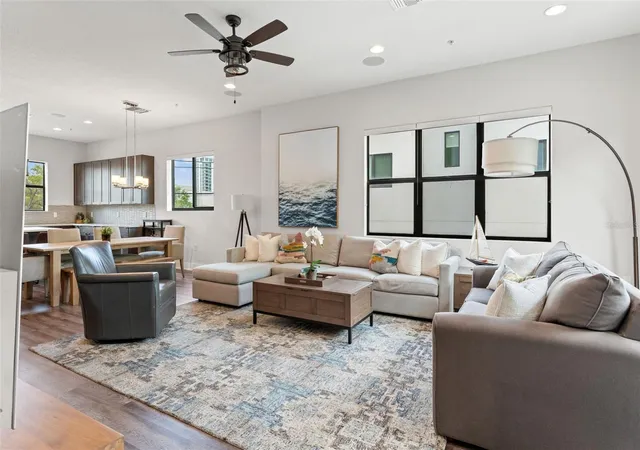


$925,000
Monthly Est:$4,604
 3 Beds
 4 Baths
3 full baths + 1 half bath
 1,972sqft
907 Arlington Ave N, Saint Petersburg, FL 33705
$925,000
$4,604/moEst:
Get Pre-Approved
Townhouse
Built in 2019
$416/mo HOA
1,011 sqft lot
$469/sq.ft
Description
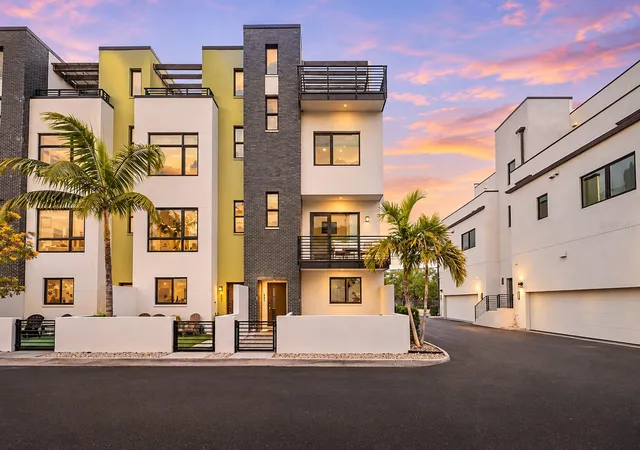
Why pay downtown St. Pete rent when you can OWN downtown St. Pete? Location is everything, and 907 Arlington Avenue N puts you right in the middle of it all. Step outside your front door and you're IN DOWNTOWN, just one street off Central Avenue, with some of St. Pete's best restaurants, bars, coffee shops, boutiques, breweries, and entertainment practically at your doorstep. Forget the hassle of finding parking or calling an Uber. When you live here, the convenience of downtown living is part of your everyday routine.
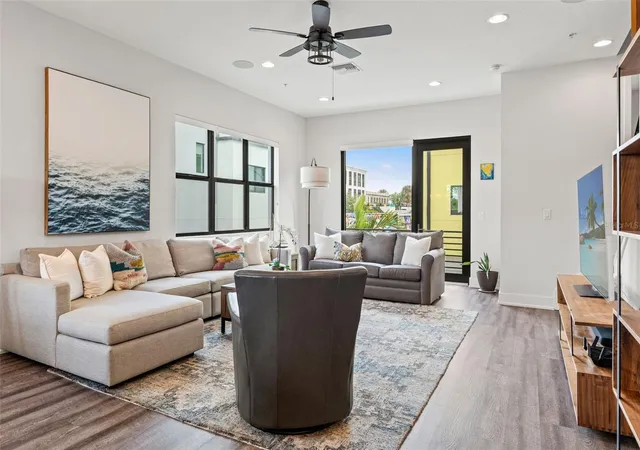
This modern 3-bedroom, 3.5-bath townhome delivers the space, privacy, and amenities of a single-family home with the unbeatable convenience of an urban address. Each bedroom features its own ensuite bathroom, making the layout ideal for guests, roommates, or anyone who appreciates a little extra privacy.
The kitchen features quartz countertops, wood cabinetry, and premium KitchenAid appliances, including a GAS STOVE, a rare find in downtown living. Upgraded LVP and tile flooring throughout means no carpet and easy maintenance.
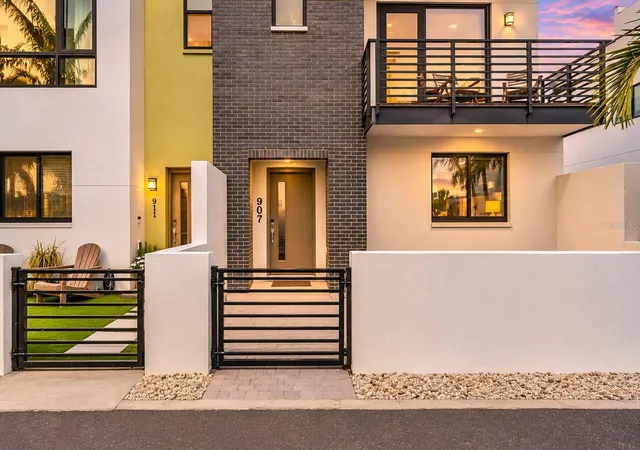
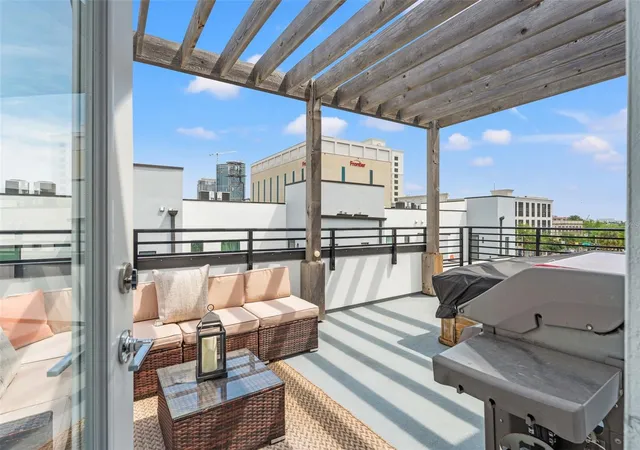
And then there's the ROOFTOP! Your own private retreat above the city, complete with a HOT TUB and incredible views of the downtown St. Pete skyline. Whether you're entertaining friends, enjoying a sunset cocktail, or unwinding after a long day, this is the kind of outdoor space that makes city living special. A private courtyard and second-floor balcony provide even more room to enjoy the Florida weather.
Unlike most downtown condos, this townhome also offers a private rear-entry TWO-CAR GARAGE, giving you secure parking and additional storage without the headaches of shared parking garages.
Why spend thousands every month renting downtown when you could invest in a place of your own? Enjoy the location, the lifestyle, the rooftop views, and the freedom of homeownership, all without sacrificing the convenience that makes downtown St. Pete so desirable.
907 Arlington Avenue N. Downtown isn't a destination. It's your neighborhood.
- Houzeo last checked: 13 minutes ago
- Listing updated: November 5, 2026 at 2:36 pm
- Listing Provided by: Courtney Poe Holmes (813) 600-7514 | FRANK ALBERT REALTY (813) 546-2503
- Source: Stellar MLS-FL as distributed by MLS GRID | MLS#: TB8564684

Property Details
Status
Active
Type
Townhouse
No. of Stories
4
County
City
Neighborhood
--
Year Built
2019
HOA Fees
$416/mo
Finished Area
1,972 sqft
Lot Size
1,011 sqft lot
Basement Area
- sqft
MLS Name
Stellar MLS
MLS Number
TB8564684
MLS Status
Active
Days on Market
1
Open House

Continue Your Journey in App
Find your dream home, receive real-time updates, and many more!
Continue Your Journey in App
Find your dream home, receive real-time updates, and many more!
Location
HOA Management
James Myrthil
HOA Fees
$416/ Monthly
Amenities
 Amenities and services may be covered by one or multiple associations and service providers.
 Water
 Sewer
 Trash Pickup
Disclaimer: Amenities are based on third-party information and may vary; buyers must independently verify all amenities, as information is deemed reliable but not guaranteed.
Facts & Features
Rooms
Bedrooms & bathrooms
Bedrooms: 3
Bathrooms: 4
Kitchen
Level: Second
Area: 154.00 Square Feet
Dimensions: 11x14
Great Room
Level: Second
Area: 342.00 Square Feet
Dimensions: 19x18
Primary Bedroom
Level: Third
Area: 255.00 Square Feet
Dimensions: 15x17
Bedroom 2
Level: First
Bedroom 3
Level: Third
Balcony/Porch/Lanai
Level: Upper
Interior
Exterior Features
Balcony
Appliances
Dishwasher, Microwave, Range, Range Hood, Refrigerator
Cooling
Central Air
Heating
Central
Sewer
Public Sewer
Flooring
Luxury Vinyl, Tile
Interior Features
Ceiling Fans(s), Eat In Kitchen, High Ceilings, Kitchen/family Room Combo, Primary Bedroom Upstairs, Stone Counters, Thermostat
Construction
Year Built
Year Built: 2019
Home type
Townhouse
Construction Materials
Block, Stucco, Frame
Roof
Membrane
Foundation Details
Block
Utilities & Energy
Utilities
Electricity Connected, Natural Gas Connected, Sewer Connected
Water Source
Public
Laundry Features
Inside, Laundry Closet
Other Features
Community Features
None
Subdivision Name
District On 9th Sub
Price History
| Date | Event | Price |
|---|---|---|
11/05/2026 Source: | Listed for Sale | $925,000 +18400.00% $469/sqft |
12/01/2025 Source: | Sold | $5,000 -99.46% $3/sqft |
12/01/2025 Source: | Listing Removed | $925,000 +18400.00% $469/sqft |
10/08/2025 Source: | Listed for Sale | $5,000 $3/sqft |
09/10/2025 Source: | Listing Removed | $5,000 $3/sqft |

Show more
Nearby Homes
Find Homes by Property Features in Saint Petersburg, FL
Nearby New Homes For Sale

Based on information from Stellar MLS® through Nov 05, 2026, 07:45PM as submitted to and distributed by MLS GRID. All data is obtained from various sources and may not have been verified by the broker or MLS GRID. Supplied Open House Information is subject to change without notice. All information should be independently reviewed and verified for accuracy. Properties may or may not be listed by the office/agent presenting the information. IDX information is provided exclusively for consumers’ personal non-commercial use. It may not be used for any purpose other than to identify prospective properties consumers may be interested in purchasing. The data is deemed reliable but is not guaranteed by MLS GRID. The use of the MLS GRID Data may be subject to an end-user license agreement prescribed by the Member Participant’s applicable MLS, if any, and as amended from time to time. © 2026 Stellar MLS. All Rights Reserved.
 Advertising Broker: Fred McGill | Simple Showing, Inc
