- Overview
- Description
- Property Details
- Location
- HOA Management
- Facts & Features
- Getting Around
- Nearby Homes

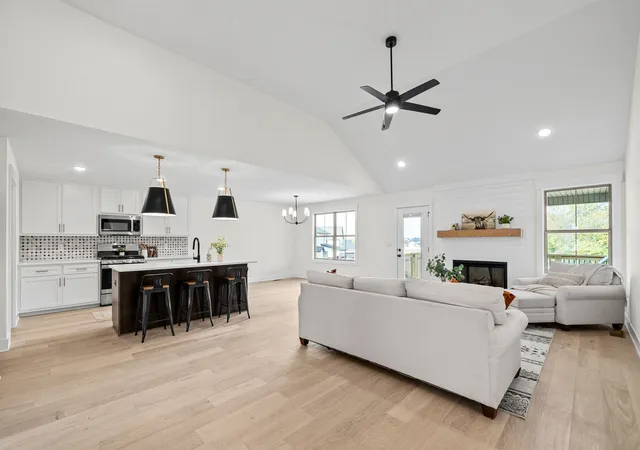


$379,900
Monthly Est:$1,891
 3 Beds
 2 Baths
2 full baths
 1,570sqft
907 Bankside Dr, Clarksville, TN 37043
$379,900
$1,891/moEst:
Get Pre-Approved
Single Family Residence
Built in 2026
$34/mo HOA
0.19 acre lot
$242/sq.ft
Description
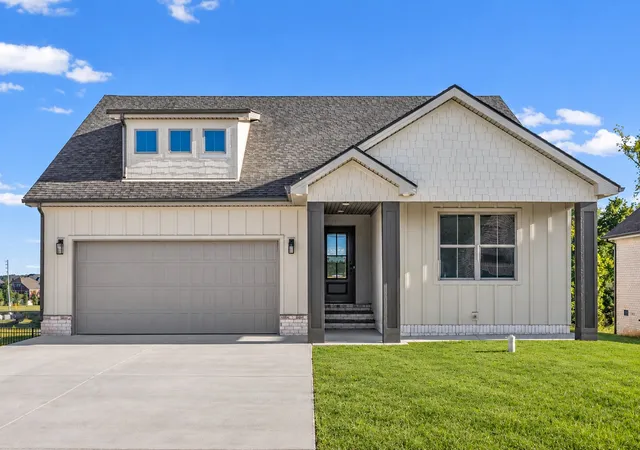
BRAND-NEW RANCH | KIRKWOOD SCHOOLS | $30K SELLER CONCESSION
Brand-new ranch home in the highly sought-after Kirkwood school district, and the seller is offering $30,000 in concessions! Use it toward a rate buydown, closing costs, prepaid expenses, or even paying down debt, subject to buyer qualification. Ask me how you may be able to get your rate below 5%!
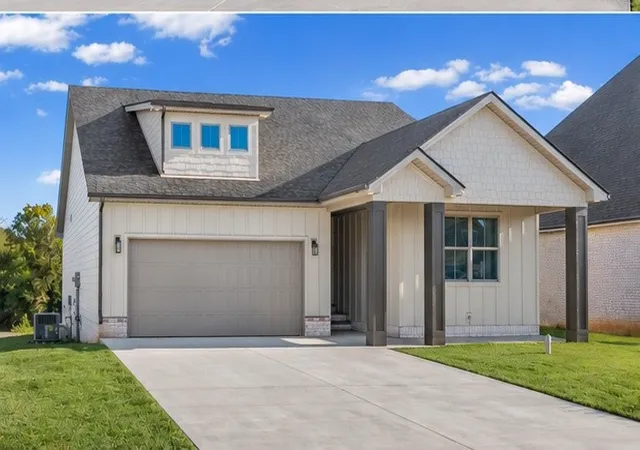
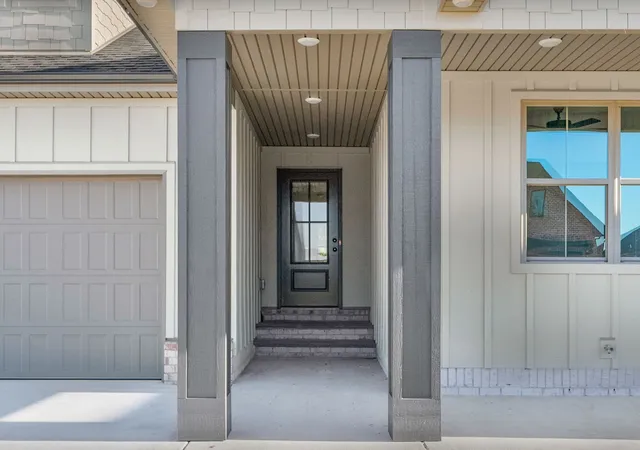
Welcome to the Renfroe, a beautifully designed Craftsman farmhouse-style ranch in Sterlin Acre Farms. Thoughtfully crafted with an elevated, modern aesthetic, this home offers spacious one-level living with exceptional attention to detail throughout.
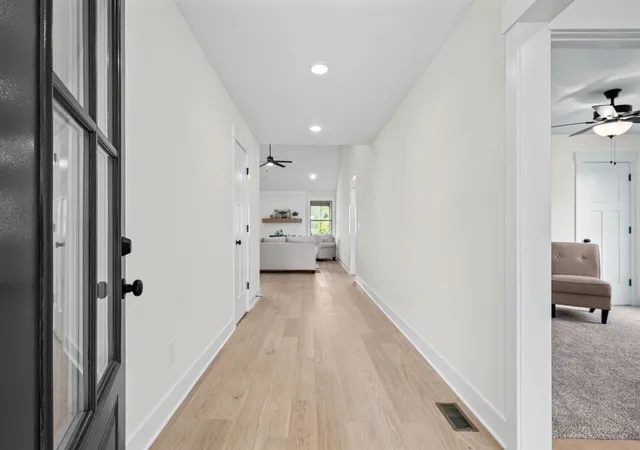
The open-concept living space features gorgeous engineered hardwood flooring and a dramatic floor-to-ceiling shiplap gas fireplace that creates the perfect focal point for the home. The kitchen is truly a showstopper, featuring ceiling-height custom cabinetry, soft-close doors and drawers, quartz countertops, a gas range, oversized island, and a spacious walk-in pantry.
The private owner’s suite is designed to feel like your own retreat, complete with a double tray ceiling, dual vanities, fully tiled shower, and generous walk-in closet. Step outside to the covered deck, creating an ideal space for morning coffee, entertaining, or relaxing at the end of the day.
And the location? Hard to beat. Enjoy quick access to I-24 for an easy commute to Nashville, while Fort Campbell is just a short drive away.
Brand new. One level. Kirkwood schools. $30,000 in seller concessions. Potential rate below 5%.
This is the one you’ve been waiting for. Schedule your showing today!
- Houzeo last checked: 2 minutes ago
- Listing updated: October 27, 2026 at 6:38 pm
- Listing Provided by: Kyla Trainor (910) 471-6227 DRE #349344 | ClarksvilleHomeowner.com (931) 444-3304
- Source: Nashville (RealTracs Mid) MLS-TN | MLS#: 3593102

Property Details
Status
Active
Type
Single Family Residence
No. of Stories
1
County
City
Neighborhood
--
Year Built
2026
HOA Fees
$34/mo
Finished Area
1,570 sqft
Lot Size
0.19 acre lot
Basement Area
- sqft
MLS Name
Nashville (RealTracs Mid) MLS
MLS Number
3593102
MLS Status
Active
Days on Market
43

Continue Your Journey in App
Find your dream home, receive real-time updates, and many more!
Continue Your Journey in App
Find your dream home, receive real-time updates, and many more!
Location
HOA Management
N/A
HOA Fees
$34/ Monthly
N/A
HOA Fees
$250/ One Time
Amenities
 Amenities and services may be covered by one or multiple associations and service providers.
 Trash Pickup
Disclaimer: Amenities are based on third-party information and may vary; buyers must independently verify all amenities, as information is deemed reliable but not guaranteed.
Facts & Features
Rooms
Bedrooms & bathrooms
Bedrooms: 3
Bathrooms: 2
Interior
Appliances
Gas Oven, Gas Range, Dishwasher, Microwave
Heating
Central
Flooring
Carpet, Wood, Tile
Interior Features
Ceiling Fan(s), Entrance Foyer, Open Floorplan, Walk In Closet(s)
Cooling
Ceiling Fan(s), Central Air, Electric
Sewer
Public Sewer
Construction
Year Built
Year Built: 2026
Home type
Single Family Residence
Architectural Style
Ranch
Construction Materials
Hardboard Siding, Brick
Utilities & Energy
Basement
None
Parking Features
Garage Door Opener, Garage Faces Front
Water Source
Public
Utilities
Electricity Available, Water Available
Other Features
Subdivision Name
Sterlin Acre
Patio And Porch Features
Deck, Covered, Porch
Price History
| Date | Event | Price |
|---|---|---|
09/16/2026 Source: | Price Decreased | $379,900 -5.00% $242/sqft |
03/17/2026 Source: | Off Market | $399,900 $255/sqft |
03/17/2026 Source: | Listed for Sale | $399,900 $255/sqft |

Getting Around 907 Bankside Dr
Bike Score®

Somewhat Bikeable
14/100
Walk Score®

Car-Dependent
0/100
Data provided by Redfin
Nearby Homes
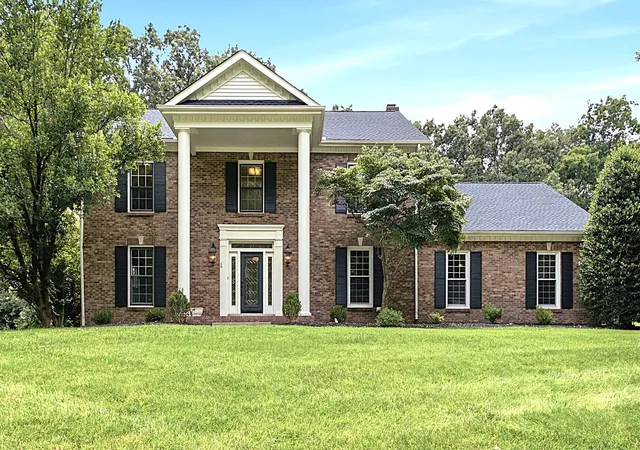
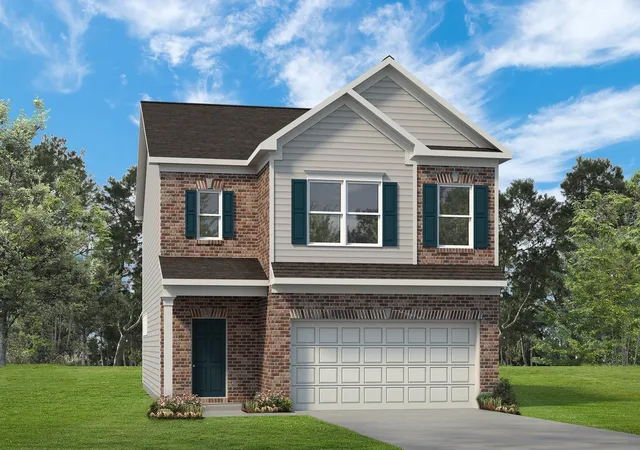
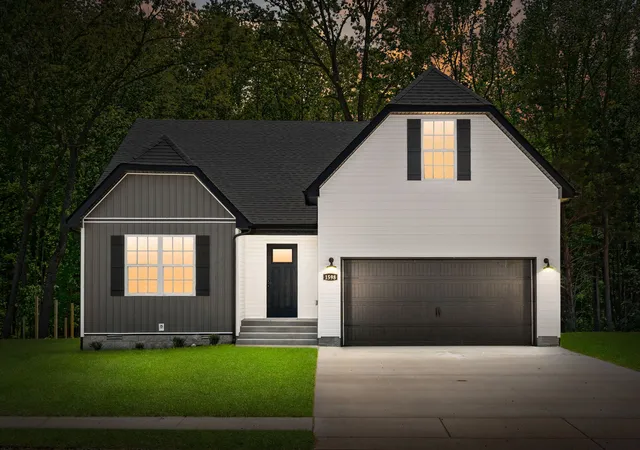
Find Homes by Property Features in Clarksville, TN
Nearby New Homes For Sale

Based on information from Realtracs® through Oct 30, 2026, 02:30AM. Data courtesy of Realtracs® MLS as distributed by MLS GRID. Some IDX listings have been excluded from this website. All data is obtained from various sources and may not have been verified by the broker or MLS GRID. Supplied Open House Information is subject to change without notice. All information should be independently reviewed and verified for accuracy. Properties may or may not be listed by the office/agent presenting the information. IDX information is provided exclusively for consumers’ personal, noncommercial use. It may not be used for any purpose other than to identify prospective properties consumers may be interested in purchasing. The data is deemed reliable but is not guaranteed by MLS GRID. The use of the MLS GRID Data may be subject to an end-user license agreement prescribed by Realtracs® MLS. © 2026 RealTracs Solutions. All Rights Reserved. Angela Fowler Real Estate, LLC | 423.320.4620 | afowler@catt.com Mailing Address: 452 Kailors Cove Cir, Ringgold, GA 30736
 Advertising Broker: Angela Fowler | Angela Fowler Real Estate, LLC.
