- Overview
- Description
- Property Details
- Location
- Facts & Features
- Getting Around
- Nearby Homes
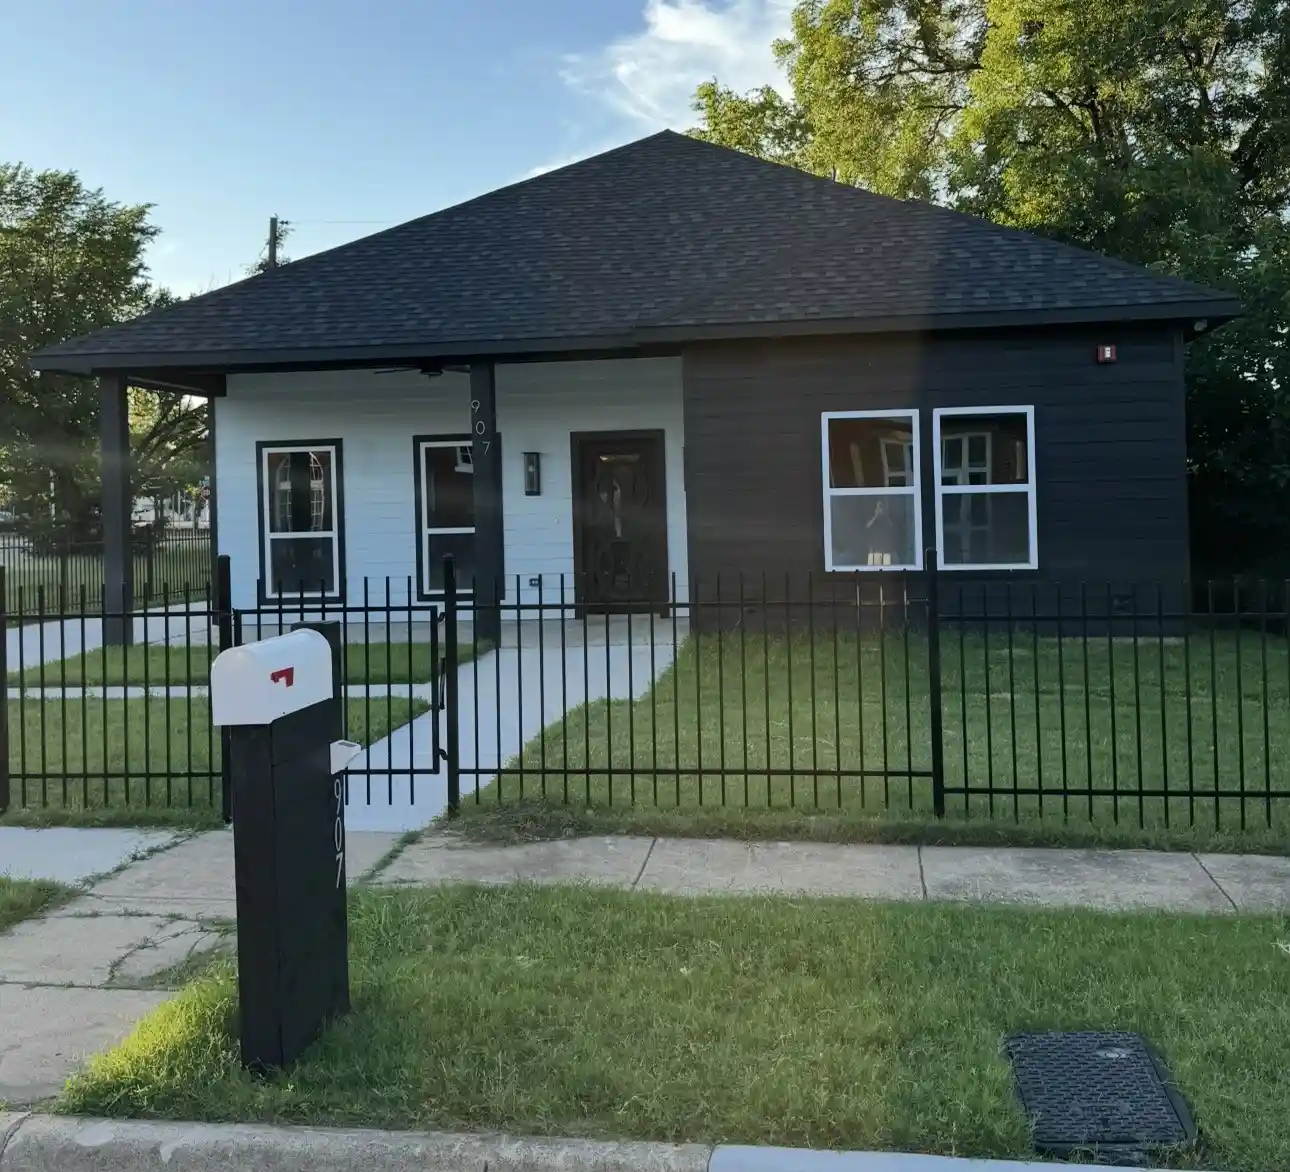


Street View
$550,000
Monthly Est:$2,738
 4 Beds
 6 Baths
2 full baths + 4 half baths
 2,489sqft
907 E Humbol St, Fort Worth, TX 76104
$550,000
$2,738/moEst:
Get Pre-Approved
Single Family Residence
Built in 2026
$-- HOA
0.12 acre lot
$221/sq.ft
Description
Fully optimized commercial residential property located in the rapidly growing Historic Southside. Designed explicitly for high-density occupancy, this 2,692 total SF (2,489 under AC) facility is entirely turnkey for high-yield operations including Assisted Living (Type B), Memory Care, Sober Living, Veteran Housing, and Residential Care (RGO).
It features a fully installed, state-mandated commercial fire sprinkler system and advanced fire alarm system—both absolute prerequisites for Texas HHSC healthcare licensing. 4 spacious bedrooms, 2 full baths, and 4 half baths deliberately designed to satisfy strict plumbing-to-resident ratios without common-area bottlenecks. Interior spaces include a centralized kitchen, separate dining room, and a dedicated executive office perfect for clinical administrative work, medical chart storage, and family intakes.
Situated in an unbeatable, high-equity location, right in the middle of the massive $63 Million Evans & Rosedale Urban Village Redevelopment.
- Houzeo last checked: 12 hours ago
- Listing updated: October 16, 2026 at 3:54 am
- Listing Provided by: Matthew Brown | Momentum Real Estate Group,LLC (817) 438-1500
- Source: NTREIS MLS-TX | MLS#: 21333527

Property Details
Status
Active
Type
Single Family Residence
No. of Stories
1
County
City
Neighborhood
--
Year Built
2026
HOA Fees
-
Finished Area
2,489 sqft
Lot Size
0.12 acre lot
Basement Area
- sqft
MLS Name
NTREIS MLS
MLS Number
21333527
MLS Status
Active
Cumulative Days on Market
91

Continue Your Journey in App
Find your dream home, receive real-time updates, and many more!
Continue Your Journey in App
Find your dream home, receive real-time updates, and many more!
Location
Facts & Features
Rooms
Bedrooms & bathrooms
Bedrooms: 4
Bathrooms: 6
LivingRoom
Level: First
Area: 0.00 Square Feet
Dimensions: 0 x 0
PrimaryBedroom
Level: First
Area: 0.00 Square Feet
Dimensions: 0 x 0
Interior
Heating
Central
Sewer
Public Sewer
Cooling
Central Air
Interior Features
Granite Counters, Kitchen Island, Open Floorplan, Wired For Sound
Appliances
Dishwasher, Electric Oven, Electric Water Heater, Disposal, Microwave, Tankless Water Heater
Flooring
Ceramic Tile, Luxury Vinyl Plank
Construction
Year Built
Year Built: 2026
Home type
Single Family Residence
Architectural Style
Detached, Historic Antique
Roof
Shingle
Utilities & Energy
Pool Features
None
Water Source
Public
Parking Features
Concrete, Driveway
Security Features
Fire Alarm, Fire Sprinkler System
Utilities
Electricity Connected, Sewer Available, Water Available
Other Features
Subdivision Name
Mc Anulty & Nesbitt Sub Evans
Price History
| Date | Event | Price |
|---|---|---|
08/30/2026 Source: | Price Decreased | $489,999 -10.91% $197/sqft |
07/16/2026 Source: | Listed for Sale | $550,000 $221/sqft |

Nearby Homes
Find Homes by Property Features in Fort Worth, TX
Nearby New Homes For Sale

Based on information from the North Texas Real Estate Information Systems, Inc., through Nov 02, 2026, 02:15PM. Information is provided exclusively for consumers’ personal, non-commercial use. It may not be used for any purpose other than to identify prospective properties consumers may be interested in purchasing. Data is deemed reliable but is not guaranteed accurate. This website may not include listings or property addresses of sellers who have directed their listing brokers to withhold their listing or their property address from display on the Internet. ©2026 North Texas Real Estate Information Systems, Inc. All Rights Reserved.
 Advertising Broker: Michelle Brecker | Pathway To Home Realty
