- Overview
- Description
- Property Details
- Location
- Facts & Features
- Getting Around
- Nearby Homes

Street View
$2,499,000
Monthly Est:$12,438
 5 Beds
 5 Baths
5 full baths
 5,624sqft
907 Halcyon Ave, Nashville, TN 37204
$2,499,000
$12,438/moEst:
Get Pre-Approved
Single Family Residence
Built in 2019
$-- HOA
0.18 acre lot
$444/sq.ft
Description
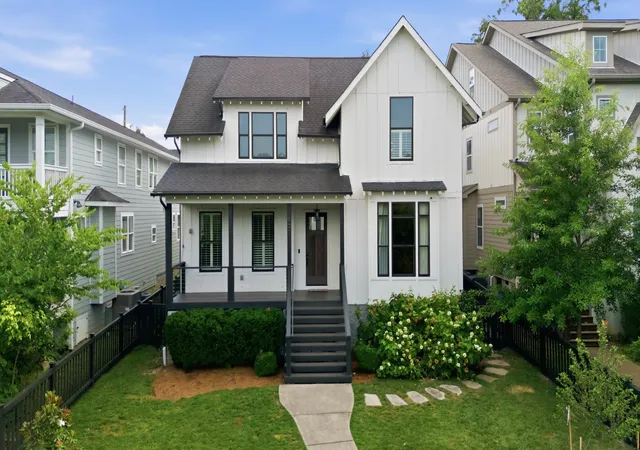
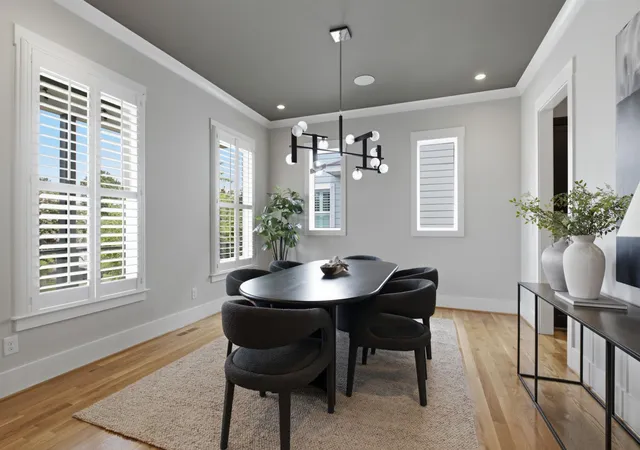
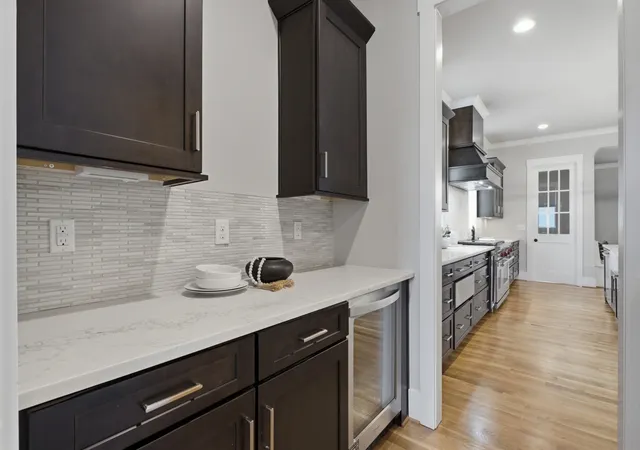
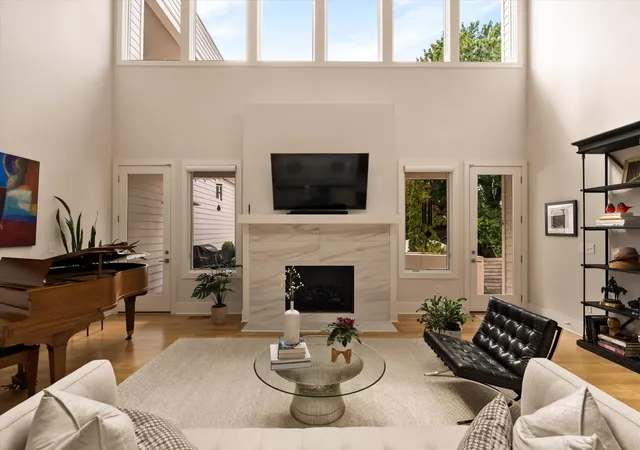
Come see 907 Halcyon Ave located on one of the prime streets in the vibrant and exciting 12 South neighborhood. This location on Halcyon is one of the most desirable locations just far enough from the commercial area that you you still have ample street parking and is still an ez stroll to dining, shopping and Sevier Park. Talk about checking all of the boxes. Halcyon Ave is also renowned for its Halloween festivities. The home has 5 bedrooms plus a 1 bedroom apartment over the garage (3rd floor sq ft is the measurement for the garage apartment). In addition you will find 4 great living / entertaining areas. 1) Family / Living Room open to the kitchen and a fabulous screened porch 2) a second level light filled bonus room with vaulted ceilings 3) large Rec Room in Basement that could be a fabulous Bonus Room/ Movie Theater or what ever you can imagine 4) the basement also has a Gym with mirrors and special flooring. Kitchen has all of the bells and whistles: large walk in pantry, Wolf Gas Range, SubZero Refrigerator, built-in Banquette, butler's pantry, formal Dining Room, incredible drop zone with cubbies and even a desk to organize all of your household paperwork and electronics charging etc. These built-ins were all done by California Closets: mudroom, family room, and master bedroom.Outdoor living is wonderful as well with an oversized screened porch, back yard fire pit and seating area plus still plenty of grassy area for play/ entertaining. Over the detached/ alley access garage is one of the most attractive entrances to the one bedroom apartment. The apartment has one bedroom and kitchenette. If having a home in 12 South where you can have a Golf Simulator and your own private gym is something you have been looking for with a BASEMENT plus 5 Bedrooms and a one Bedroom apartment... this is a home you will not want to miss.
- Houzeo last checked: 5 minutes ago
- Listing updated: September 6, 2026 at 4:04 pm
- Listing Provided by: Mary Beth Thomas (615) 714-7183 DRE #255082, William Smallman (615) 424-8776 DRE #291305 | Compass (615) 383-6600
- Source: Nashville (RealTracs Mid) MLS-TN | MLS#: 3262040

Property Details
Status
Active Under Contract
Type
Single Family Residence
No. of Stories
2
County
City
Neighborhood
Year Built
2019
HOA Fees
-
Finished Area
5,624 sqft
Lot Size
0.18 acre lot
Basement Area
- sqft
MLS Name
Nashville (RealTracs Mid) MLS
MLS Number
3262040
MLS Status
Under Contract - Showing
Days on Market
92

Continue Your Journey in App
Find your dream home, receive real-time updates, and many more!
Download App
Continue Your Journey in App
Find your dream home, receive real-time updates, and many more!
Location
Facts & Features
Rooms
Bedrooms & bathrooms
Bedrooms: 5
Bathrooms: 5
Interior
Cooling
Central Air
Flooring
Carpet, Wood, Tile
Appliances
Double Oven, Built In Gas Range, Dishwasher, Disposal, Microwave, Refrigerator
Heating
Furnace, Heat Pump
Sewer
Public Sewer
Construction
Year Built
Year Built: 2019
Home type
Single Family Residence
Roof
Asphalt
Construction Materials
Hardboard Siding
Utilities & Energy
Water Source
Public
Utilities
Water Available
Laundry Features
Electric Dryer Hookup, Washer Hookup
Basement
Finished, Full
Parking Features
Garage Door Opener, Detached, Alley Access, Parking Pad
Other Features
Subdivision Name
12 South
Patio And Porch Features
Porch, Patio, Screened
Price History
| Date | Event | Price |
|---|---|---|
09/06/2026 Source: | Contingent (Active Under Contract) | $2,499,000 $444/sqft |
07/08/2026 Source: | Listed for Sale | $2,499,000 $444/sqft |
07/07/2026 Source: | Coming Soon | $2,499,000 +394.85% $444/sqft |
06/14/2016 Source: | Listing Removed | $505,000 $90/sqft |

Sunnyside Ranks #7 in Nashville, TN

Homes

Rental Prices

Median Home Price
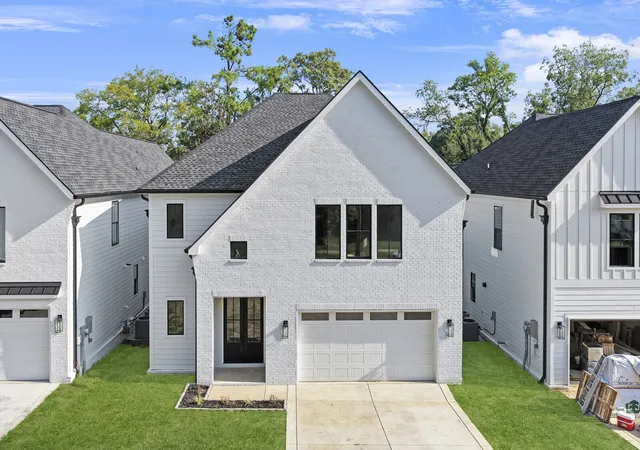
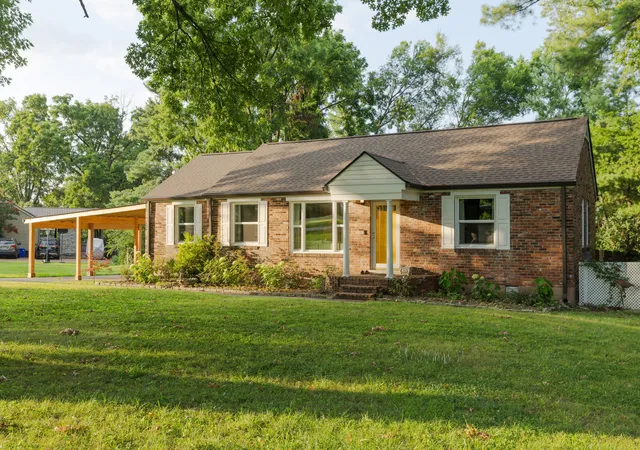
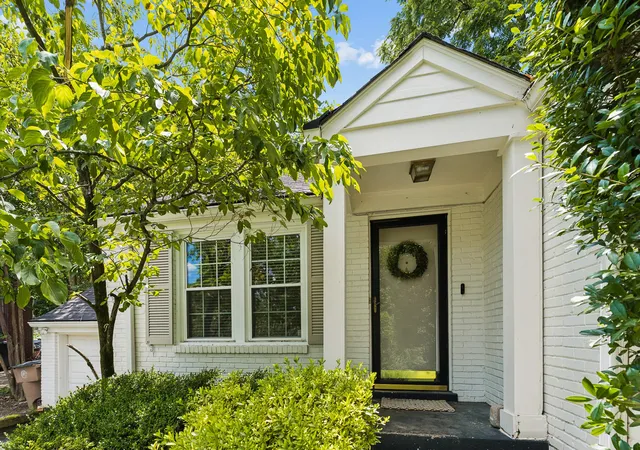
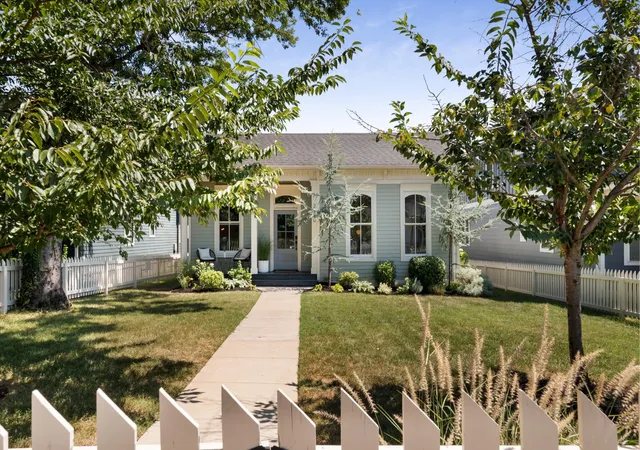
Nearby Homes
Find Homes by Property Features in Nashville, TN
Nearby New Homes For Sale

Based on information from Realtracs® through Oct 08, 2026, 09:16PM. Data courtesy of Realtracs® MLS as distributed by MLS GRID. Some IDX listings have been excluded from this website. All data is obtained from various sources and may not have been verified by the broker or MLS GRID. Supplied Open House Information is subject to change without notice. All information should be independently reviewed and verified for accuracy. Properties may or may not be listed by the office/agent presenting the information. IDX information is provided exclusively for consumers’ personal, noncommercial use. It may not be used for any purpose other than to identify prospective properties consumers may be interested in purchasing. The data is deemed reliable but is not guaranteed by MLS GRID. The use of the MLS GRID Data may be subject to an end-user license agreement prescribed by Realtracs® MLS. © 2026 RealTracs Solutions. All Rights Reserved. Angela Fowler Real Estate, LLC | 423.320.4620 | afowler@catt.com Mailing Address: 452 Kailors Cove Cir, Ringgold, GA 30736
 Advertising Broker: Angela Fowler | Angela Fowler Real Estate, LLC.