- Overview
- Description
- Property Details
- Location
- Facts & Features
- Getting Around
- Nearby Homes



$359,000
Monthly Est:$1,787
 4 Beds
 3 Baths
3 full baths
 1,862sqft
907 Red Oak Dr, Mansfield, TX 76063
$359,000
$1,787/moEst:
Get Pre-Approved
Single Family Residence
Built in 1993
$-- HOA
0.17 acre lot
$193/sq.ft
Description
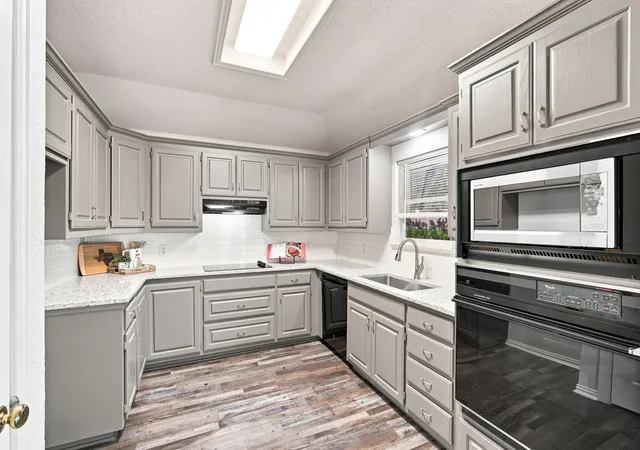
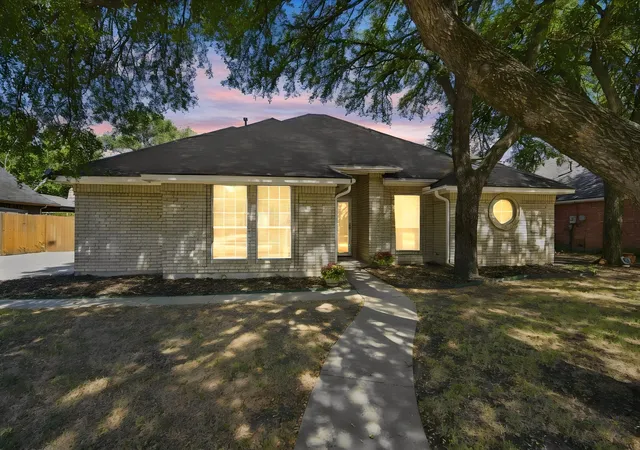
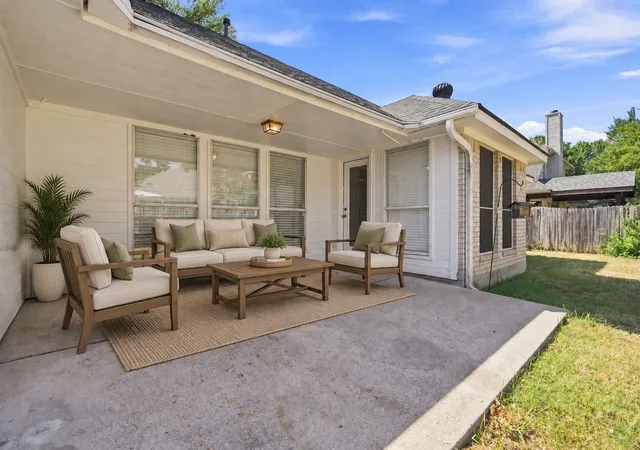
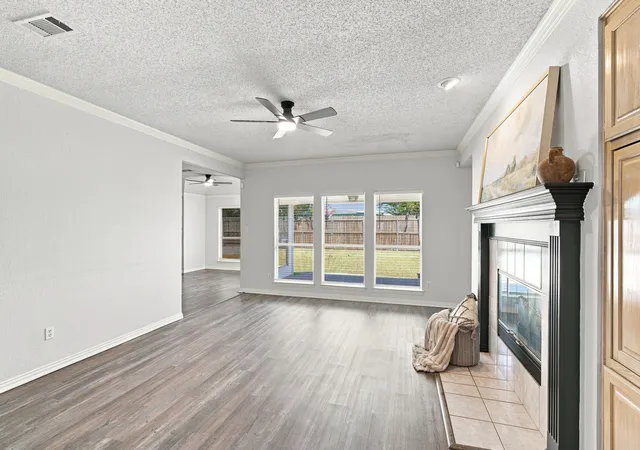
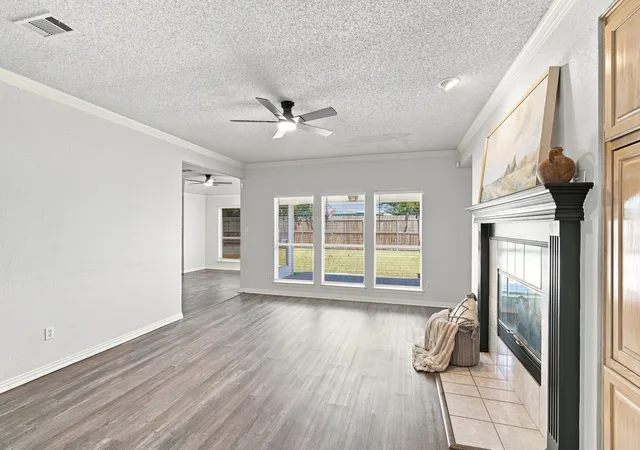
Welcome home to a place that proves you really can have a lot of house without spending your weekends maintaining it! With 4 bedrooms, 3 full baths and just under 1,900 square feet, this thoughtfully designed home makes every inch count—and somehow makes it look easy. Step inside to a fresh, welcoming interior featuring neutral paint, new carpet, new lighting and LVP flooring. The kitchen ijust recieved a beautiful refresh with hardwood cabinetry painted Anonymous Gray, new granite countertops and a crisp white subway tile backsplash—the perfect backdrop for everything from morning coffee to the inevitable “what are we having for dinner?” conversation. The floor plan may be one of our favorite features. A separate bedroom and full bath near the laundry room offers wonderful privacy for guests, an older child, extended family or a multigenerational living arrangement. Walk-in closets provide plenty of storage, because apparently this house understands that we all have more stuff than we care to admit. Out back, a covered patio overlooks the fenced, low-maintenance yard—enough room to enjoy, without requiring you to dedicate every Saturday to yardwork. Even better, the home is within walking distance to Wester Middle School, making those hectic weekday mornings just a little easier. Additional updates include a new gas water heater, new lighting, fresh finishes and move-in-ready appeal throughout. And yes—you really do get 4 bedrooms and 3 FULL baths in under 1,900 square feet. There is truly no wasted space here.
Need to move quickly? With the preferred lender, a closing in as little as two weeks may be possible. Sellers are licensed real estate agents and are flexible in structuring an offer to help meet a buyer's needs.
Come take a look inside. THIS ONE JUST MIGHT FEEL LIKE HOME BEFORE YOU MAKE IT BACK TO THE CAR
- Houzeo last checked: 1 hour ago
- Listing updated: October 4, 2026 at 4:16 pm
- Listing Provided by: Karen Emery (817) 917-5035 , Greg Emery | Emery Realty, LLC (817) 881-7677
- Source: NTREIS MLS-TX | MLS#: 21325771

Property Details
Status
Active
Type
Single Family Residence
No. of Stories
1
County
City
Neighborhood
--
Year Built
1993
HOA Fees
-
Finished Area
1,862 sqft
Lot Size
0.17 acre lot
Basement Area
- sqft
MLS Name
NTREIS MLS
MLS Number
21325771
MLS Status
Active
Cumulative Days on Market
76

Continue Your Journey in App
Find your dream home, receive real-time updates, and many more!
Download App
Continue Your Journey in App
Find your dream home, receive real-time updates, and many more!
Location
Facts & Features
Rooms
Bedrooms & bathrooms
Bedrooms: 4
Bathrooms: 3
BreakfastRoomNook
Level: First
Area: 270.00 Square Feet
Dimensions: 18 x 15
Kitchen
Level: First
Area: 104.00 Square Feet
Dimensions: 13 x 8
Bedroom
Level: First
Area: 121.00 Square Feet
Dimensions: 11 x 11
Bedroom
Level: First
Area: 132.00 Square Feet
Dimensions: 12 x 11
Bedroom
Level: First
Area: 121.00 Square Feet
Dimensions: 11 x 11
PrimaryBedroom
Level: First
Area: 192.00 Square Feet
Dimensions: 16 x 12
LivingRoom
Level: First
Area: 378.00 Square Feet
Dimensions: 21 x 18
Interior
Appliances
Dishwasher, Electric Range, Disposal, Gas Water Heater, Microwave
Window Features
Window Coverings
Cooling
Central Air, Ceiling Fans, Gas
Sewer
Public Sewer
Flooring
Carpet, Luxury Vinyl Plank
Interior Features
Eat In Kitchen, High Speed Internet, Open Floorplan, Pantry, Cable Tv, Natural Woodwork, Walk In Closets
Construction
Year Built
Year Built: 1993
Home type
Single Family Residence
Architectural Style
Traditional, Detached
Roof
Composition
Property Condition
Resale
Construction Materials
Brick
Foundation Details
Slab
Utilities & Energy
Water Source
Public
Parking Features
Direct Access, Door Single, Driveway, Garage, Garage Door Opener, Garage Faces Side
Utilities
Electricity Connected, Natural Gas Available, Overhead Utilities, Sewer Available, Separate Meters, Water Available, Cable Available
Laundry Features
Washer Hookup, Electric Dryer Hookup, Gas Dryer Hookup, Laundry In Utility Room
Fireplace Features
Family Room, Gas, Glass Doors, Gas Log
Pool Features
None
Other Features
Patio And Porch Features
Covered
Subdivision Name
Oaks The Mansfield
Lot Features
Interior Lot, Level, Few Trees
Community Features
Curbs
Price History
| Date | Event | Price |
|---|---|---|
08/09/2026 Source: | Price Increased | $365,000 +4.29% $196/sqft |
07/23/2026 Source: | Listed for Sale | $350,000 -2.51% $188/sqft |
07/23/2026 Source: | Price Decreased | $359,000 -4.27% $193/sqft |
07/08/2026 Source: | Listed for Sale | $375,000 $201/sqft |
07/08/2026 Source: | Off Market | $375,000 +15525.00% $201/sqft |

Show more
Nearby Homes


Find Homes by Property Features in Mansfield, TX
Nearby New Homes For Sale

Based on information from the North Texas Real Estate Information Systems, Inc., through Oct 09, 2026, 12:00PM. Information is provided exclusively for consumers’ personal, non-commercial use. It may not be used for any purpose other than to identify prospective properties consumers may be interested in purchasing. Data is deemed reliable but is not guaranteed accurate. This website may not include listings or property addresses of sellers who have directed their listing brokers to withhold their listing or their property address from display on the Internet. ©2026 North Texas Real Estate Information Systems, Inc. All Rights Reserved.
 Advertising Broker: Michelle Brecker | Pathway To Home Realty