- Overview
- Description
- Property Details
- Location
- HOA Management
- Facts & Features
- Getting Around
- Nearby Homes
 No HOA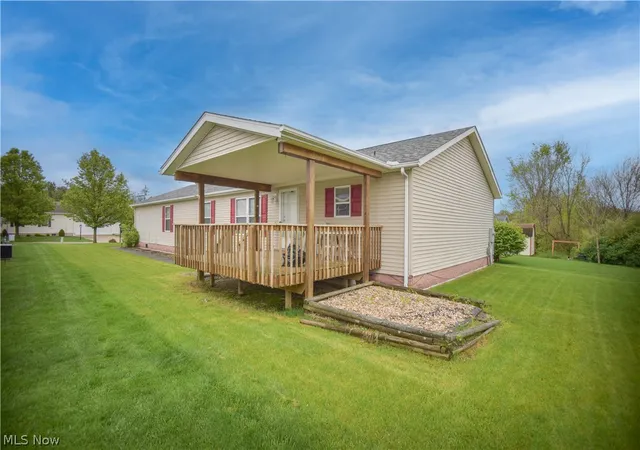
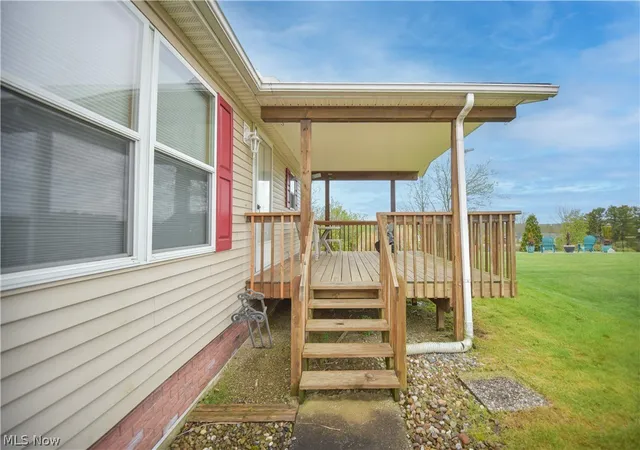

Street View
$169,900
Monthly Est:$846
 3 Beds
 3 Baths
3 full baths
 2,025sqft
9075 Redhawk Dr, Streetsboro, OH 44241
$169,900
$846/moEst:
Get Pre-Approved
Single Family Residence
Built in 2005
$-- HOA
-- sqft lot
$84/sq.ft
Description
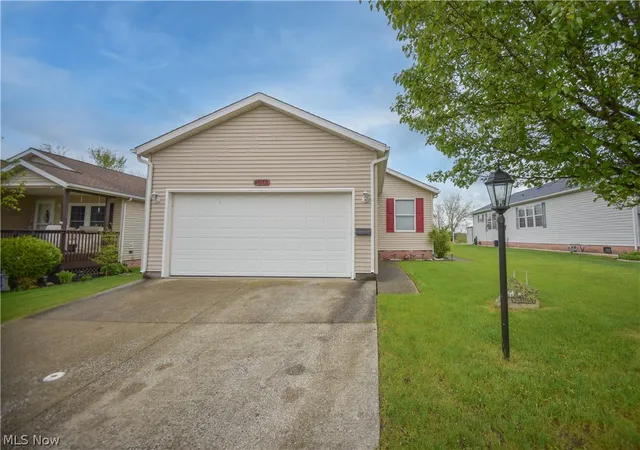
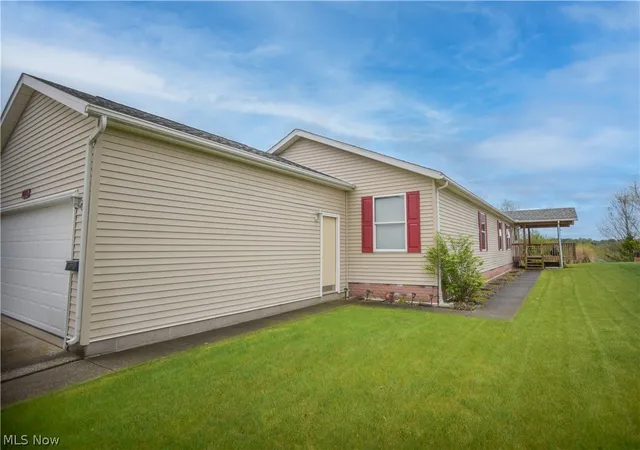
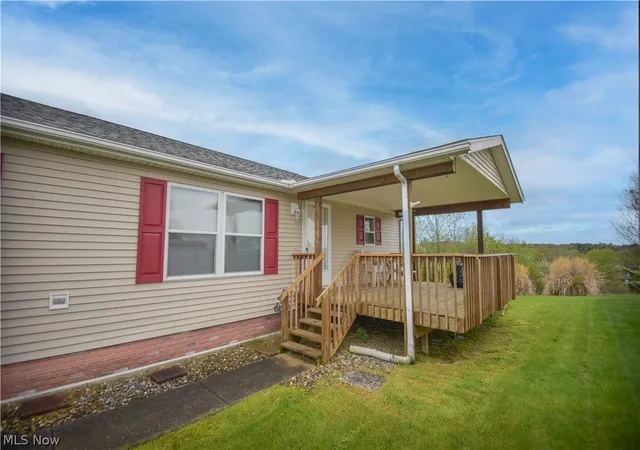
RARE opportunity in the Lakeside Terrace community! This spacious ranch offers 2000+ square feet of living space and, even more uniquely, 3 bedrooms and 3 full baths—a combination that is hard to find in this neighborhood. A beautiful 18x12 covered front deck overlooking the pond sets the tone—perfect for relaxing or entertaining—and serves as the welcoming entry into the home. Step inside to a spacious living room that flows seamlessly into the dining area and eat-in kitchen, creating an open and inviting layout. The kitchen is well-appointed with ample cabinet and counter space, a center island with seating, updated stainless steel appliances that stay, and a pantry. Just beyond, the cozy family room features a stone fireplace with mantle—ideal for gathering. The primary suite is generously sized and includes a versatile sitting area, perfect for a home office or reading nook. The private en-suite bath offers a soaking tub, walk-in shower, and convenient access to the walk-in closet from both the bedroom and bathroom. On the opposite side of the home, bedroom two features its own private full bath, while a third bedroom and additional full guest bath provide flexibility for family or guests. Completing the home is a convenient laundry/mud room with access to the attached 2-car garage. Enjoy community amenities including a clubhouse and recreation center, with optional access to a heated pool for just $5. Recent updates include a new furnace, central air, and roof—making this home truly move-in ready. Don’t miss your chance!
- Houzeo last checked: 10 minutes ago
- Listing updated: June 16, 2026 at 12:29 am
- Listing Provided by: Jenny Duncan (330) 241-3723 DRE #2008003758 | Keller Williams Elevate (440) 572-1200
- Source: MLS Now-OH | MLS#: 5207126

Property Details
Status
Pending
Type
Single Family Residence
No. of Stories
1
County
City
Neighborhood
--
Year Built
2005
HOA Fees
-
Finished Area
2,025 sqft
Lot Size
-- sqft lot
Basement Area
- sqft
MLS Name
MLS Now
MLS Number
5207126
MLS Status
Pending
Days on Market
156
Cumulative Days on Market
41

Continue Your Journey in App
Find your dream home, receive real-time updates, and many more!
Download App
Continue Your Journey in App
Find your dream home, receive real-time updates, and many more!
Location
HOA Management
Lakeside Terrace
HOA Fees
$-/ Monthly
Amenities
 Amenities and services may be covered by one or multiple associations and service providers.
 Trash Pickup
 Sewer
Sewer
 Snow Removal
 AssociationManagement
Disclaimer: Amenities are based on third-party information and may vary; buyers must independently verify all amenities, as information is deemed reliable but not guaranteed.
Facts & Features
Rooms
Bedrooms & bathrooms
Bedrooms: 3
Bathrooms: 3
DiningRoom
Level: First
Area: Square Feet
Dimensions: 121.00
Kitchen
Level: First
Area: Square Feet
Dimensions: 270.00
PrimaryBedroom
Level: First
Area: Square Feet
Dimensions: 204.00
Bedroom
Level: First
Area: Square Feet
Dimensions: 143.00
Laundry
Level: First
Area: Square Feet
Dimensions: 99.00
Other
Level: First
Area: Square Feet
Dimensions: 100.00
Bedroom
Level: First
Area: Square Feet
Dimensions: 110.00
PrimaryBathroom
Level: First
Area: Square Feet
Dimensions: 88.00
LivingRoom
Level: First
Area: Square Feet
Dimensions: 306.00
EatInKitchen
Level: First
Area: Square Feet
Dimensions: 90.00
FamilyRoom
Level: First
Area: Square Feet
Dimensions: 270.00
Interior
Interior Features
Breakfast Bar, Ceiling Fans, Cathedral Ceilings, Eat In Kitchen, High Ceilings, Open Floorplan, Pantry, Walk In Closets, Jetted Tub
Sewer
Public Sewer
Cooling
Central Air, Ceiling Fans
Appliances
Dryer, Dishwasher, Microwave, Range, Refrigerator, Washer
Heating
Forced Air
Construction
Year Built
Year Built: 2005
Home type
Single Family Residence
Roof
Asphalt, Fiberglass
Architectural Style
Manufactured Home, Mobile Home, Ranch
Construction Materials
Vinyl Siding
Utilities & Energy
Basement
None
Laundry Features
Main Level
Fireplace Features
Family Room
Pool Features
Community
Water Source
Public
Parking Features
Attached, Direct Access, Driveway, Garage, Paved
Other Features
Subdivision Name
Lakeside Terrace
Patio And Porch Features
Front Porch
Community Features
Common Grounds Area, Fitness, Pool
Price History
| Date | Event | Price |
|---|---|---|
06/15/2026 Source: | Pending | $169,900 $84/sqft |
05/29/2026 Source: | Price Decreased | $169,900 -5.56% $84/sqft |
05/05/2026 Source: | Listed for Sale | $179,900 $89/sqft |

Getting Around 9075 Redhawk Dr
Bike Score®

Somewhat Bikeable
17/100
Walk Score®

Car-Dependent
1/100
Data provided by Redfin
Nearby Homes



Find Homes by Property Features in Streetsboro, OH
Nearby New Homes For Sale

Based on information from the Board/Association of REALTORS® (alternatively, from the Service) through Oct 09, 2026, 02:30AM. The data relating to real estate for sale on this website comes in part from the Internet Data Exchange program of MLS Now. Real estate listings held by brokerage firms other than Houzeo are marked with the Internet Data Exchange logo and detailed information about them includes the name of the listing broker(s). This website may not include listings or property addresses of sellers who have directed their listing brokers to withhold their listing or their property address from display on the Internet. Information is provided exclusively for personal, non-commercial use, and may not be used for any purpose other than to identify prospective properties consumers may be interested in purchasing. All information deemed reliable but not guaranteed. Houzeo participates in MLS Now IDX program, allowing us to display other IDXP’s’ listings on our website. However, Houzeo does not display the entire MLS Now IDX database on this website. The listings of some real estate brokerage firms have been excluded. The photos may be altered, edited, enhanced or virtually staged. © 2026 Multiple Listing Service, Inc. All Rights Reserved
 Advertising Broker: Nicholas Huscroft | Chosen Realty