- 0
- 4
- Overview
- Description
- Property Details
- Location
- Facts & Features
- Getting Around
- Nearby Homes



$1,495,000
Monthly Est:$7,441
 4 Beds
 6 Baths
4 full baths + 2 half baths
 5,739sqft
9077 Lakeridge Dr, Princeton, TX 75407
$1,495,000
$7,441/moEst:
Get Pre-Approved
Single Family Residence
Built in 2001
$-- HOA
5 acres lot
$260/sq.ft
Description
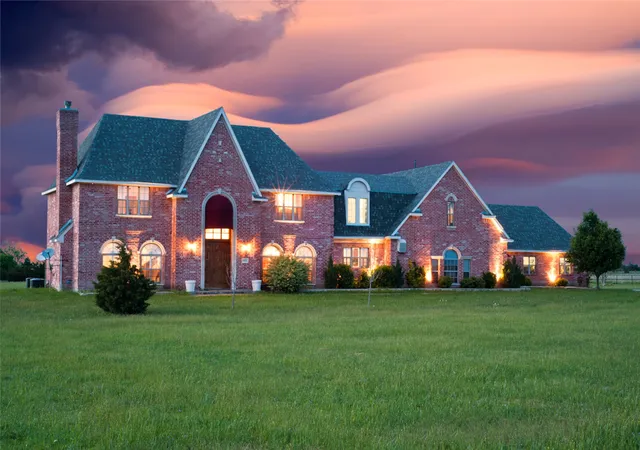
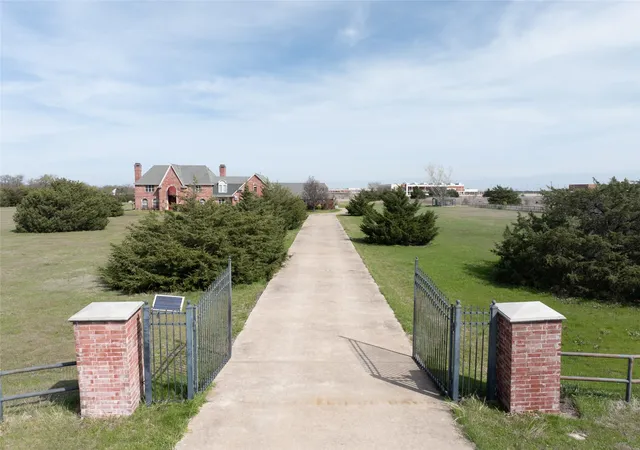
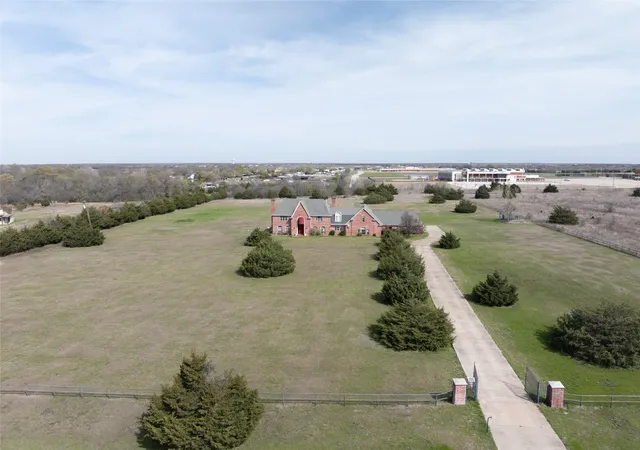
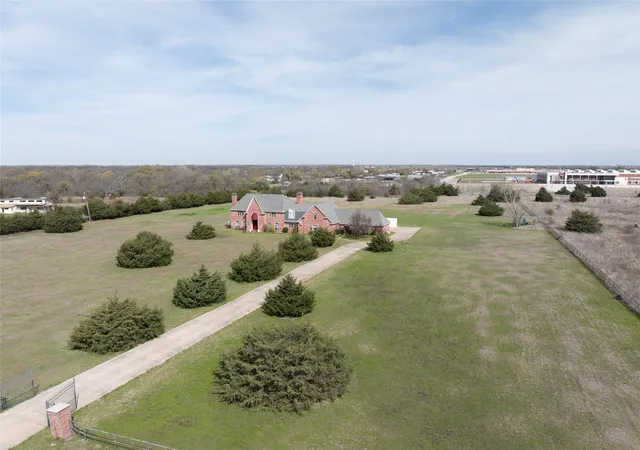
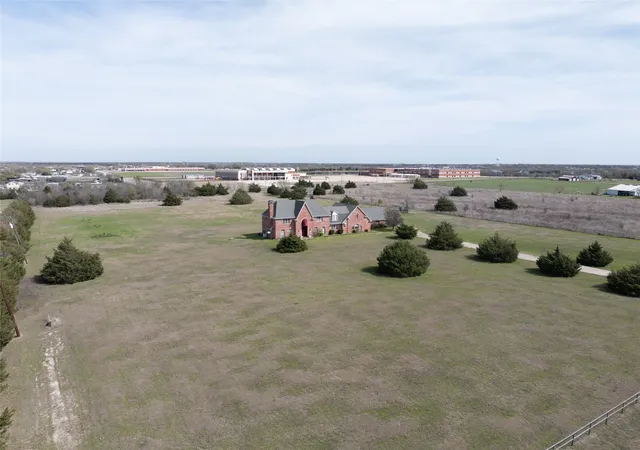
Rare opportunity to own a beautifully positioned solid brick custom home on 5 just east of Allen, Fairview, and McKinney. Tucked approximately 300 feet off the road, this private country retreat offers the perfect balance of seclusion, security, open space, and convenience with no HOA restrictions.
3 acres are AG EXEMPT. Additional 5 acres available for purchase that are also ag exempt.
Designed for both comfortable living and entertaining, the home features a Viking chef’s kitchen with premium appliances, generous workspace, and luxury finishes that elevate the heart of the home. The expansive acreage creates endless possibilities for horses, kids, recreational veh...
- Houzeo last checked: 5 hours ago
- Listing updated: September 14, 2026 at 4:30 pm
- Listing Provided by: Brooke Puckett | Matlock Real Estate Group (469) 269-0726
- Source: NTREIS MLS-TX | MLS#: 21212210

Property Details
Status
Active
Type
Single Family Residence
No. of Stories
2
County
City
Neighborhood
--
Year Built
2001
HOA Fees
-
Finished Area
5,739 sqft
Lot Size
5 acres lot
Basement Area
- sqft
MLS Name
NTREIS MLS
MLS Number
21212210
MLS Status
Active
Cumulative Days on Market
151

Continue Your Journey in App
Find your dream home, receive real-time updates, and many more!
Download App
Continue Your Journey in App
Find your dream home, receive real-time updates, and many more!
Location
Facts & Features
Rooms
Bedrooms & bathrooms
Bedrooms: 4
Bathrooms: 6
ExerciseRoom
Level: Second
Area: 805.00 Square Feet
Dimensions: 23 x 35
PrimaryBedroom
Level: Second
Area: 360.00 Square Feet
Dimensions: 20 x 18
Bedroom
Level: Second
Area: 180.00 Square Feet
Dimensions: 12 x 15
Bedroom
Level: Second
Area: 180.00 Square Feet
Dimensions: 12 x 15
Bedroom
Level: Second
Area: 195.00 Square Feet
Dimensions: 13 x 15
UtilityRoom
Level: First
Area: 64.00 Square Feet
Dimensions: 8 x 8
MediaRoom
Level: First
Area: 294.00 Square Feet
Dimensions: 21 x 14
GameRoom
Level: First
Area: 441.00 Square Feet
Dimensions: 21 x 21
BreakfastRoomNook
Level: First
Area: 196.00 Square Feet
Dimensions: 14 x 14
Kitchen
Level: First
Area: 182.00 Square Feet
Dimensions: 13 x 14
Den
Level: First
Area: 360.00 Square Feet
Dimensions: 20 x 18
DiningRoom
Level: First
Area: 238.00 Square Feet
Dimensions: 14 x 17
LivingRoom
Level: First
Area: 252.00 Square Feet
Dimensions: 14 x 18
Office
Level: First
Area: 169.00 Square Feet
Dimensions: 13 x 13
MediaRoom
Level: First
Area: 294.00 Square Feet
Dimensions: 21 x 14
Interior
Flooring
Carpet, Hardwood
Sewer
Aerobic Septic
Interior Features
Decorative Designer Lighting Fixtures, High Speed Internet, Walk In Closets
Cooling
Central Air
Appliances
Built In Gas Range
Heating
Central
Construction
Year Built
Year Built: 2001
Home type
Single Family Residence
Architectural Style
Traditional, Detached
Foundation Details
Slab
Roof
Composition
Construction Materials
Brick
Utilities & Energy
Fireplace Features
Dining Room, Family Room, Living Room, Primary Bedroom
Utilities
Propane, Septic Available
Parking Features
Electric Gate
Pool Features
None
Other Features
Subdivision Name
Lakeridge Farms
Lot Features
Acreage, Cleared
Price History
| Date | Event | Price |
|---|---|---|
07/08/2026 Source: #21212210 | Price Decreased | $1,287,000 -7.21% $224/sqft |
06/24/2026 Source: | Price Decreased | $1,387,000 -3.48% $242/sqft |
06/12/2026 Source: | Price Decreased | $1,437,000 -3.36% $250/sqft |
05/12/2026 Source: | Price Decreased | $1,487,000 -6.30% $259/sqft |
04/16/2026 Source: | Price Increased | $1,587,000 +6.15% $277/sqft |

Show more
Nearby Homes


Find Homes by Property Features in Princeton, TX
Nearby New Homes For Sale

Based on information from the North Texas Real Estate Information Systems, Inc., through Sep 21, 2026, 10:45AM. Information is provided exclusively for consumers’ personal, non-commercial use. It may not be used for any purpose other than to identify prospective properties consumers may be interested in purchasing. Data is deemed reliable but is not guaranteed accurate. This website may not include listings or property addresses of sellers who have directed their listing brokers to withhold their listing or their property address from display on the Internet. ©2026 North Texas Real Estate Information Systems, Inc. All Rights Reserved.
 Advertising Broker: Michelle Brecker | Pathway To Home Realty

Love this home?
Here's 4 things you can do

Your local real estate expert. Speak directly with agent about the home & pricing.

Book your private tour
as early as Today at 02:00 PM

Rates starting from 6.3%. Secure financing early to move quickly when you're ready.

Fastest way to get your offer in. Speak directly with agent to negotiate the offer.
Houzeo Corp. holds real estate brokerage licenses in Alabama (License No. 000157023 - 0) and Texas (License No. 9013396)
TREC: Info About Brokerage Services, Consumer Protection Notice.
§ 442‑H New York Standard Operating Procedure.
New York State Fair Housing Notice.


