- 0
- 3
- Overview
- Description
- Property Details
- Location
- Facts & Features
- Getting Around
- Nearby Homes
 3 days ago
 No HOA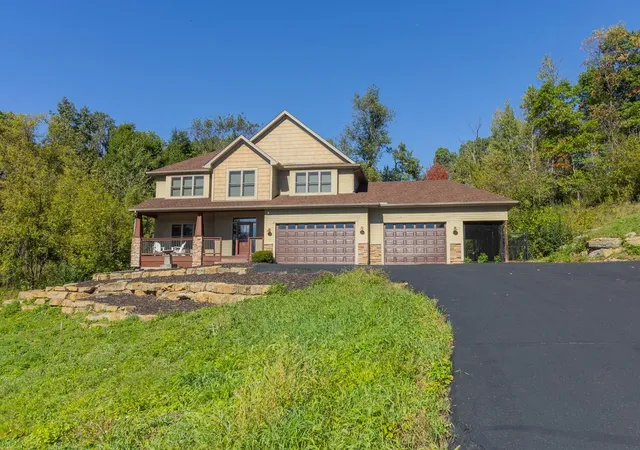
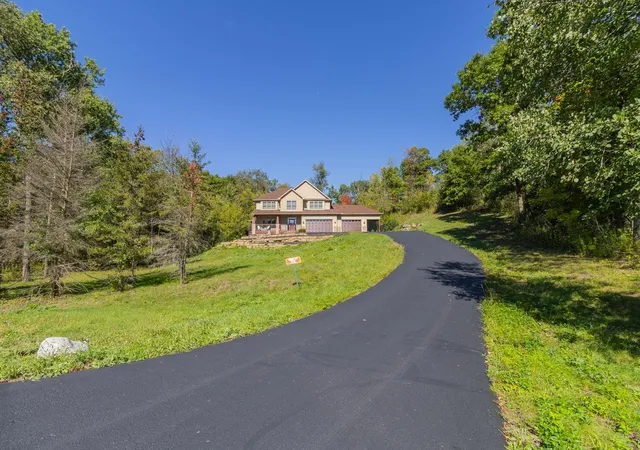

Street View
$845,000
Monthly Est:$4,206
 4 Beds
 3 Baths
2 full baths + 1 half bath
 2,844sqft
908 87th Avenue, Hudson, WI 54016
$845,000
$4,206/moEst:
Get Pre-Approved
Single Family Residence
Built in 2005
$-- HOA
2.39 acres lot
$297/sq.ft
Description
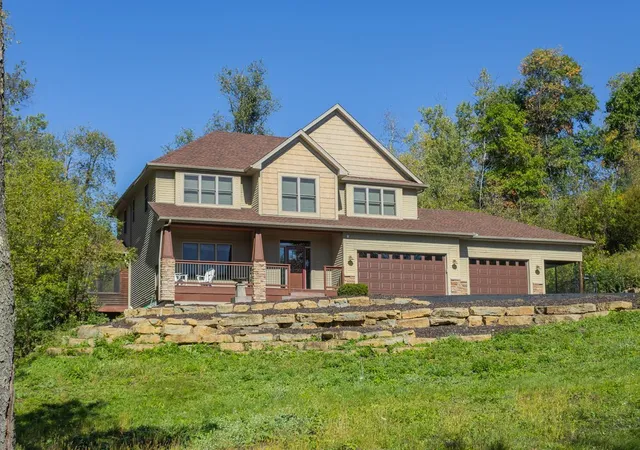
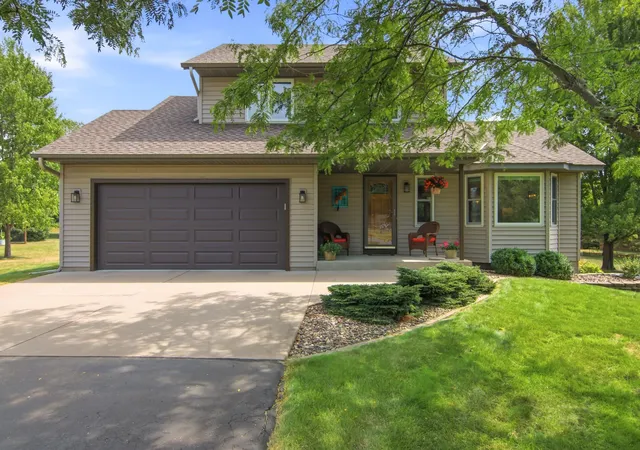
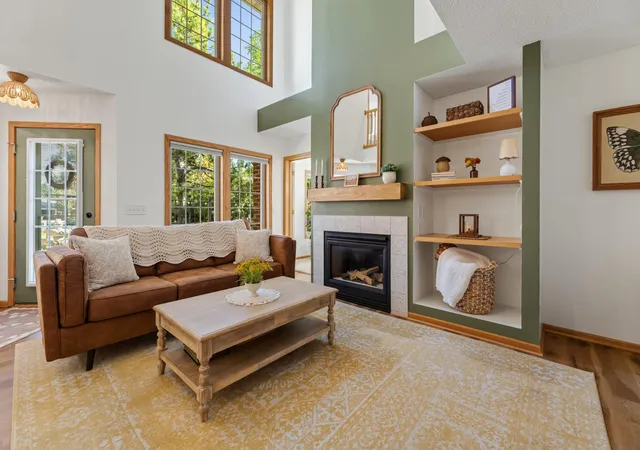
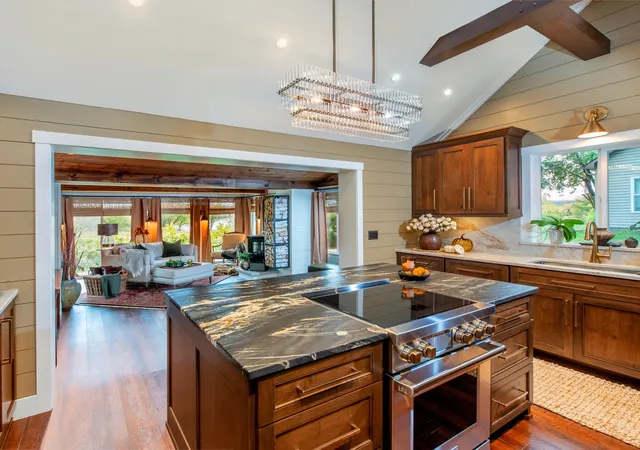
This beautiful executive home offers a private 2.39 acre wooded lot with a fenced in backyard. Step inside to discover a professional kitchen equipped w/Miele appliances, oven w/ warming drawer, gas stove/oven, built-in expresso machine, elevated dishwasher, pantry, custom cherry cabinets, granite counters/backsplash. The main level showcases soaring ceilings, a dramatic wall of Andersen windows that fills the home with natural light, Brazilian hardwood floors, a two-sided gas fireplace, built-in bookshelves, a den/office, powder bath, and convenient main-level laundry room. Upstairs, the spacious primary suite features a large walk-in closet and spa-inspired ensuite bath complete with dual vanities, a soaking tub, and walk-in shower. Two additional bedrooms and a full bathroom complete the upper level. The unfinished walkout lower level offers approximately 1,400 additional square feet ready for your custom vision, with space for an additional bedroom, bathroom, exercise room, entertainment area, and more. Great equity building opportunity!
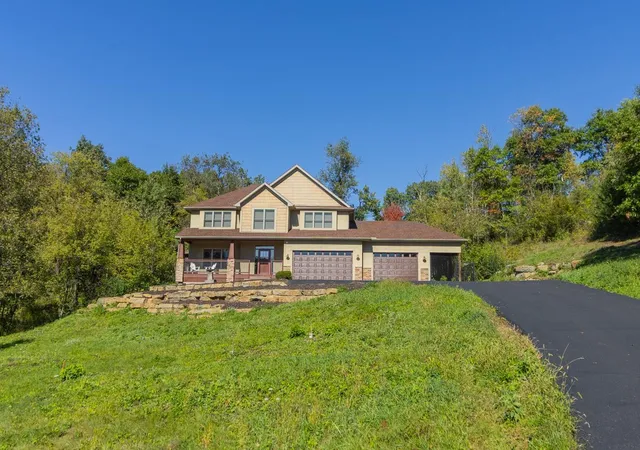
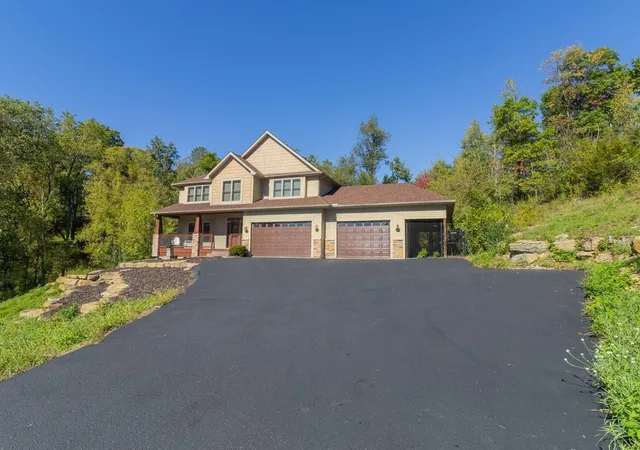
Additional highlights include an oversized 3+ car garage, a durable exterior dog kennel system adjacent to the garage, Andersen windows throughout, furnace and A/C replaced in 2022, newer water heater, whole-house water filtration system, brand new roof 9/2026! Enjoy the serenity of quiet cul-de-sac living with plenty of space to relax, entertain, and experience the outdoors year-round.
- Houzeo last checked: 46 minutes ago
- Listing updated: September 25, 2026 at 11:28 pm
- Listing Provided by: Shannon Jarvis (612) 964-9080 | Keller Williams Premier Realty (651) 439-4000
- Source: Northstar MLS-MN | MLS#: 7150282

Property Details
Status
Active
Type
Single Family Residence
No. of Stories
-
County
City
Neighborhood
--
Year Built
2005
HOA Fees
-
Finished Area
2,844 sqft
Lot Size
2.39 acres lot
Basement Area
- sqft
MLS Name
Northstar MLS
MLS Number
7150282
Days on Market
3
Cumulative Days on Market
99

Continue Your Journey in App
Find your dream home, receive real-time updates, and many more!
Download App
Continue Your Journey in App
Find your dream home, receive real-time updates, and many more!
Location
Facts & Features
Rooms
Bedrooms & bathrooms
Bedrooms: 4
Bathrooms: 3
Three Season Porch
Level: Main
Area: 120.00 Square Feet
Dimensions: 12x10
Den
Level: Main
Area: 140.00 Square Feet
Dimensions: 10x14
Dining Room
Level: Main
Area: 156.00 Square Feet
Dimensions: 12x13
Bedroom
Level: Upper
Area: 320.00 Square Feet
Dimensions: 16x20
Flex Room
Level: Main
Area: 165.00 Square Feet
Dimensions: 15x11
Bedroom 4
Level: Upper
Area: 210.00 Square Feet
Dimensions: 14x15
Foyer
Level: Main
Area: 96.00 Square Feet
Dimensions: 16x6
Kitchen
Level: Main
Area: 196.00 Square Feet
Dimensions: 14x14
Laundry
Level: Main
Area: 56.00 Square Feet
Dimensions: 7x8
Living Room
Level: Main
Area: 380.00 Square Feet
Dimensions: 19x20
Bedroom 2
Level: Upper
Area: 156.00 Square Feet
Dimensions: 12x13
Bedroom 3
Level: Upper
Area: 182.00 Square Feet
Dimensions: 14x13
Utility Room
Level: Lower
Area: 144.00 Square Feet
Dimensions: 12x12
Interior
Exterior Features
Stone, Vinyl
Sewer
Private Sewer, Septic System Compliant Yes
Cooling
Central Air
Appliances
Air To Air Exchanger, Central Vacuum, Cooktop, Dishwasher, Dryer, Exhaust Fan, Water Filtration System, Microwave, Range, Refrigerator, Stainless Steel Appliances, Trash Compactor, Wall Oven, Washer
Heating
Forced Air, In Floor Heating
Construction
Year Built
Year Built: 2005
Home type
Single Family Residence
Construction Materials
Concrete
Foundation Details
Combination
Roof
Age 8 Years Or Less, Asphalt, Pitched
Utilities & Energy
Water Source
Private, Well
Fireplace Features
Two Sided, Gas, Living Room
Laundry Features
Main Level
Basement
Egress Window(s), Full, Unfinished, Walkout
Parking Features
Attached Garage, Heated Garage, Tandem Garage
Pool Features
None
Other Features
Lot Features
Tree Coverage Medium
Price History
| Date | Event | Price |
|---|---|---|
09/25/2026 Source: | Listed for Sale | $845,000 $297/sqft |
09/14/2026 Source: | Listing Removed | $845,000 $297/sqft |

Nearby Homes
Find Homes by Property Features in Hudson, WI
Nearby New Homes For Sale

Based on information submitted to the MLS GRID from the REGIONAL MULTIPLE LISTING SERVICE OF MINNESOTA, INC through Sep 28, 2026, 11:46PM. IDX information is provided exclusively for consumers’ personal, non-commercial use. It may not be used for any purpose other than to identify prospective properties consumers may be interested in purchasing. The data is deemed reliable but is not guaranteed by MLS GRID. The use of the MLS GRID Data may be subject to an end-user license agreement prescribed by the Member Participant’s applicable MLS, if any and as amended from time to time. All data is obtained from various sources and may not have been verified by the broker or MLS GRID. Supplied Open House Information is subject to change without notice. All information should be independently reviewed and verified for accuracy. Properties may or may not be listed by the office/agent presenting the information.
Information deemed reliable but not guaranteed. The property data presented reflects information otherwise available from public records. The real estate broker participating in MLS and providing this information may not have represented the buyer or seller in some or all of the transactions. Listings courtesy of Northstar MLS as distributed by MLS GRID. © 2026 Regional Multiple Listing Service of Minnesota, Inc. All Rights Reserved.
Advertising broker phone number: 612 490-1268
 Advertising Broker: Moe Mossa (Savvy Avenue) | Savvy Avenue, LLC


