- Overview
- Description
- Property Details
- Location
- Facts & Features
- Getting Around
- Nearby Homes


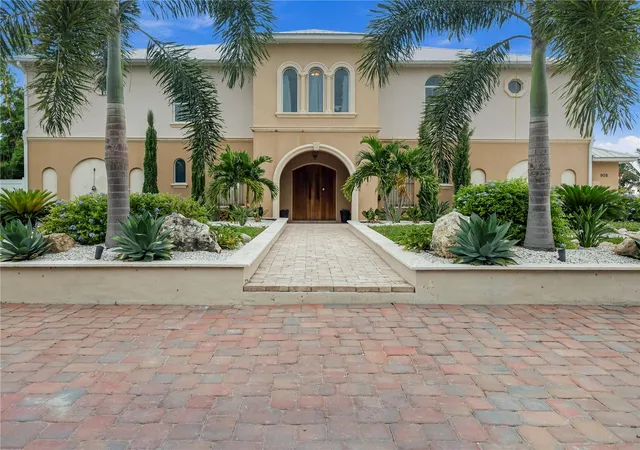


$1,349,990
Monthly Est:$6,719
 3 Beds
 2 Baths
2 full baths
 2,489sqft
908 Bayshore Dr, Terra Ceia, FL 34250
$1,349,990
$6,719/moEst:
Get Pre-Approved
Single Family Residence
Built in 2000
$-- HOA
15,181 sqft lot
$542/sq.ft
Description
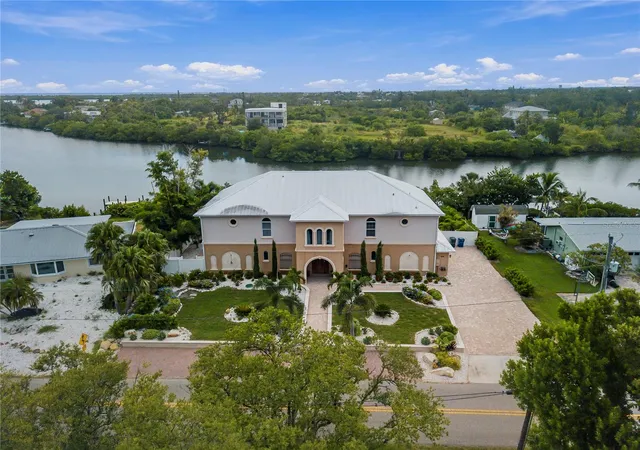
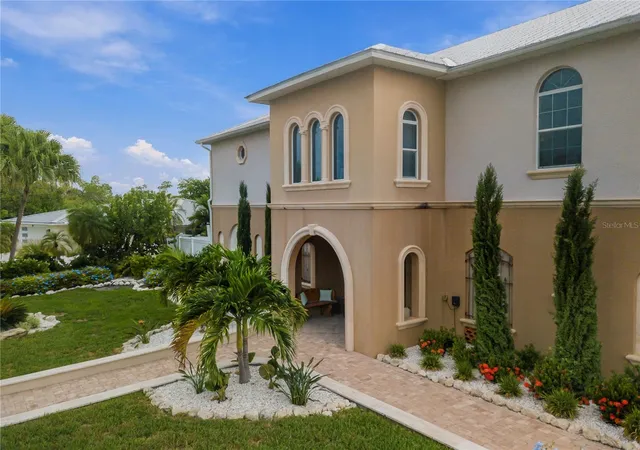
Perched at an impressive 19+ foot elevation, this Modern Mediterranean masterpiece offers a rare blend of architectural significance and waterfront tranquility. Designed by the renowned Thorning Little, the residence spans nearly 6,200 square feet under roof, combining an immensely robust concrete structure with the warmth of high-end finishes. Inside, the craftsmanship is undeniable, featuring solid Brazilian cherry floors, trim, and doors, complemented by Italian porcelain tile and real stone accents.
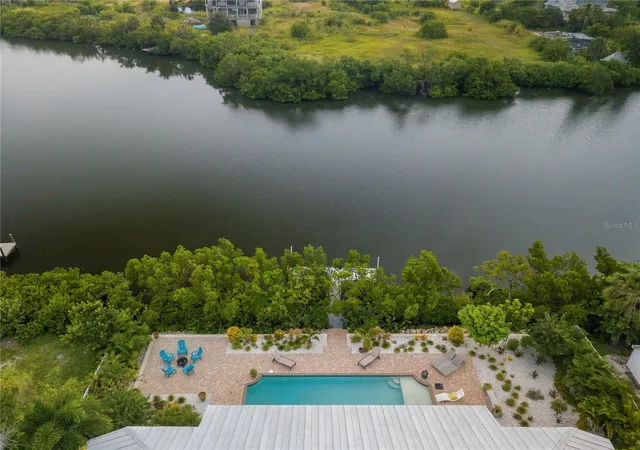
The home was built for those who love to host. The entire first floor functions as a premier entertainment hub, featuring a full bar and a versatile apartment suite that flows seamlessly to the outdoors. Transitioning between spaces is effortless thanks to 24 linear feet of pocketing glass sliders and 57 feet of floor-to-ceiling windows that frame the water. Outside, the oversized pool is surrounded by expansive decking, providing a sprawling footprint for sun-drenched gatherings.
Beyond the aesthetics, the home is engineered for longevity. The R-30 aerated autoclaved concrete walls and eight-inch thick floors create a fortress-like environment, while the high elevation keeps flood insurance remarkably stable at just $310 per year.
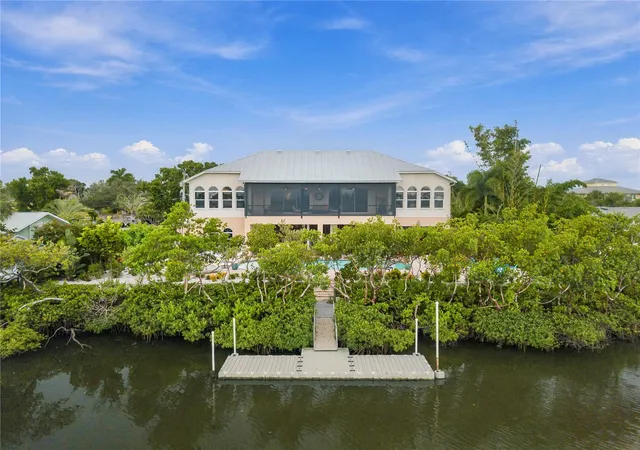
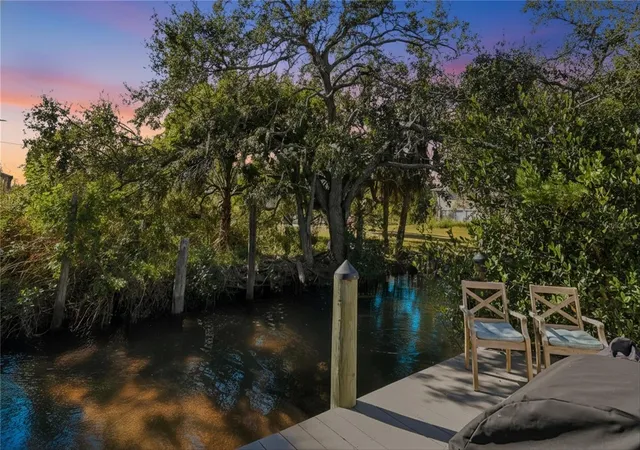
Life here is defined by the water overlooking the sunset. Located near the acclaimed Terra Ceia Aquatic Preserve, the property includes a floating dock perfect for an afternoon of fishing. With the ability to add a lift and accommodate boats up to 28 feet, this is a true gateway to the Gulf. Despite this secluded feel, you remain perfectly positioned for a quick commute to St. Pete or Bradenton, offering the best of the Florida lifestyle without compromise.
- Houzeo last checked: 12 hours ago
- Listing updated: October 10, 2026 at 2:37 am
- Listing Provided by: Stephanie Leitao, LLC (941) 773-2677 | COMPASS FLORIDA LLC (941) 279-3630
- Source: Stellar MLS-FL | MLS#: A4708345

Property Details
Status
Active
Type
Single Family Residence
No. of Stories
2
County
City
Neighborhood
--
Year Built
2000
HOA Fees
-
Finished Area
2,489 sqft
Lot Size
15,181 sqft lot
Basement Area
- sqft
MLS Name
Stellar MLS
MLS Number
A4708345
MLS Status
Active
Days on Market
1

Continue Your Journey in App
Find your dream home, receive real-time updates, and many more!
Download App
Continue Your Journey in App
Find your dream home, receive real-time updates, and many more!
Location
Facts & Features
Rooms
Bedrooms & bathrooms
Bedrooms: 3
Bathrooms: 2
Family Room
Level: Second
Area: 540.00 Square Feet
Dimensions: 20x27
Primary Bedroom
Level: Second
Area: 238.00 Square Feet
Dimensions: 14x17
Bathroom 2
Level: First
Area: 154.00 Square Feet
Dimensions: 11x14
Bathroom 3
Level: Second
Area: 182.00 Square Feet
Dimensions: 13x14
Kitchen
Level: Second
Area: 208.00 Square Feet
Dimensions: 16x13
Dinette
Level: Second
Area: 140.00 Square Feet
Dimensions: 10x14
Bonus Room
Level: First
Area: 490.00 Square Feet
Dimensions: 35x14
Great Room
Level: Second
Area: 1280.00 Square Feet
Dimensions: 32x40
Den
Level: Second
Area: 154.00 Square Feet
Dimensions: 14x11
Interior
Sewer
Septic Tank
Interior Features
Ceiling Fans(s), Eat In Kitchen, High Ceilings, Open Floorplan, Primary Bedroom Upstairs, Solid Surface Counters, Solid Wood Cabinets, Split Bedroom, Walk In Closet(s), Window Treatments
Appliances
Bar Fridge, Built In Oven, Dishwasher, Dryer, Microwave, Range, Washer, Wine Refrigerator
Window Features
Storm Window(s), Window Treatments
Exterior Features
Awning(s), Balcony, Fire Pit, Lighting, Rain Gutters
Flooring
Tile, Wood
Cooling
Central Air
Heating
Central, Electric
Construction
Year Built
Year Built: 2000
Home type
Single Family Residence
Property Condition
Completed
Foundation Details
Slab, Stem Wall
Architectural Style
Mediterranean
Roof
Metal
Construction Materials
Block, Ic Fs (insulated Concrete Forms), Stone, Stucco
Utilities & Energy
Water Source
Public
Laundry Features
Inside, Laundry Room, Upper Level
Utilities
Cable Connected, Electricity Connected, Underground Utilities, Water Connected
Association Amenities
Park, Pickleball Court(s), Playground, Recreation Facilities, Trail(s)
Parking Features
Driveway, Ground Level, Guest, Off Street, On Street, Parking Pad
Pool Features
Gunite, Heated, In Ground, Other, Pool Sweep
Other Features
Community Features
Golf Carts Ok, Park, Playground
Patio And Porch Features
Front Porch, Rear Porch, Screened
Lot Features
Flood Zone, In County, Landscaped
Subdivision Name
Acreage & Unrec
Price History
| Date | Event | Price |
|---|---|---|
10/09/2026 Source: | Listed for Sale | $1,349,990 $542/sqft |

Nearby Homes

Find Homes by Property Features in Terra Ceia, FL

Based on information from Stellar MLS® through Oct 09, 2026, 02:30PM as submitted to and distributed by MLS GRID. All data is obtained from various sources and may not have been verified by the broker or MLS GRID. Supplied Open House Information is subject to change without notice. All information should be independently reviewed and verified for accuracy. Properties may or may not be listed by the office/agent presenting the information. IDX information is provided exclusively for consumers’ personal non-commercial use. It may not be used for any purpose other than to identify prospective properties consumers may be interested in purchasing. The data is deemed reliable but is not guaranteed by MLS GRID. The use of the MLS GRID Data may be subject to an end-user license agreement prescribed by the Member Participant’s applicable MLS, if any, and as amended from time to time. © 2026 Stellar MLS. All Rights Reserved.
 Advertising Broker: Fred McGill | Simple Showing, Inc