- 0
- 5
- Overview
- Description
- Property Details
- Location
- HOA Management
- Facts & Features
- Getting Around
- Nearby Homes
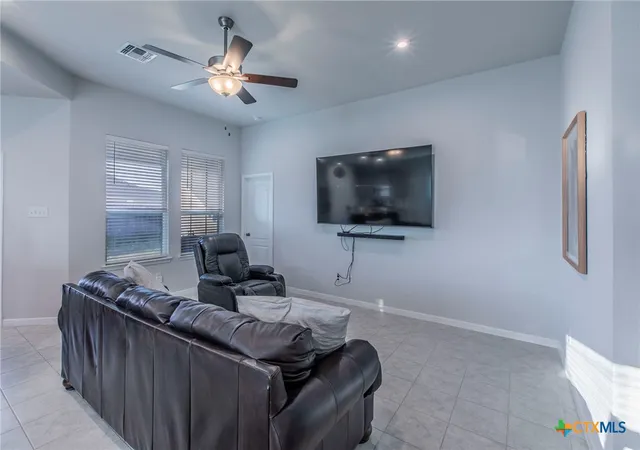

Street View
$255,000
Monthly Est:$1,269
 4 Beds
 2 Baths
2 full baths
 1,626sqft
908 Coriander Rd, Temple, TX 76501
$255,000
$1,269/moEst:
Get Pre-Approved
Single Family Residence
Built in 2021
$20/mo HOA
6,481.73 sqft lot
$157/sq.ft
Description
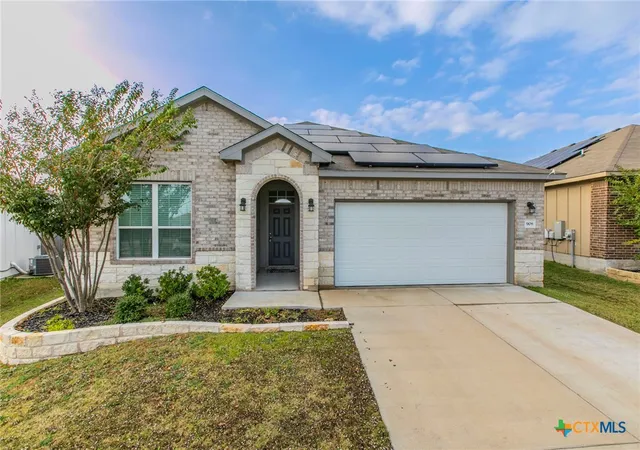
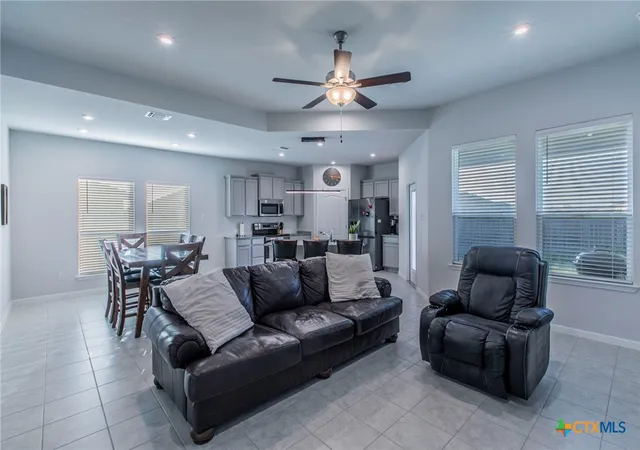
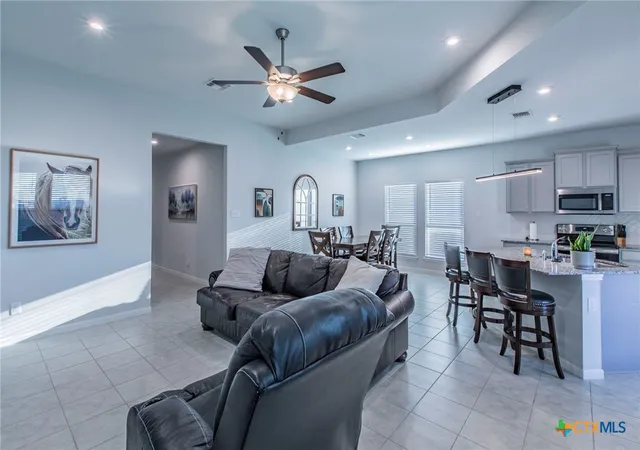
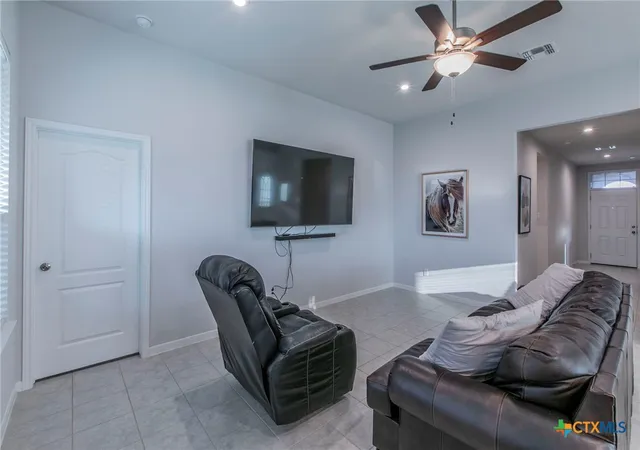
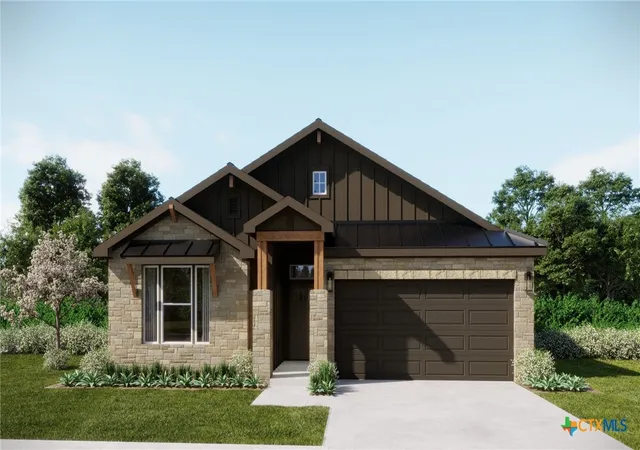
Modern comfort meets everyday living in this beautifully maintained 4-bedroom, 2-bath home in the popular Oak Ridge community. Built in 2021, this home feels nearly new, featuring an open-concept layout filled with natural light, high ceilings, and stylish finishes throughout.
The kitchen is a standout with granite countertops, modern cabinetry, and a white herringbone backsplash that opens seamlessly into the spacious living area—perfect for gatherings or cozy evenings in. The primary suite offers privacy, a walk-in closet, and a luxurious bath with a garden tub and double vanity.
Enjoy your morning coffee on the covered patio overlooking the fully fenced, irrigate...
- Houzeo last checked: 9 minutes ago
- Listing updated: May 21, 2026 at 5:22 am
- Listing Provided by: Justin Hartzog (254) 716-5774 DRE #0727089 | CENTURY 21 Judge Fite Co. (254) 633-2121
- Source: Central Texas MLS-TX | MLS#: 598588

Property Details
Status
Active
Type
Single Family Residence
No. of Stories
1
County
City
Neighborhood
--
Year Built
2021
HOA Fees
$20/mo
Finished Area
1,626 sqft
Lot Size
6,481.73 sqft lot
Basement Area
- sqft
MLS Name
Central Texas MLS
MLS Number
598588
MLS Status
Active
Days on Market
297
Cumulative Days on Market
178

Continue Your Journey in App
Find your dream home, receive real-time updates, and many more!
Download App
Continue Your Journey in App
Find your dream home, receive real-time updates, and many more!
Location
HOA Management
Oak Ridge
HOA Fees
$240/ Annually
Amenities
 Amenities and services may be covered by one or multiple associations and service providers.
Disclaimer: Amenities are based on third-party information and may vary; buyers must independently verify all amenities, as information is deemed reliable but not guaranteed.
Facts & Features
Rooms
Bedrooms & bathrooms
Bedrooms: 4
Bathrooms: 2
DiningRoom
Level: Main
Area: 117.00 Square Feet
Dimensions: 13X9
Kitchen
Level: Main
Area: 182.00 Square Feet
Dimensions: 13X14
LivingRoom
Level: Main
Area: 198.00 Square Feet
Dimensions: 11X18
Bedroom4
Level: Main
Area: 144.00 Square Feet
Dimensions: 12X12
Bedroom3
Level: Main
Area: 117.00 Square Feet
Dimensions: 13X9
Bedroom2
Level: Main
Area: 144.00 Square Feet
Dimensions: 12X12
PrimaryBedroom
Level: Main
Area: 156.00 Square Feet
Dimensions: 13X12
Interior
Appliances
Dishwasher, Electric Range, Electric Water Heater, Disposal, Plumbed For Ice Maker, Some Electric Appliances
Cooling
Central Air, One Unit, Attic Fan
Exterior Features
Covered Patio, Porch, Rain Gutters
Flooring
Carpet, Ceramic Tile
Heating
Central
Sewer
Public Sewer
Interior Features
Attic, Ceiling Fans, Carbon Monoxide Detector, Double Vanity, Garden Tub Roman Tub, High Ceilings, Pull Down Attic Stairs, Tub Shower, Walk In Closets, Breakfast Bar, Breakfast Area, Eat In Kitchen, Granite Counters, Kitchen Island, Kitchen Family Room Combo, Pantry, Walk In Pantry
Construction
Year Built
Year Built: 2021
Home type
Single Family Residence
Roof
Composition, Shingle
Construction Materials
Board And Batten Siding, Brick, Frame
Architectural Style
Contemporary Modern
Property Condition
Resale
Foundation Details
Slab
Utilities & Energy
Pool Features
None
Fireplace Features
None
Security Features
Prewired, Smoke Detectors
Utilities
Electricity Available, High Speed Internet Available, Phone Available, Underground Utilities
Water Source
Public
Laundry Features
Laundry Room
Other Features
Patio And Porch Features
Covered, Patio, Porch
Disclosures
Homestead Exemption
Community Features
None
Price History
| Date | Event | Price |
|---|---|---|
04/01/2026 Source: | Price Decreased | $255,000 -2.86% $157/sqft |
11/25/2025 Source: | Price Decreased | $262,500 -2.74% $161/sqft |
06/03/2025 Source: | Off Market | $269,900 $166/sqft |
06/03/2025 Source: | Listed for Sale | $269,900 -1.46% $166/sqft |
09/25/2024 Source: | Listing Removed | $273,900 -0.04% $168/sqft |


Show more
Nearby Homes


Find Homes by Property Features in Temple, TX

Based on information from the association of REALTORS® (alternatively, from the Central Texas MLS) through Sep 19, 2026, 12:30AM. IDX information is provided exclusively for personal, non-commercial use, and may not be used for any purpose other than to identify prospective properties consumers may be interested in purchasing. Information is deemed reliable but not guaranteed. © 2026 Central Texas MLS, All Rights Reserved.
 Advertising Broker: Michelle Brecker | Pathway To Home Realty

Love this home?
Here's 4 things you can do

Your local real estate expert. Speak directly with agent about the home & pricing.

Book your private tour
as early as Tomorrow at 09:00 AM

Rates starting from 6.3%. Secure financing early to move quickly when you're ready.

Fastest way to get your offer in. Speak directly with agent to negotiate the offer.
Houzeo Corp. holds real estate brokerage licenses in Alabama (License No. 000157023 - 0) and Texas (License No. 9013396)
TREC: Info About Brokerage Services, Consumer Protection Notice.
§ 442‑H New York Standard Operating Procedure.
New York State Fair Housing Notice.


