- Overview
- Description
- Property Details
- Location
- HOA Management
- Facts & Features
- Getting Around
- Nearby Homes



$2,299,000
Monthly Est:$11,443
 5 Beds
 5 Baths
4 full baths + 1 half bath
 4,181sqft
908 Croton Rd, Kissimmee, FL 34747
$2,299,000
$11,443/moEst:
Get Pre-Approved
Single Family Residence
Built in 2001
$148.67/mo HOA
10,019 sqft lot
$550/sq.ft
Description
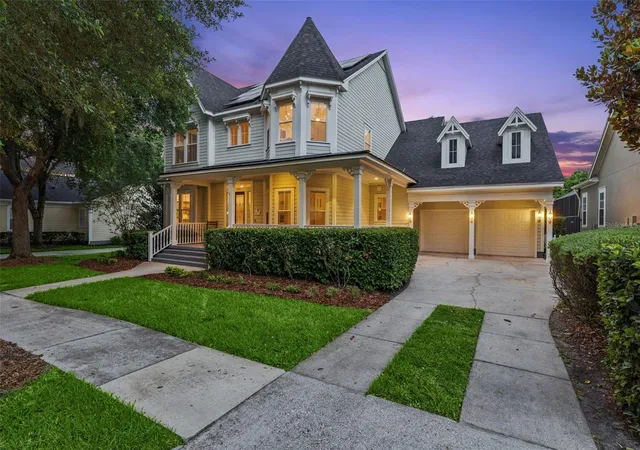
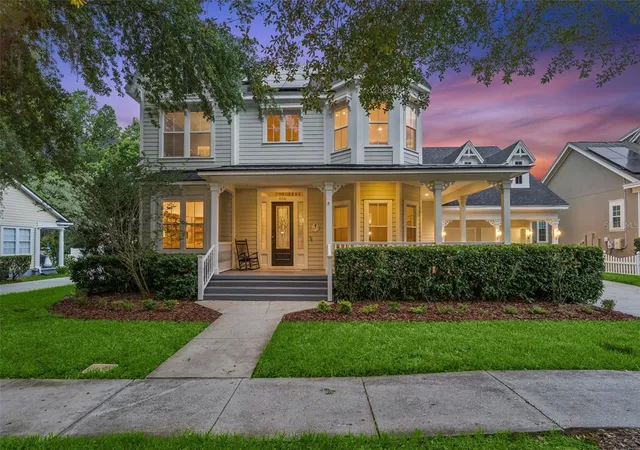
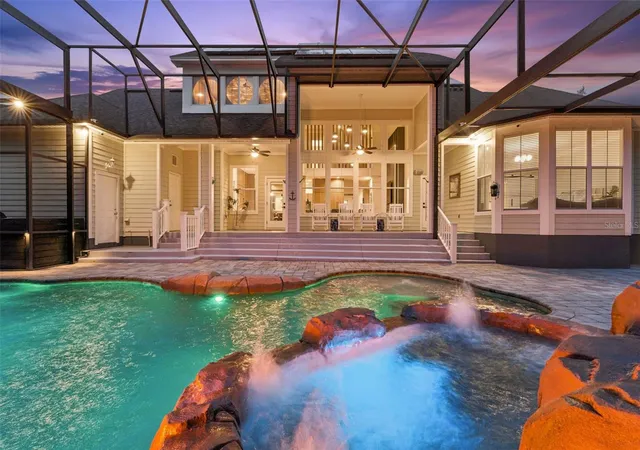
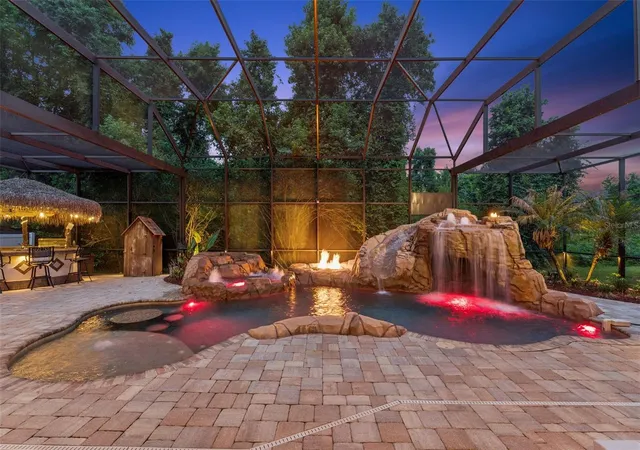
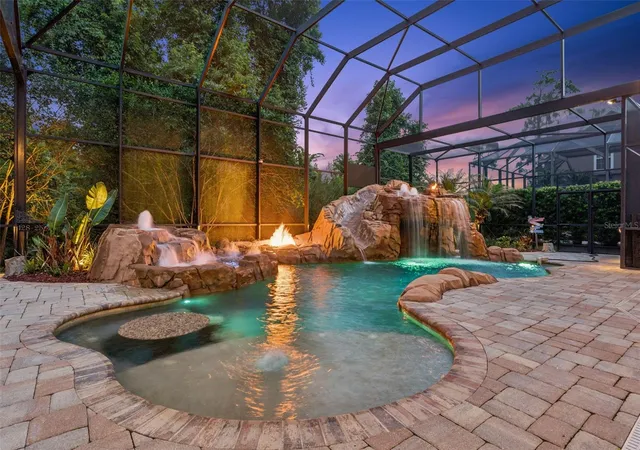
Under contract-accepting backup offers. Tucked away on a secluded conservation lot in the heart of Celebration, this extraordinary David Weekley Treefair model is more than a home. It is a work of imagination, artistry, and luxury woven together beneath the Florida sunshine. Once owned by a Disney Imagineer and transformed as only a Disney Imagineer could, this solar-powered estate captures the rare magic of sophisticated design infused with creativity, storytelling, and the beauty of the outdoors brought brilliantly inside. From the moment you enter, the home unfolds like a private boutique resort. Exotic wood flooring, custom wood-paneled walls, dramatic textures, and curated designer finishes create an atmosphere that feels both elevated and deeply inviting. Sunlight pours through expansive walls of windows, illuminating the open living spaces while framing breathtaking views of the sparkling pool and serene conservation beyond. The thoughtfully designed floorplan offers five bedrooms and four-and-a-half bathrooms, including a luxurious downstairs owner’s retreat and a private fifth bedroom suite with full bath and separate entrance from the pool patio, ideal for guests, multigenerational living, or an inspiring creative studio. Formal living (currently used as sitting room) and dining rooms blend elegance with warmth, while the private office features floor-to-ceiling custom built-ins and designer workspace details worthy of a corner office in a luxury magazine spread. At the center of the home, the gourmet chef’s kitchen is a true showpiece. Striking quartz countertops, custom stainless-steel appliances, double ovens, dramatic high-contrast cabinetry, walk-in pantry, oversized cooking island, and a stunning waterfall granite feature create a space equally suited for intimate dinners or lively celebrations. Upstairs, imagination takes center stage with a spectacular 1950s-inspired diner room complete with boomerang countertops, authentic diner booth seating, glossy retro wall finishes, and classic checkerboard floors, a playful nod to vintage Americana wrapped in designer sophistication. Just steps away, the private home theater invites unforgettable movie nights and immersive entertainment experiences. Outside, the atmosphere becomes pure vacation fantasy. The resort-style saltwater pool feels pulled from a luxury island retreat, featuring cascading waterfalls, fire features, fiber-optic lighting, waterslide with faux rock detailing, in-water seating, and lush tropical ambiance throughout. The screened lanai was designed for unforgettable evenings, complete with a fully equipped tiki bar, dual refrigerators, gas grill, custom lighting, firepit gathering spaces, and stunning conservation views that create remarkable privacy and tranquility. Living in Celebration means embracing one of Central Florida’s most beloved and picturesque communities, originally developed by The Walt Disney Company. Residents enjoy charming downtown shops and restaurants, community events year-round, miles of walking and biking trails, scenic parks, golf, highly rated schools, and a lifestyle that feels lifted from a storybook while remaining just minutes from Walt Disney World and Orlando’s world-class attractions. Rarely does a home combine visionary design, luxury living, playful imagination, and resort-style outdoor living so effortlessly. This is not simply a residence. It is an experience.
- Houzeo last checked: 11 minutes ago
- Listing updated: August 31, 2026 at 1:01 pm
- Listing Provided by: Laurentiu Stanica (786) 562-7960 | STANICA REALTY GROUP (786) 562-7960
- Source: Stellar MLS-FL | MLS#: O6410907

Property Details
Status
Active Under Contract
Type
Single Family Residence
No. of Stories
-
County
City
Neighborhood
--
Year Built
2001
HOA Fees
$148.67/mo
Finished Area
4,181 sqft
Lot Size
10,019 sqft lot
Basement Area
- sqft
MLS Name
Stellar MLS
MLS Number
O6410907
MLS Status
Pending
Days on Market
137
Cumulative Days on Market
63

Continue Your Journey in App
Find your dream home, receive real-time updates, and many more!
Download App
Continue Your Journey in App
Find your dream home, receive real-time updates, and many more!
Location
HOA Management
Celebration Residential Owners Association
HOA Fees
$445.59/ Quarterly
Amenities
 Amenities and services may be covered by one or multiple associations and service providers.
 Pool
Pool
 Recreational Facilities
Disclaimer: Amenities are based on third-party information and may vary; buyers must independently verify all amenities, as information is deemed reliable but not guaranteed.
Facts & Features
Rooms
Bedrooms & bathrooms
Bedrooms: 5
Bathrooms: 5
Primary Bedroom
Level: First
Area: 256.00 Square Feet
Dimensions: 16x16
Bedroom 2
Level: Second
Area: 144.00 Square Feet
Dimensions: 12x12
Bathroom 3
Level: Second
Area: 121.00 Square Feet
Dimensions: 11x11
Bedroom 4
Level: Second
Area: 156.00 Square Feet
Dimensions: 13x12
Living Room
Level: First
Area: 169.00 Square Feet
Dimensions: 13x13
Dining Room
Level: First
Area: 156.00 Square Feet
Dimensions: 13x12
Kitchen
Level: First
Area: 195.00 Square Feet
Dimensions: 15x13
Family Room
Level: First
Area: 304.00 Square Feet
Dimensions: 16x19
Bedroom 5
Level: First
Interior
Heating
Central, Electric
Appliances
Built In Oven, Cooktop, Dishwasher, Disposal, Dryer, Electric Water Heater, Microwave, Refrigerator, Solar Hot Water, Washer, Wine Refrigerator
Cooling
Central Air
Exterior Features
Lighting, Private Yard, Sidewalk, Sprinkler Metered, Tennis Court(s)
Sewer
Public Sewer
Flooring
Carpet, Ceramic Tile, Wood
Interior Features
Built In Features, Ceiling Fans(s), Coffered Ceiling(s), Crown Molding, High Ceilings, Open Floorplan, Primary Bedroom Main Floor, Stone Counters, Thermostat, Walk In Closet(s)
Window Features
Blinds
Construction
Year Built
Year Built: 2001
Home type
Single Family Residence
Foundation Details
Slab
Construction Materials
Block, Frame
Architectural Style
Victorian
Roof
Shingle
Utilities & Energy
Fireplace Features
Electric, Living Room
Parking Features
Driveway, Garage Door Opener
Pool Features
Fiber Optic Lighting, Heated, In Ground, Salt Water, Screen Enclosure
Utilities
Cable Connected, Electricity Connected, Fiber Optics, Propane, Public, Sewer Available, Sprinkler Meter, Sprinkler Recycled, Water Available
Laundry Features
Inside, Laundry Room
Water Source
Public
Other Features
Vegetation
Trees/landscaped
Patio And Porch Features
Covered, Front Porch, Rear Porch, Screened
Community Features
Deed Restrictions, Dog Park, Golf Carts Ok, Golf, Irrigation Reclaimed Water, Park, Playground, Pool, Sidewalks, Tennis Court(s), Street Lights
Subdivision Name
Celebration South Village
Lot Features
Conservation Area, Landscaped, Level, Sidewalk, Paved
Price History
| Date | Event | Price |
|---|---|---|
07/30/2026 Source: #MFRO6410907 | Contingent (Active Under Contract) | $2,299,000 $550/sqft |
07/30/2026 Source: | Pending | $2,299,000 $550/sqft |
05/27/2026 Source: | Listed for Sale | $2,299,000 -3.20% $550/sqft |
05/27/2026 Source: | Price Increased | $2,375,000 +13.10% $568/sqft |
02/18/2022 Source: | Price Decreased | $2,100,000 -15.66% $502/sqft |

Show more
Nearby Homes


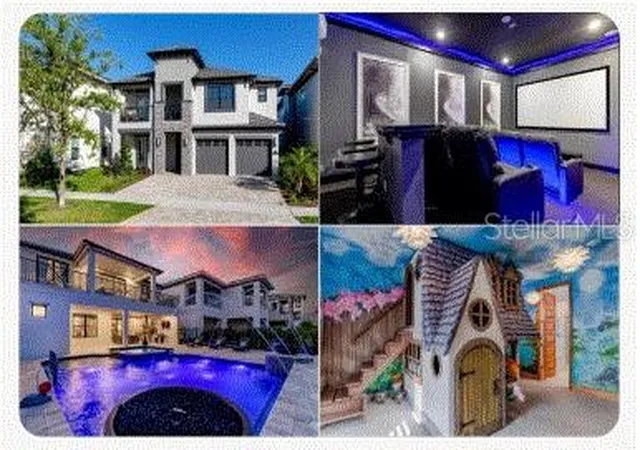
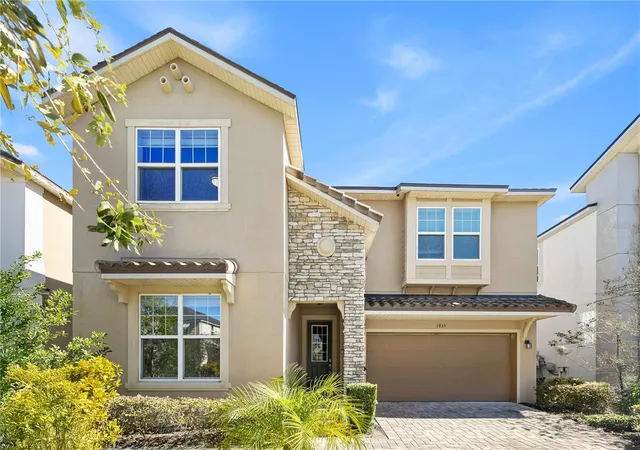
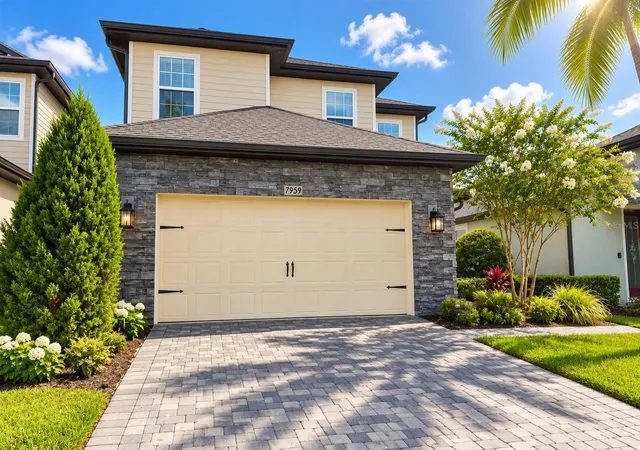
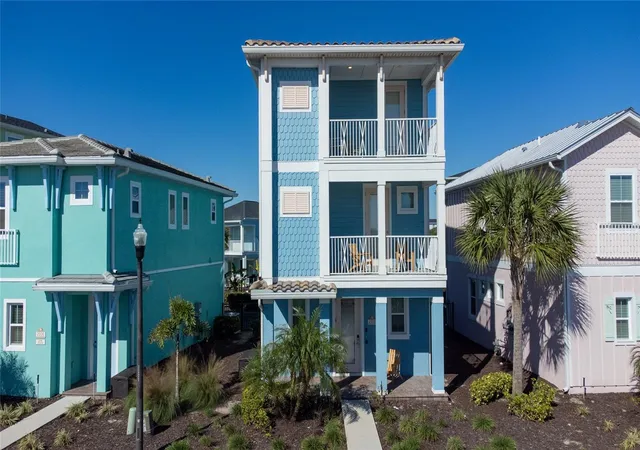

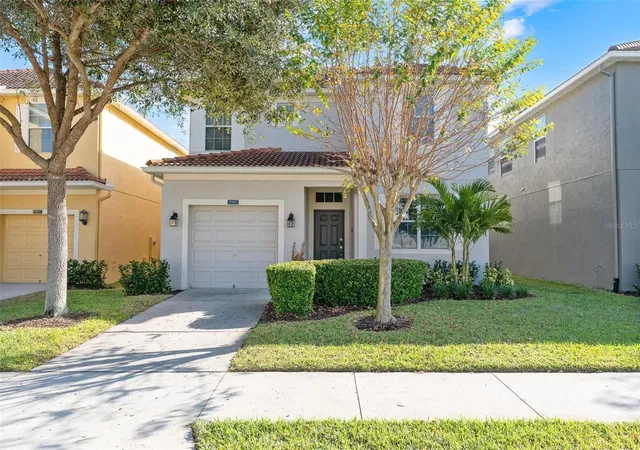
Find Homes by Property Features in Kissimmee, FL
Nearby New Homes For Sale

Based on information from Stellar MLS® through Oct 11, 2026, 07:15PM as submitted to and distributed by MLS GRID. All data is obtained from various sources and may not have been verified by the broker or MLS GRID. Supplied Open House Information is subject to change without notice. All information should be independently reviewed and verified for accuracy. Properties may or may not be listed by the office/agent presenting the information. IDX information is provided exclusively for consumers’ personal non-commercial use. It may not be used for any purpose other than to identify prospective properties consumers may be interested in purchasing. The data is deemed reliable but is not guaranteed by MLS GRID. The use of the MLS GRID Data may be subject to an end-user license agreement prescribed by the Member Participant’s applicable MLS, if any, and as amended from time to time. © 2026 Stellar MLS. All Rights Reserved.
 Advertising Broker: Fred McGill | Simple Showing, Inc