- Overview
- Description
- Property Details
- Location
- Facts & Features
- Getting Around
- Nearby Homes
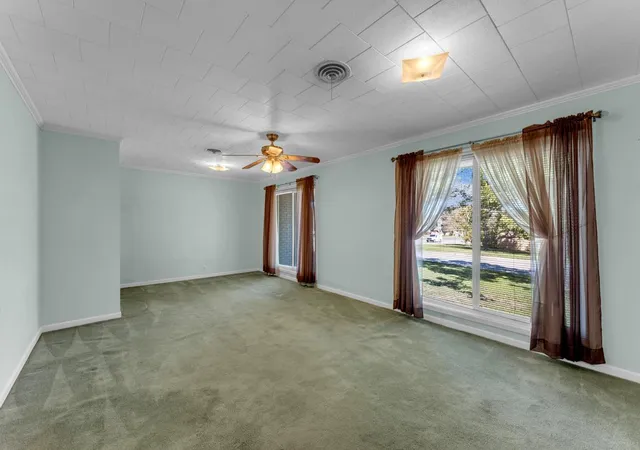

Street View
$225,000
Monthly Est:$1,120
 2 Beds
 2 Baths
2 full baths
 1,458sqft
908 N Pierce St, Burnet, TX 78611
$225,000
$1,120/moEst:
Get Pre-Approved
Single Family Residence
Built in 1957
$-- HOA
18,874.55 sqft lot
$154/sq.ft
Description
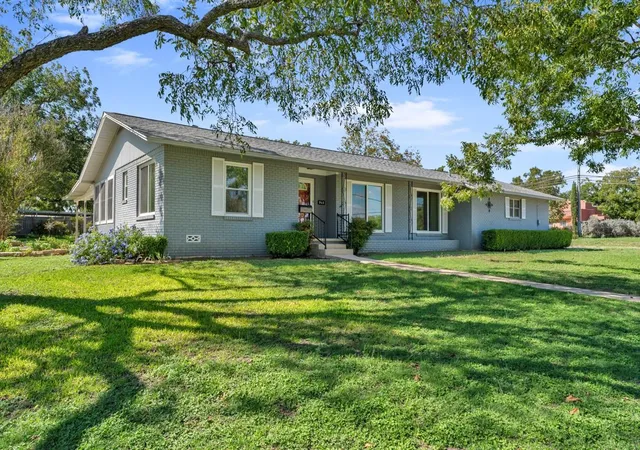
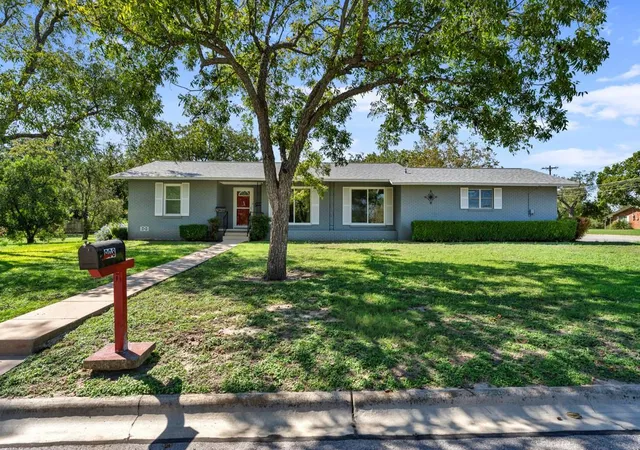
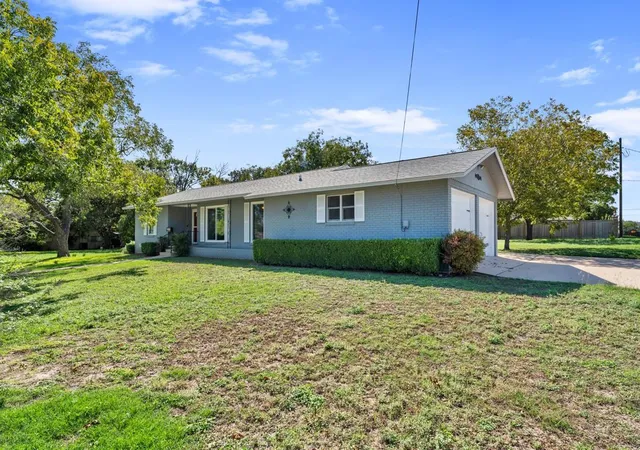
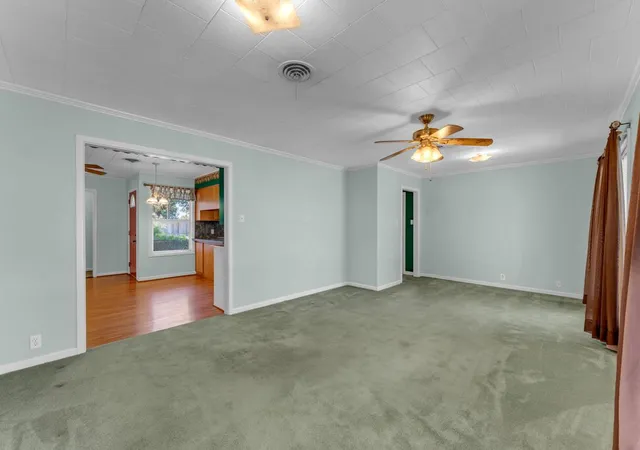
At just $225,000, this 2-bedroom, 2-bath Craftsman-style home offers an affordable opportunity to own a home with character, space, and a convenient location. With 1,458 square feet of living space on a generous 0.43-acre lot, there's plenty of room to enjoy both inside and out. Located in the heart of Burnet and close to area schools, this property offers the convenience of small-town living with shopping, dining, and everyday essentials nearby. The oversized lot is a real bonus, providing room for gardening, outdoor entertaining, pets, or simply enjoying a little extra breathing room. Whether you're purchasing your first home, looking to downsize without giving up outdoor space, or searching for an investment property, this home is worth a look. With its classic Craftsman style, manageable size, and hard-to-find lot size at this price point, there's plenty of potential to make it your own. Come see the possibilities!
- Houzeo last checked: 5 minutes ago
- Listing updated: October 29, 2026 at 9:06 pm
- Listing Provided by: Chad Nelson (325) 207-8076 | Crossings Real Estate, LLC (325) 207-8076
- Source: Unlock MLS-TX as distributed by MLS GRID | MLS#: 7015839

Property Details
Status
Pending
Type
Single Family Residence
No. of Stories
-
County
City
Neighborhood
--
Year Built
1957
HOA Fees
-
Finished Area
1,458 sqft
Lot Size
18,874.55 sqft lot
Basement Area
- sqft
MLS Name
Unlock MLS
MLS Number
7015839
MLS Status
Pending
Days on Market
13

Continue Your Journey in App
Find your dream home, receive real-time updates, and many more!
Continue Your Journey in App
Find your dream home, receive real-time updates, and many more!
Location
Facts & Features
Rooms
Bedrooms & bathrooms
Bedrooms: 2
Bathrooms: 2
Interior
Appliances
Dishwasher, Microwave, Free Standing Electric Range, Electric Water Heater
Interior Features
Ceiling Fan(s), Primary Bedroom On Main
Sewer
Public Sewer
Window Features
Insulated Windows
Heating
Central
Flooring
Carpet, Tile, Wood
Exterior Features
See Remarks
Cooling
Central Air
Construction
Year Built
Year Built: 1957
Home type
Single Family Residence
Foundation Details
Pillar/post/pier
Property Condition
Resale
Roof
Composition
Construction Materials
Brick
Utilities & Energy
Pool Features
None
Water Source
Public
Parking Features
Driveway, Garage, Garage Faces Side
Utilities
Electricity Connected, Natural Gas Connected, Sewer Connected, Water Connected
Security Features
See Remarks
Other Features
Disclosures
Seller Disclosure
Lot Features
Landscaped, Public Maintained Road, Trees Large (over 40 Ft)
Subdivision Name
None
Community Features
None
Patio And Porch Features
Covered
Price History
| Date | Event | Price |
|---|---|---|
10/29/2026 Source: | Pending | $225,000 $154/sqft |

Nearby Homes

Find Homes by Property Features in Burnet, TX

Based on information submitted to the MLS GRID from Unlock MLS through Oct 30, 2026, 05:31PM. All information provided is deemed reliable but is not guaranteed and should be independently verified. Unlock MLS and its affiliates provide the MLS and all content therein “AS IS” and without any warranty, express or implied. All data is obtained from various sources and may not have been verified by broker or MLS GRID. Supplied Open House Information is subject to change without notice. All information should be independently reviewed and verified for accuracy. Properties may or may not be listed by the office/agent presenting the information. The information being provided is for consumers’ personal, non-commercial use. It may not be used for any purpose other than to identify prospective properties consumers may be interested in purchasing. © 2026 Unlock MLS. All Rights Reserved.
 Advertising Broker: Michelle Brecker | Pathway To Home Realty
