- Overview
- Description
- Property Details
- Location
- Facts & Features
- Getting Around
- Nearby Homes

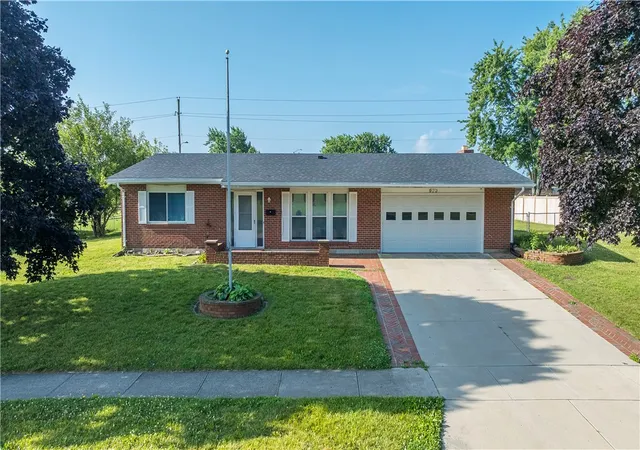
Street View
$234,900
Monthly Est:$1,169
 3 Beds
 2 Baths
1 full bath + 1 half bath
 1,580sqft
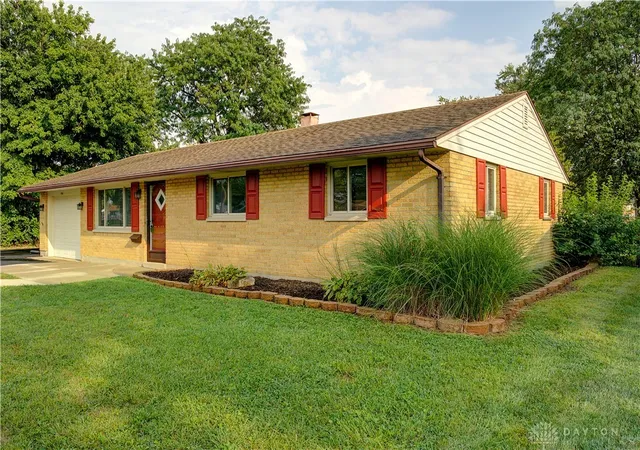
908 Pool Ave, Vandalia, OH 45377
$234,900
$1,169/moEst:
Get Pre-Approved
Single Family Residence
Built in 1959
$-- HOA
10,319 sqft lot
$149/sq.ft
Description
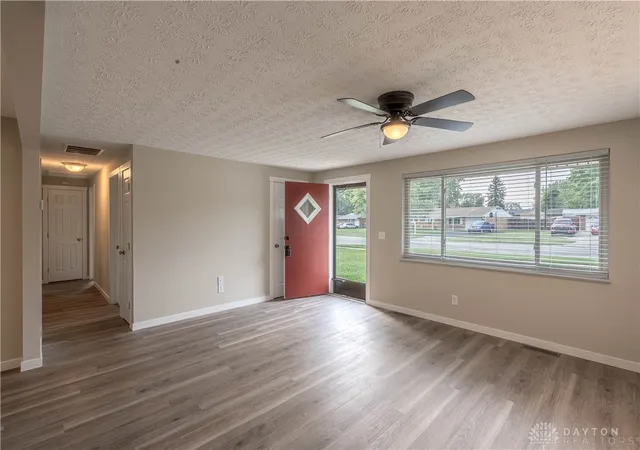
Updated throughout the interior with a focus on style, function, and everyday living, this move-in-ready home offers a fresh, modern feel with thoughtful improvements throughout.
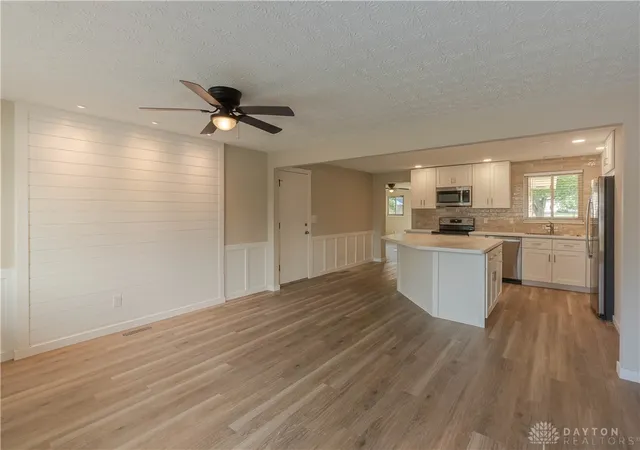
The refreshed kitchen features new soft-close cabinetry, including a dedicated trash-can cabinet, custom epoxy countertops, and recessed lighting. Included with the home is an updated full appliance package: refrigerator, range, microwave, dishwasher, and garbage disposal. Anchoring the space is an oversized 6' x 6' island with seating for four and generous clearance for comfortable everyday use. New LVP flooring runs through the main living areas, with new carpet in the bedrooms.
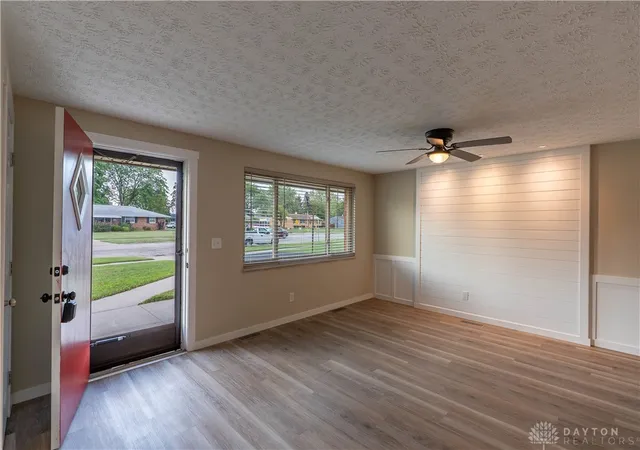
Additional interior updates include new six-panel doors, square-profile baseboards and door casing, updated switches and receptacles, fresh paint throughout, and new ceiling fans in every bedroom plus the living and dining rooms. Both bathrooms feature new vanities, toilets, lighting, mirrors, and fixtures. Bath updates also include a new bathtub and easy-care stone-look wall panels for a clean, polished finish.
Accessible plumbing was extensively updated throughout the kitchen, laundry, and bathrooms, including supply and drain lines, fixture shutoffs, and the home's main water shutoff. A brand-new central air-conditioning unit adds comfort, while the dedicated laundry room offers storage cabinetry and a butcher-block countertop workspace.
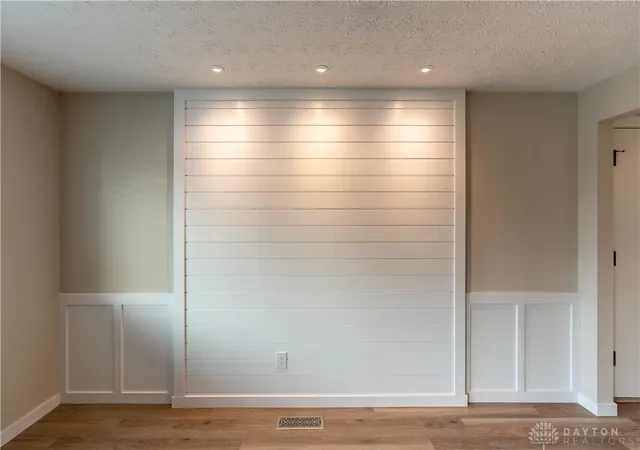
Other highlights include a new rear sliding door, a dining-room accent wall with directional recessed lighting, an attached one-car garage, and a fully fenced backyard. With extensive interior improvements already completed, this home is ready for its next owner to move in and enjoy.
- Houzeo last checked: 6 hours ago
- Listing updated: September 28, 2026 at 1:20 pm
- Listing Provided by: Glen Whitten (419) 790-3106 | Ohio Property Group, LLC (419) 790-3106
- Source: Dayton Realtors MLS-OH | MLS#: 969453

Property Details
Status
Pending
Type
Single Family Residence
No. of Stories
1
County
City
Neighborhood
--
Year Built
1959
HOA Fees
-
Finished Area
1,580 sqft
Lot Size
10,319 sqft lot
Basement Area
- sqft
MLS Name
Dayton Realtors MLS
MLS Number
969453
MLS Status
Pending
Days on Market
17

Continue Your Journey in App
Find your dream home, receive real-time updates, and many more!
Download App
Continue Your Journey in App
Find your dream home, receive real-time updates, and many more!
Location
Facts & Features
Rooms
Bedrooms & bathrooms
Bedrooms: 3
Bathrooms: 2
Laundry
Level: Main
Area: 55.00 Square Feet
Dimensions: 11 x 5
LivingRoom
Level: Main
Area: 342.00 Square Feet
Dimensions: 19 x 18
DiningRoom
Level: Main
Area: 208.00 Square Feet
Dimensions: 16 x 13
Kitchen
Level: Main
Area: 195.00 Square Feet
Dimensions: 15 x 13
Bedroom
Level: Main
Area: 90.00 Square Feet
Dimensions: 10 x 9
Bedroom
Level: Main
Area: 110.00 Square Feet
Dimensions: 11 x 10
PrimaryBedroom
Level: Main
Area: 144.00 Square Feet
Dimensions: 12 x 12
Interior
Interior Features
High Speed Internet, Kitchen Island, Kitchen Family Room Combo, Remodeled
Window Features
Vinyl
Cooling
Central Air
Exterior Features
Fence, Patio
Appliances
Dishwasher, Disposal, Microwave, Range, Refrigerator, Gas Water Heater
Heating
Forced Air, Natural Gas
Construction
Year Built
Year Built: 1959
Home type
Single Family Residence
Foundation Details
Slab
Construction Materials
Brick
Utilities & Energy
Parking Features
Attached, Garage, One Car Garage, Garage Door Opener
Fireplace Features
One
Water Source
Public
Security Features
Smoke Detectors
Utilities
Natural Gas Available, Sewer Available, Water Available
Other Features
Patio And Porch Features
Patio
Subdivision Name
Randler Dell
Price History
| Date | Event | Price |
|---|---|---|
09/28/2026 Source: | Pending | $234,900 $149/sqft |
09/22/2026 Source: | Listed for Sale | $234,900 $149/sqft |

Nearby Homes


Find Homes by Property Features in Vandalia, OH
Nearby New Homes For Sale

Based on information from Dayton Realtors® MLS through Oct 09, 2026, 02:30PM. Information is provided exclusively for consumers’ personal, non-commercial use, that it may not be used for any purpose other than to identify prospective properties consumers may be interested in purchasing. The data is deemed reliable but is not guaranteed accurate by the MLS. The MLS may, at its discretion, require use of other disclaimers as necessary to protect participants and/or the MLS from liability. This website may not include listings or property addresses of sellers who have directed their listing brokers to withhold their listing or their property address from display on the Internet. © 2026 Dayton Area Board of Realtors®, Inc. All rights reserved.
 Advertising Broker: Nicholas Huscroft | Chosen Realty