Savvy Avenue
Powered by 
- 8
- Overview
- Description
- Property Details
- Location
- Facts & Features
- Getting Around
- Nearby Homes




$749,900
Monthly Est:$3,733
 5 Beds
 5 Baths
2 full baths + 1 half bath
 4,033sqft
9080 Princeton Cir, Saint Paul, MN 55125
$749,900
$3,733/moEst:
Get Pre-Approved
Single Family Residence
Built in 2014
$-- HOA
0.5 acre lot
$186/sq.ft
Description
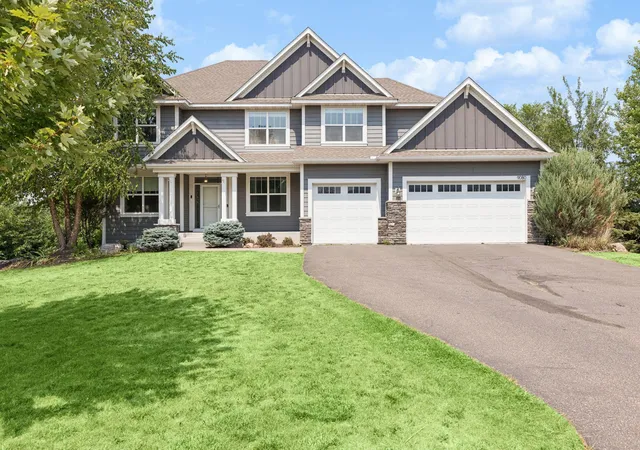
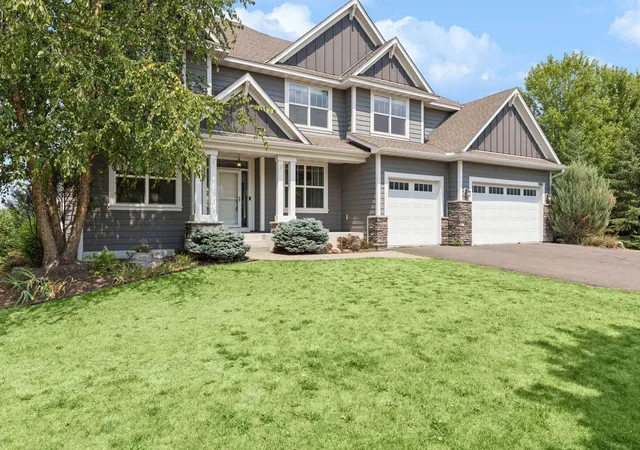
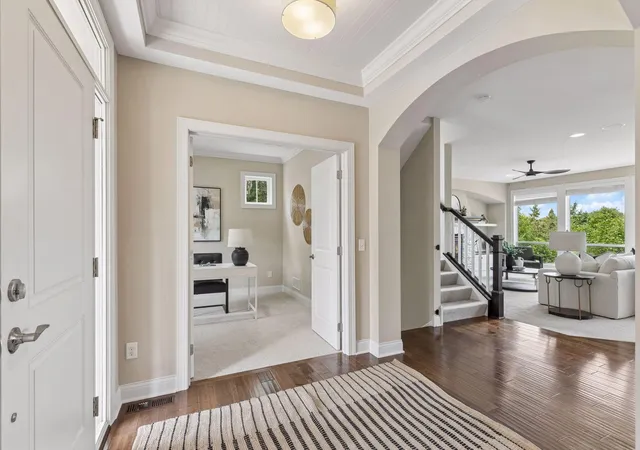
Experience the perfect blend of sophisticated design and everyday comfort in this former Gonyea Homes model. Tucked away on a private cul-de-sac in Woodbury, 9080 Princeton Circle has been thoughtfully refreshed with brand-new carpet and a variety of recent updates, making it feel remarkably current and move-in ready.
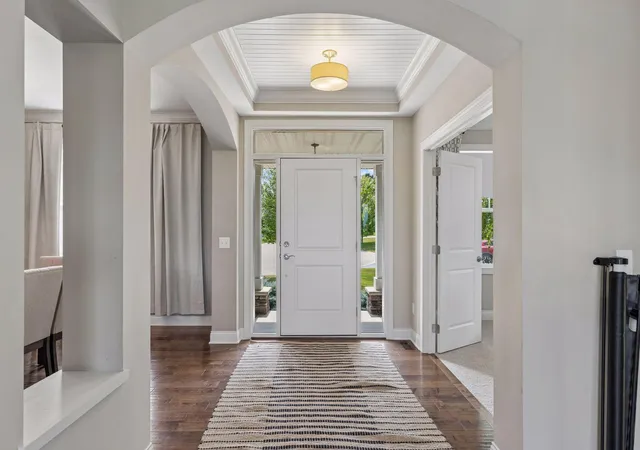
The main level sets a high bar with its airy, open-concept layout, nine-foot ceilings, and elegant crown molding. Floor-to-ceiling windows flood the living room with natural light, highlighting the stone gas fireplace, custom built-ins, and integrated surround sound. For those working from home, the private office offers a quiet retreat, while the formal dining room is ready for your next dinner party. The gourmet kitchen is a true centerpiece, featuring a massive island, crisp white tile backsplash, double ovens, and a walk-in pantry. Step through the informal dining area to the deck for seamless indoor-outdoor transition.
Heading upstairs, the layout is exceptionally functional with four bedrooms on one level plus a versatile loft and a dedicated laundry room. The primary suite serves as a true sanctuary, complete with a soaking tub, walk-in shower, and a generous closet. Each of the additional bedrooms offers direct bathroom access—one with a private 3/4 bath and two sharing a well-appointed Jack-and-Jill.
The walk-out lower level is an entertainer’s dream. Whether you’re hosting game night by the second stone fireplace or serving drinks at the full wet bar—equipped with a dishwasher, fridge, and microwave—this space is built for fun. A fifth bedroom and 3/4 bath here provide a comfortable setup for guests.
Outside, the fenced backyard is framed by mature trees, offering a sense of seclusion and a natural backdrop for outdoor activities. Practical features like a three-car garage with a mudroom entry and three-zone climate control ensure this home is as smart as it is beautiful. This is a rare opportunity to own a high-caliber model home with all the modern updates you’ve been looking for.
- Houzeo last checked: 13 minutes ago
- Listing updated: November 5, 2026 at 4:00 pm
- Listing Provided by: Stephanie Chandler Group (612) 599-7107 | Compass (952) 283-0897
- Source: Northstar MLS-MN as distributed by MLS GRID | MLS#: 7157155

Property Details
Status
Active
Type
Single Family Residence
No. of Stories
-
County
City
Neighborhood
--
Year Built
2014
HOA Fees
-
Finished Area
4,033 sqft
Lot Size
0.5 acre lot
Basement Area
- sqft
MLS Name
Northstar MLS
MLS Number
7157155
Days on Market
28
Cumulative Days on Market
70
Open House

Continue Your Journey in App
Find your dream home, receive real-time updates, and many more!
Continue Your Journey in App
Find your dream home, receive real-time updates, and many more!
Location
Facts & Features
Rooms
Bedrooms & bathrooms
Bedrooms: 5
Bathrooms: 5
Dining Room
Level: Main
Area: 153.00 Square Feet
Dimensions: 17x09
Dining Room
Level: Main
Area: 120.00 Square Feet
Dimensions: 12x10
Family Room
Level: Lower
Area: 224.00 Square Feet
Dimensions: 16x14
Bedroom 5
Level: Lower
Area: 140.00 Square Feet
Dimensions: 14x10
Bedroom
Level: Upper
Area: 272.00 Square Feet
Dimensions: 17x16
Bedroom 4
Level: Upper
Area: 132.00 Square Feet
Dimensions: 12x11
Game Room
Level: Lower
Area: 209.00 Square Feet
Dimensions: 19x11
Kitchen
Level: Main
Area: 144.00 Square Feet
Dimensions: 18x08
Laundry
Level: Upper
Area: 50.00 Square Feet
Dimensions: 10x05
Living Room
Level: Main
Area: 340.00 Square Feet
Dimensions: 20x17
Loft
Level: Upper
Area: 192.00 Square Feet
Dimensions: 16x12
Office
Level: Main
Area: 110.00 Square Feet
Dimensions: 11x10
Bedroom 2
Level: Upper
Area: 130.00 Square Feet
Dimensions: 13x10
Bedroom 3
Level: Upper
Area: 132.00 Square Feet
Dimensions: 12x11
Interior
Heating
Forced Air
Exterior Features
Stone, Cement Board
Sewer
City Sewer/connected
Appliances
Air To Air Exchanger, Cooktop, Dishwasher, Disposal, Double Oven, Dryer, Exhaust Fan, Gas Water Heater, Microwave, Range, Refrigerator, Stainless Steel Appliances, Washer, Water Softener Owned
Cooling
Central Air
Construction
Year Built
Year Built: 2014
Home type
Single Family Residence
Foundation Details
Block
Utilities & Energy
Fireplace Features
Family Room, Gas, Living Room
Water Source
City Water/connected
Laundry Features
Laundry Room, Upper Level
Basement
Block, Daylight/lookout Windows, Finished, Full, Sump Basket, Walkout
Parking Features
Attached Garage, Asphalt, Electric Vehicle Charging Station(s), Finished Garage, Garage Door Opener, Insulated Garage
Other Features
Subdivision Name
Princeton Hills
Lot Features
Tree Coverage Medium
Price History
| Date | Event | Price |
|---|---|---|
11/05/2026 Source: | Listed for Sale | $749,900 -1.97% $186/sqft |
10/07/2026 Source: | Listing Removed | $765,000 +2.00% $190/sqft |
06/26/2026 Source: | Sold | $750,000 -1.19% $186/sqft |
05/28/2025 Source: | Listed for Sale | $759,000 -3.31% $188/sqft |
04/15/2025 Source: | Listing Removed | $785,000 +4.67% $195/sqft |

Show more
Nearby Homes
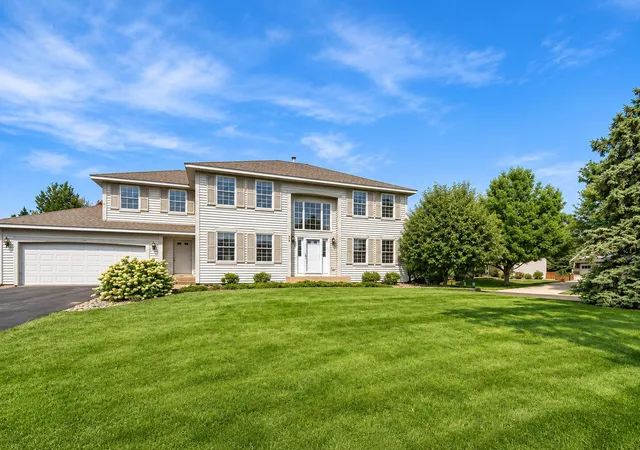
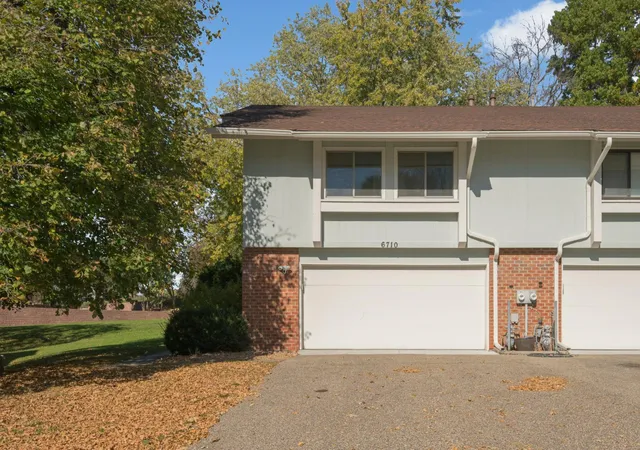
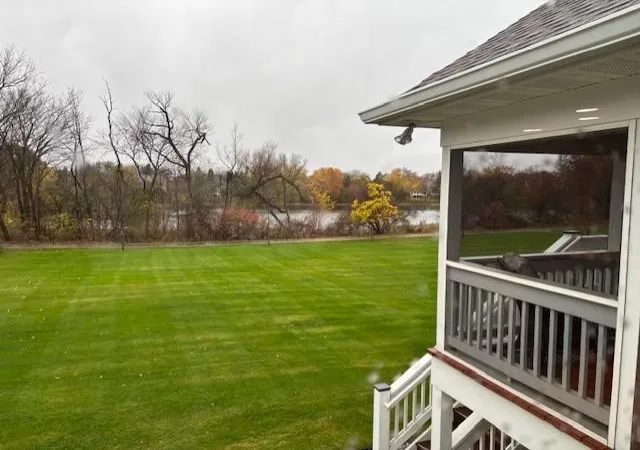
Find Homes by Property Features in Saint Paul, MN

Based on information submitted to the MLS GRID from the REGIONAL MULTIPLE LISTING SERVICE OF MINNESOTA, INC through Nov 06, 2026, 02:31AM. IDX information is provided exclusively for consumers’ personal, non-commercial use. It may not be used for any purpose other than to identify prospective properties consumers may be interested in purchasing. The data is deemed reliable but is not guaranteed by MLS GRID. The use of the MLS GRID Data may be subject to an end-user license agreement prescribed by the Member Participant’s applicable MLS, if any and as amended from time to time. All data is obtained from various sources and may not have been verified by the broker or MLS GRID. Supplied Open House Information is subject to change without notice. All information should be independently reviewed and verified for accuracy. Properties may or may not be listed by the office/agent presenting the information.
Information deemed reliable but not guaranteed. The property data presented reflects information otherwise available from public records. The real estate broker participating in MLS and providing this information may not have represented the buyer or seller in some or all of the transactions. Listings courtesy of Northstar MLS as distributed by MLS GRID. © 2026 Regional Multiple Listing Service of Minnesota, Inc. All Rights Reserved.
 Advertising Broker: Moe Mossa (Savvy Avenue) (612) 490-1268 | Savvy Avenue, LLC
