- Overview
- Description
- Property Details
- Location
- Facts & Features
- Getting Around
- Nearby Homes



$279,000
Monthly Est:$1,389
 2 Beds
 2 Baths
2 full baths
 1,247sqft
9084 Prospect Ave, Englewood, FL 34224
$279,000
$1,389/moEst:
Get Pre-Approved
Single Family Residence
Built in 1989
$-- HOA
9,999 sqft lot
$224/sq.ft
Description
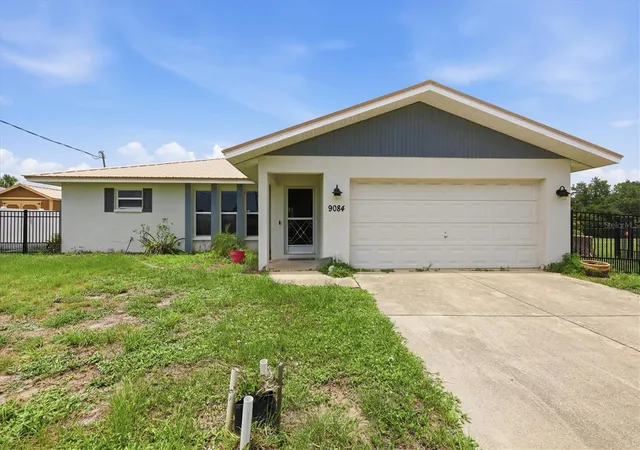
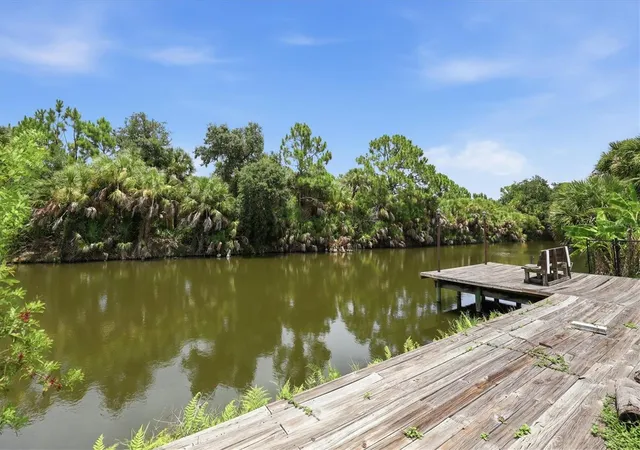
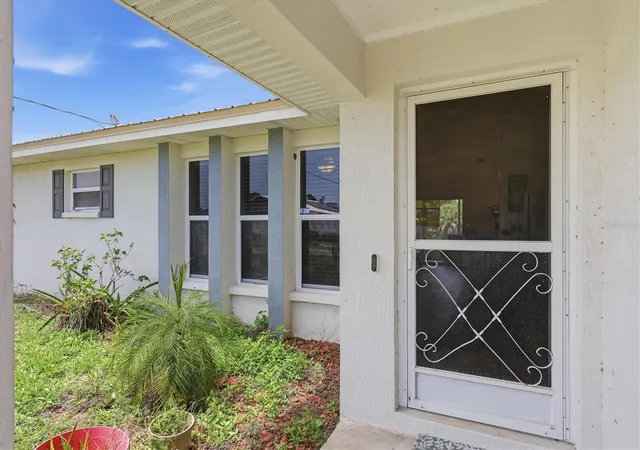
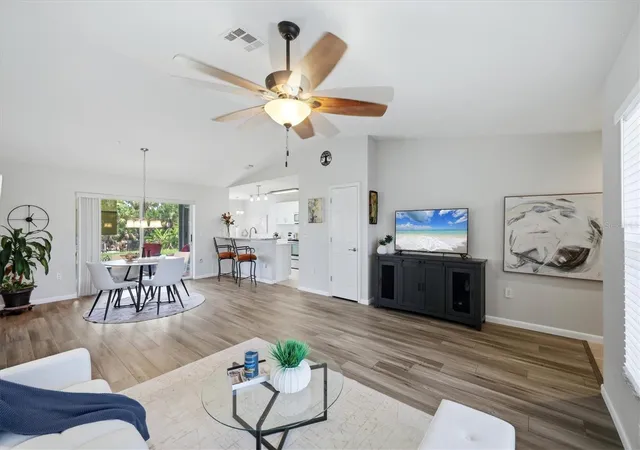
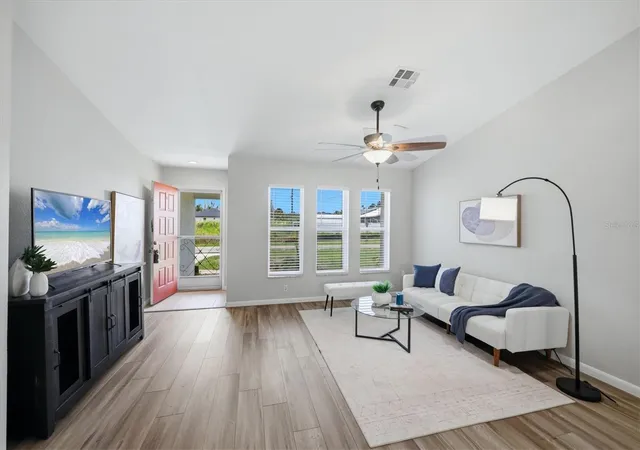
Whether you’re enjoying peaceful mornings overlooking the water or entertaining family and friends, this home offers the ideal backdrop for the Florida lifestyle. Discover the charm and endless possibilities of this delightful waterfront home on a peaceful freshwater canal in Englewood, backing up to the Myakka State Forest across the water. Offering two bedrooms, two baths and a spacious two-car garage, this inviting residence is the ideal opportunity for year-round living, a winter retreat or an investment property. The open floor plan features soaring ceilings in the living and dining areas, creating a bright and airy atmosphere. The kitchen has been updated with beautiful quartz countertops, a convenient breakfast bar and a cozy breakfast nook overlooking the backyard. Multiple sliding glass doors from the breakfast nook, living room and primary suite seamlessly connect the indoor living spaces to the outdoors, allowing you to enjoy Florida’s sunshine and tranquil water views. A newer metal roof (approximately 2-3 years old), city water and a septic system replaced five years ago provide added peace of mind. Go outside to a generously sized backyard leading to your private dock on the freshwater canal, ideal for kayaking, canoeing, fishing or simply relaxing while enjoying peaceful surroundings. While the home could benefit from a little TLC, it is priced to reflect an excellent opportunity to add your personal style and create something special. Whether you’re looking for a full-time residence, seasonal retreat or investment opportunity, this charming canal-front home offers the ideal combination of location, lifestyle and value.
- Houzeo last checked: 3 minutes ago
- Listing updated: July 21, 2026 at 4:09 pm
- Listing Provided by: Elke Von Oertzen (941) 441-7073 | PREMIER SOTHEBYS INTL REALTY (941) 412-3323
- Source: Stellar MLS-FL | MLS#: N6145012

Property Details
Status
Active
Type
Single Family Residence
No. of Stories
1
County
City
Neighborhood
--
Year Built
1989
HOA Fees
-
Finished Area
1,247 sqft
Lot Size
9,999 sqft lot
Basement Area
- sqft
MLS Name
Stellar MLS
MLS Number
N6145012
MLS Status
Active
Days on Market
80
Cumulative Days on Market
1

Continue Your Journey in App
Find your dream home, receive real-time updates, and many more!
Download App
Continue Your Journey in App
Find your dream home, receive real-time updates, and many more!
Location
Facts & Features
Rooms
Bedrooms & bathrooms
Bedrooms: 2
Bathrooms: 2
Bedroom 2
Level: First
Area: 132.00 Square Feet
Dimensions: 12x11
Dining Room
Level: First
Area: 150.00 Square Feet
Dimensions: 10x15
Primary Bedroom
Level: First
Area: 156.00 Square Feet
Dimensions: 12x13
Kitchen
Level: First
Area: 171.00 Square Feet
Dimensions: 9x19
Living Room
Level: First
Area: 224.00 Square Feet
Dimensions: 14x16
Interior
Sewer
Septic Tank
Appliances
Dishwasher, Dryer, Electric Water Heater, Range, Range Hood, Refrigerator, Washer
Heating
Central, Electric
Interior Features
Ceiling Fans(s), Eat In Kitchen, Living Room/dining Room Combo, Stone Counters, Walk In Closet(s)
Cooling
Central Air
Flooring
Laminate, Vinyl
Exterior Features
Sliding Doors
Construction
Year Built
Year Built: 1989
Home type
Single Family Residence
Construction Materials
Block, Stucco
Foundation Details
Slab
Roof
Metal
Utilities & Energy
Utilities
Cable Connected, Electricity Connected, Water Connected
Water Source
Public
Laundry Features
In Garage
Other Features
Subdivision Name
Port Charlotte Sec 069
Patio And Porch Features
Rear Porch, Screened
Price History
| Date | Event | Price |
|---|---|---|
07/20/2026 Source: | Listed for Sale | $279,000 +24.00% $224/sqft |
04/06/2021 Source: | Sold | $225,000 -6.25% $180/sqft |
04/06/2021 Source: | Price Increased | $240,000 +12.15% $192/sqft |
11/04/2020 Source: | Listing Removed | $214,000 $172/sqft |

Nearby Homes
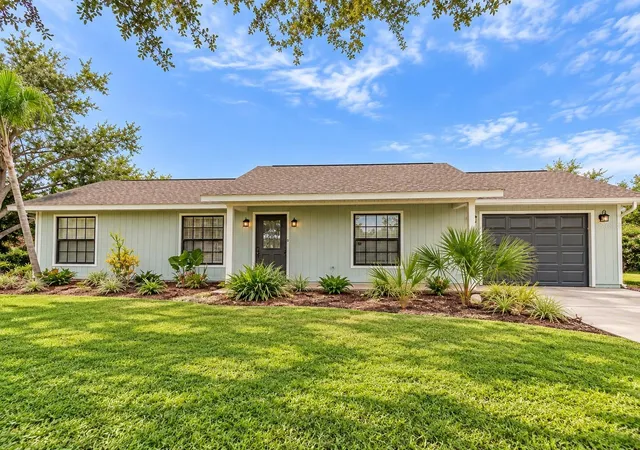
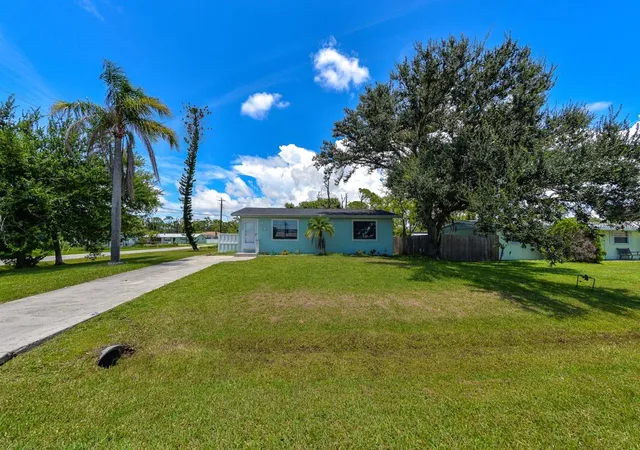
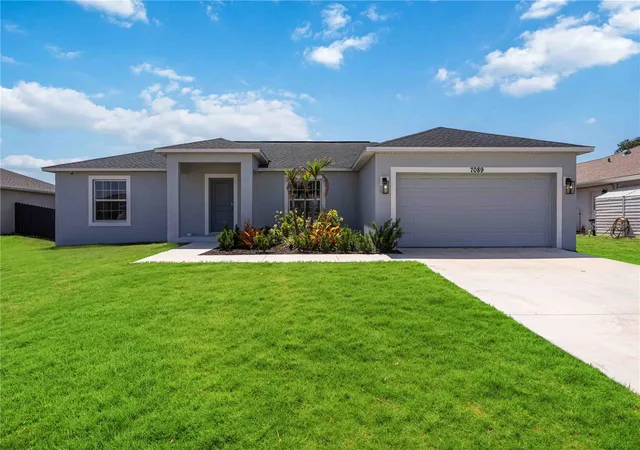
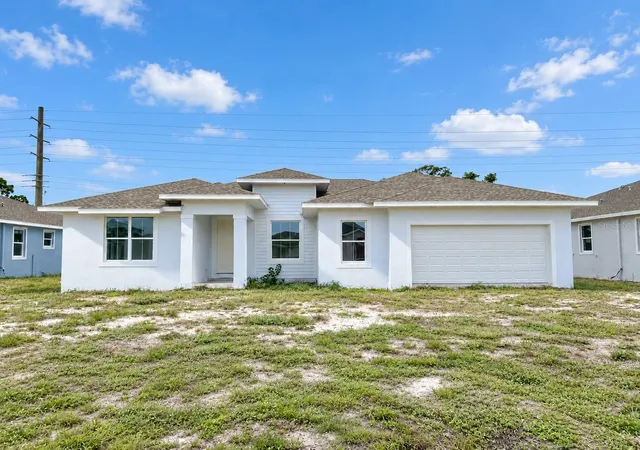
Find Homes by Property Features in Englewood, FL
Nearby New Homes For Sale

Based on information from Stellar MLS® through Oct 09, 2026, 08:15AM as submitted to and distributed by MLS GRID. All data is obtained from various sources and may not have been verified by the broker or MLS GRID. Supplied Open House Information is subject to change without notice. All information should be independently reviewed and verified for accuracy. Properties may or may not be listed by the office/agent presenting the information. IDX information is provided exclusively for consumers’ personal non-commercial use. It may not be used for any purpose other than to identify prospective properties consumers may be interested in purchasing. The data is deemed reliable but is not guaranteed by MLS GRID. The use of the MLS GRID Data may be subject to an end-user license agreement prescribed by the Member Participant’s applicable MLS, if any, and as amended from time to time. © 2026 Stellar MLS. All Rights Reserved.
 Advertising Broker: Fred McGill | Simple Showing, Inc