Savvy Avenue
Powered by 
- 19
- Overview
- Description
- Property Details
- Location
- Facts & Features
- Getting Around
- Nearby Homes
 No HOA

Street View
$1,950,000
Monthly Est:$9,706
 5 Beds
 6 Baths
1 full bath + 1 half bath
 7,939sqft
909 8th Street SW, Rochester, MN 55902
$1,950,000
$9,706/moEst:
Get Pre-Approved
Single Family Residence
Built in 1925
$-- HOA
0.41 acre lot
$246/sq.ft
Description
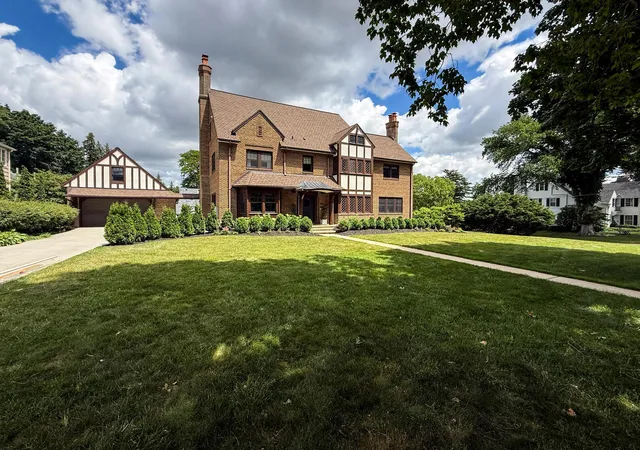
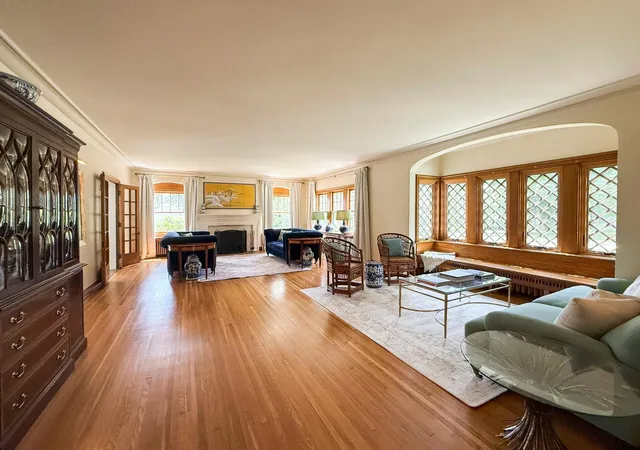
Perched atop Rochester’s iconic Pill Hill, the distinguished Dr. William L. Benedict House is a rare opportunity to own one of the city’s most celebrated historic residences. Designed in 1925 by renowned Rochester architect Harold Crawford for the head of Mayo Clinic Ophthalmology, this landmark Tudor Revival home beautifully blends nearly a century of history with the comfort, convenience, and sophistication of modern living.
Set on a private, beautifully landscaped lot in Rochester’s most storied neighborhood the pre-inspected home offers over four finished levels designed for today’s lifestyle. Just a short walk to Mayo Clinic, Soldiers Field, Folwell School, downtown restaurants, and parks, the location combines the charm of Old Southwest with unparalleled convenience.
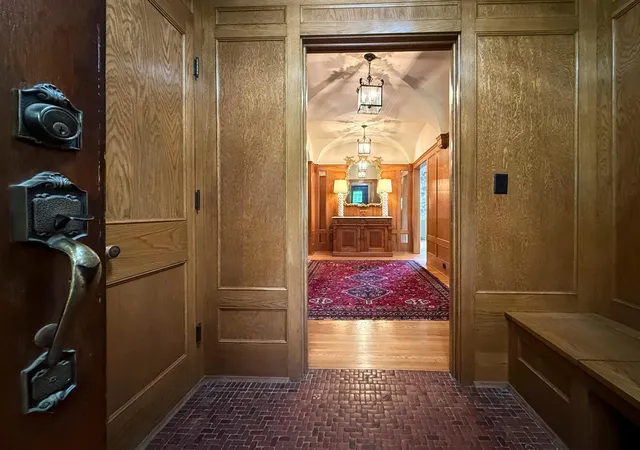
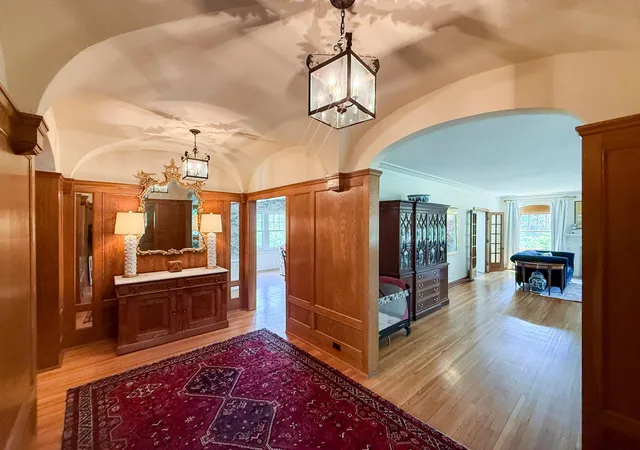
Inside, original hardwood floors, handcrafted millwork, architectural details, and gleaming historic character have been thoughtfully preserved while extensive renovations have transformed the home for contemporary family living. The spacious floor plan features 5 bedrooms on the second level, including 3 ensuite bedrooms, along with beautifully updated bathrooms featuring natural stone finishes and in-floor heat.
The heart of the home is a stunning chef’s kitchen, remodeled in 2021-2022 with custom finishes, new countertops, backsplash, built-in banquette seating, glass-front cabinetry, abundant storage, a Sub-Zero refrigerator, Wolf oven, additional convection oven, and high-end appliances throughout. Designed for both everyday living and entertaining, the kitchen seamlessly connects to inviting gathering spaces filled with natural light.
The fully finished third floor offers exceptional flexibility with a gas fireplace, lookout windows, kitchenette area, and expansive bonus space perfect for casual entertaining, media, work-from-home needs, or guest accommodations. The walkout lower level provides additional family living space, patio access, a home gym area, creative studio space, generous storage, and an oversized laundry room featuring new double washers and dryers.
Recent improvements ensure peace of mind and turnkey ownership, including replacement windows throughout in recent years, updated exterior doors, fresh exterior paint, professionally cleaned windows, upgraded landscaping and architectural uplighting, refreshed gardens, a new garden deer fence, and the addition of a new ensuite bath and closet. Three separately zoned air conditioning systems, recently serviced mechanicals, and a pre-inspection further enhance the home’s exceptional condition.
Outside, mature trees, brick and stone patios, gardens, play spaces, and private outdoor living areas create a serene retreat rarely found within walking distance of downtown Rochester.
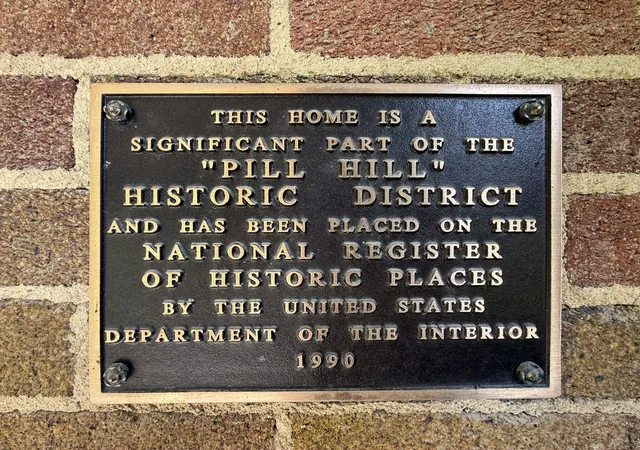
Listed on the Pill Hill Historic Register and lovingly updated for the next generation, 909 8th Street SW represents a once-in-a-generation opportunity to own a move-in-ready piece of Rochester history—where timeless architecture, Mayo Clinic legacy, and modern luxury come together in one extraordinary home.
- Houzeo last checked: 5 minutes ago
- Listing updated: October 22, 2026 at 1:30 pm
- Listing Provided by: Sandra Reid (507) 722-9790 | RE/MAX Results (507) 288-1111
- Source: Northstar MLS-MN as distributed by MLS GRID | MLS#: 7095655

Property Details
Status
Active
Type
Single Family Residence
No. of Stories
-
County
City
Neighborhood
--
Year Built
1925
HOA Fees
-
Finished Area
7,939 sqft
Lot Size
0.41 acre lot
Basement Area
- sqft
MLS Name
Northstar MLS
MLS Number
7095655
Days on Market
122

Continue Your Journey in App
Find your dream home, receive real-time updates, and many more!
Continue Your Journey in App
Find your dream home, receive real-time updates, and many more!
Location
Facts & Features
Rooms
Bedrooms & bathrooms
Bedrooms: 5
Bathrooms: 6
Interior
Appliances
Cooktop, Dishwasher, Disposal, Dryer, Exhaust Fan, Freezer, Microwave, Refrigerator, Washer, Water Softener Owned
Sewer
City Sewer/connected
Cooling
Central Air, Zoned
Heating
Boiler, Fireplace(s), Hot Water, In Floor Heating
Exterior Features
Stone, Stucco
Construction
Year Built
Year Built: 1925
Home type
Single Family Residence
Roof
Age Over 8 Years, Unspecified Shingle
Foundation Details
Block
Utilities & Energy
Laundry Features
Lower Level, Laundry Room, Sink
Water Source
City Water/connected
Parking Features
Attached Garage, Concrete, Floor Drain
Fireplace Features
Family Room, Gas, Wood Burning
Electric
Circuit Breakers
Basement
Block, Full, Sump Pump
Other Features
Subdivision Name
Head & Mcmahon Add
Lot Features
Public Transit (w/in 6 Blks), Tree Coverage Light
Price History
| Date | Event | Price |
|---|---|---|
10/22/2026 Source: | Listed for Sale | $1,950,000 +178.61% $246/sqft |
04/09/2021 Source: | Price Decreased | $699,900 -56.12% $88/sqft |
04/08/2021 Source: | Price Increased | $1,595,000 +22.69% $201/sqft |
04/08/2021 Source: | Sold | $1,300,000 -21.16% $164/sqft |
04/08/2021 Source: | Listing Removed | $1,649,000 $208/sqft |

Nearby Homes
Find Homes by Property Features in Rochester, MN
Nearby New Homes For Sale

Based on information submitted to the MLS GRID from the REGIONAL MULTIPLE LISTING SERVICE OF MINNESOTA, INC through Nov 07, 2026, 12:01AM. IDX information is provided exclusively for consumers’ personal, non-commercial use. It may not be used for any purpose other than to identify prospective properties consumers may be interested in purchasing. The data is deemed reliable but is not guaranteed by MLS GRID. The use of the MLS GRID Data may be subject to an end-user license agreement prescribed by the Member Participant’s applicable MLS, if any and as amended from time to time. All data is obtained from various sources and may not have been verified by the broker or MLS GRID. Supplied Open House Information is subject to change without notice. All information should be independently reviewed and verified for accuracy. Properties may or may not be listed by the office/agent presenting the information.
Information deemed reliable but not guaranteed. The property data presented reflects information otherwise available from public records. The real estate broker participating in MLS and providing this information may not have represented the buyer or seller in some or all of the transactions. Listings courtesy of Northstar MLS as distributed by MLS GRID. © 2026 Regional Multiple Listing Service of Minnesota, Inc. All Rights Reserved.
 Advertising Broker: Moe Mossa (Savvy Avenue) (612) 490-1268 | Savvy Avenue, LLC
