- Overview
- Description
- Property Details
- Location
- HOA Management
- Facts & Features
- Getting Around
- Nearby Homes
 Price Drop: $40K (10/01)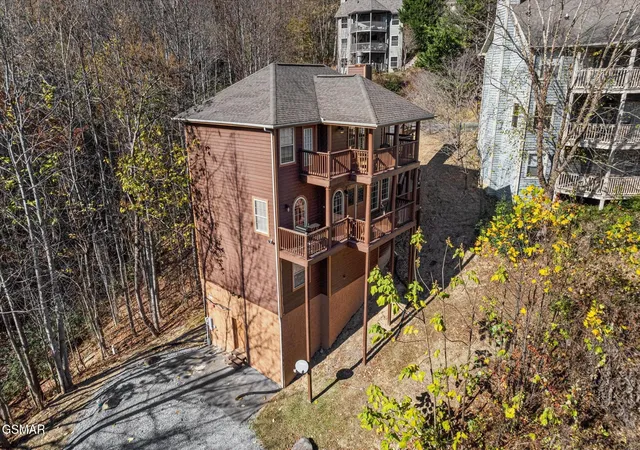

Street View
$829,990
Monthly Est:$4,131
 4 Beds
 6 Baths
5 full baths + 1 half bath
 4,432sqft
909 Black Wolf Way, Gatlinburg, TN 37738
$829,990
$4,131/moEst:
Get Pre-Approved
Single Family Residence
Built in 2003
$266.67/mo HOA
0.01 acre lot
$187/sq.ft
Description
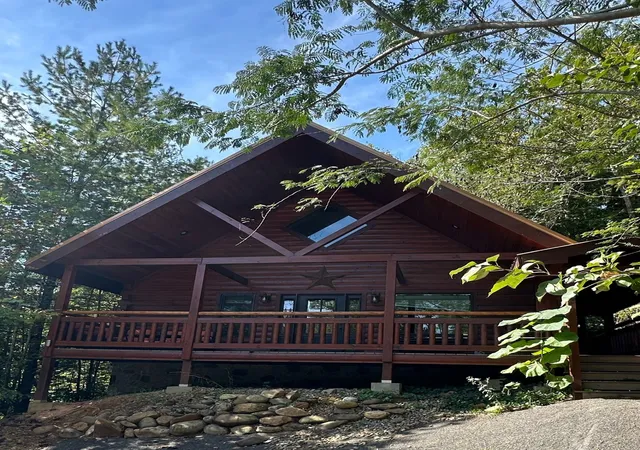
Chalet in the Sky -- 4,000 Sq Ft Luxury Retreat with Panoramic Smoky Mountain Views complete with sprinkler system and sleeps up to 16 guest.
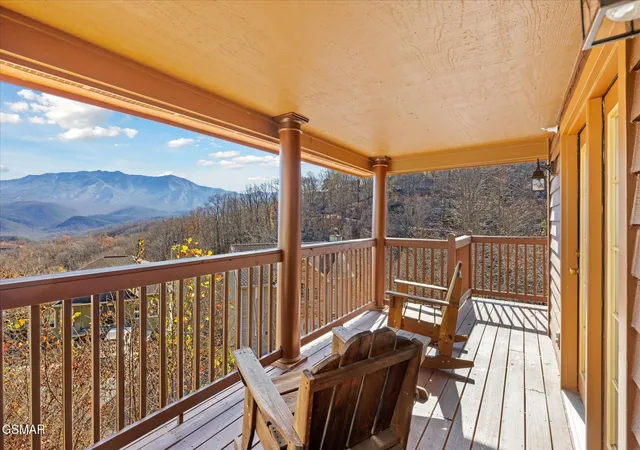
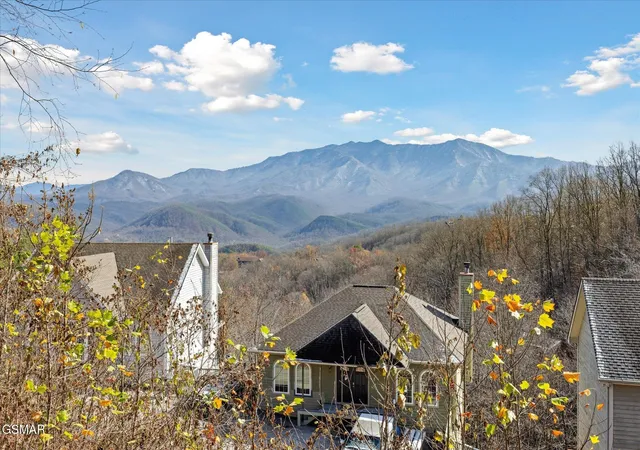
Discover Chalet in the Sky, a rare 4,000-square-foot luxury retreat offering an experience scarcely seen in the Smoky Mountains. From your mountaintop perch, you'll enjoy ever-changing views of Gatlinburg and breathtaking sunrises over town.
Main Living Area
The spacious main living area welcomes you with warm pine paneling, comfortable leather sofas, and a beautiful stone fireplace -- creating a cozy, inviting atmosphere where your group naturally gathers.
Bedrooms (4 Total)
Four spacious bedrooms give everyone room to relax and recharge:
Three luxurious King Suites
One bunk room equipped with four full-size beds -- ideal for kids or extra guests
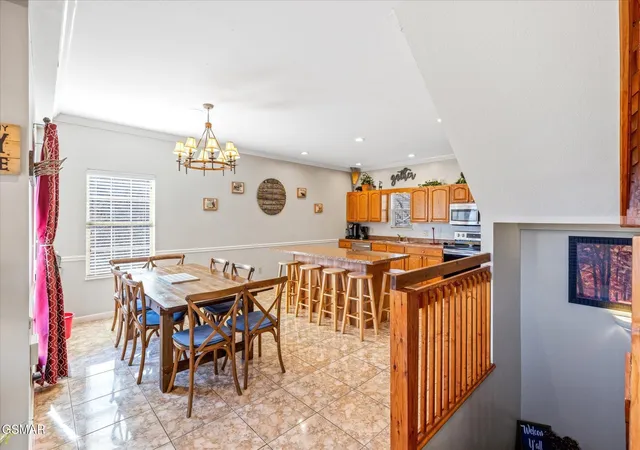
A fully equipped kitchen with stainless steel appliances, granite counter tops and a spacious dining make this kitchen a pleasure for cooking, serving and dining.
Game Room
Challenge friends and family to a game of foosball or a round on the full-size pool table.
Dedicated Home Theater
Retreat for an unforgettable movie night in the dedicated theater, complete with an 86'' HD Smart TV, immersive surround sound, plush leather recliners, and sound-dampening crushed-velvet walls.
Outdoor Deck
Step outside to unwind in the bubbling hot tub while taking in the magnificent mountain scenery.
Mountain Views
The views here are never the same twice. They shift with the seasons, the weather, and the hour -- so every visit offers something new.
Local Wildlife such as black bears, deer, or wild turkeys roaming the surrounding woods are often seen.
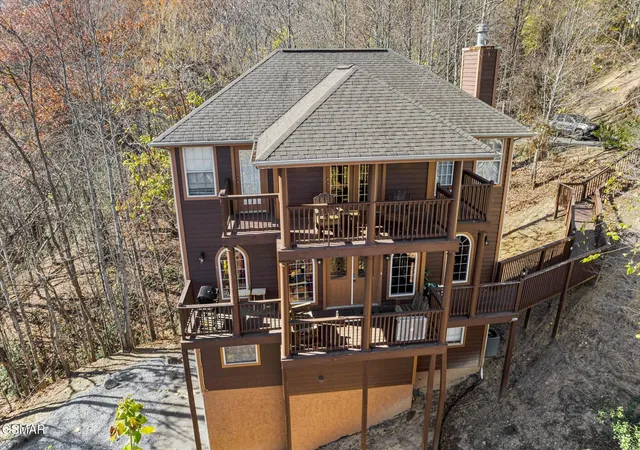
This chalet is great for family getaways or a group retreat, the four levels of Chalet in the Sky are where luxury, seclusion, and unforgettable views come together.
Annual HOA dues includes water & sewer (from City of Gatlinburg), as well as trash (community dumpster).
- Houzeo last checked: 56 minutes ago
- Listing updated: October 1, 2026 at 7:01 pm
- Listing Provided by: David Everett (865) 250-9438 DRE #326519 | Century 21 MVP (865) 429-2121
- Source: Nashville (RealTracs Mid) MLS-TN | MLS#: 3298238

Property Details
Status
Active Under Contract
Type
Single Family Residence
No. of Stories
4
County
City
Neighborhood
--
Year Built
2003
HOA Fees
$266.67/mo
Finished Area
4,432 sqft
Lot Size
0.01 acre lot
Basement Area
- sqft
MLS Name
Nashville (RealTracs Mid) MLS
MLS Number
3298238
MLS Status
Under Contract - Showing
Days on Market
79

Continue Your Journey in App
Find your dream home, receive real-time updates, and many more!
Download App
Continue Your Journey in App
Find your dream home, receive real-time updates, and many more!
Location
HOA Management
N/A
HOA Fees
$3,200/ Annually
Amenities
 Amenities and services may be covered by one or multiple associations and service providers.
 Maintenance
 Sewer
Sewer
 Trash Pickup
 Water
Water
Disclaimer: Amenities are based on third-party information and may vary; buyers must independently verify all amenities, as information is deemed reliable but not guaranteed.
Facts & Features
Rooms
Bedrooms & bathrooms
Bedrooms: 4
Bathrooms: 6
Interior
Sewer
Public Sewer
Heating
Electric, Heat Pump
Appliances
Dishwasher, Dryer, Microwave, Washer
Interior Features
High Ceilings, Ceiling Fan(s), Kitchen Island
Exterior Features
Gas Grill
Cooling
Other
Flooring
Wood, Laminate, Tile
Construction
Year Built
Year Built: 2003
Home type
Single Family Residence
Construction Materials
Frame, Wood Siding
Roof
Shingle
Foundation Details
Slab
Architectural Style
Chalet
Utilities & Energy
Laundry Features
Electric Dryer Hookup, Washer Hookup
Utilities
Electricity Available, Water Available
Fireplace Features
Gas
Basement
Full, Finished, Exterior Entry, Walk Out Access, Other
Parking Features
On Street
Water Source
Public
Other Features
Patio And Porch Features
Deck, Covered
Lot Features
Cul De Sac, Views
Subdivision Name
Briarcliff
Price History
| Date | Event | Price |
|---|---|---|
10/01/2026 Source: | Contingent (Active Under Contract) | $829,990 $187/sqft |
09/23/2026 Source: | Pending | $829,990 -4.60% $187/sqft |
08/24/2026 Source: | Price Decreased | $869,990 -3.33% $196/sqft |
07/20/2026 Source: | Price Decreased | $899,990 -2.70% $203/sqft |
07/03/2026 Source: | Price Increased | $925,000 +2.78% $209/sqft |


Show more
Nearby Homes
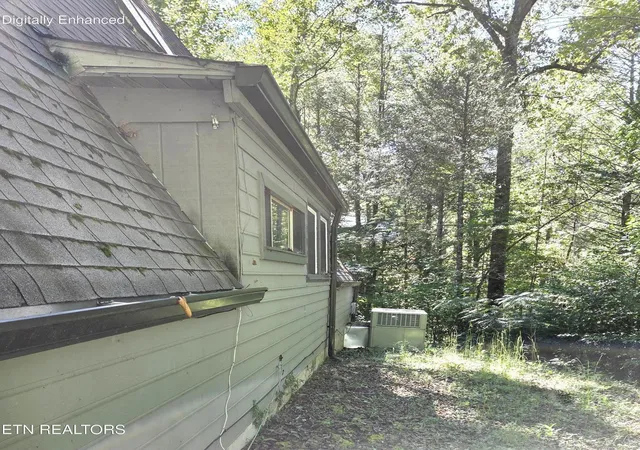
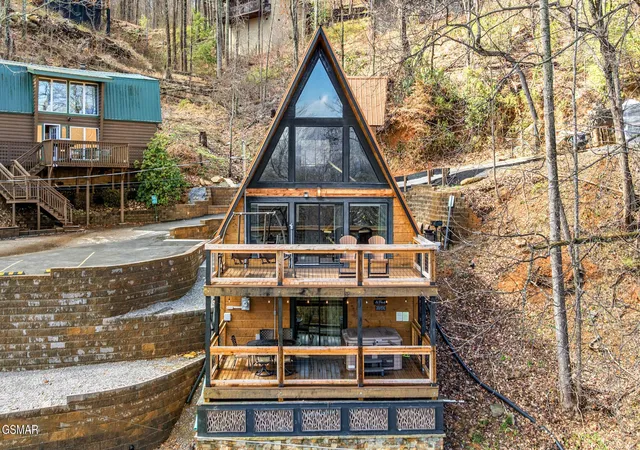
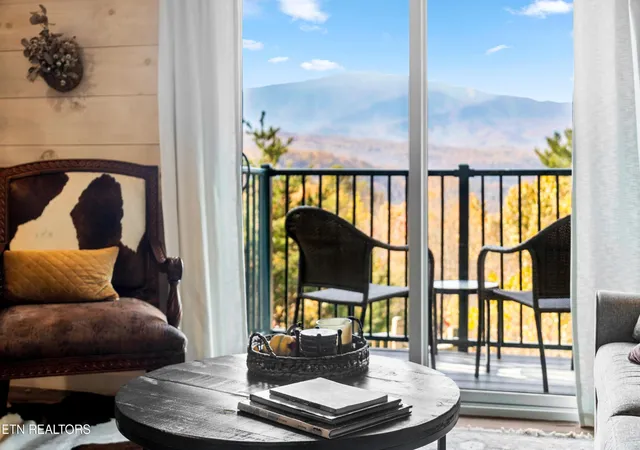
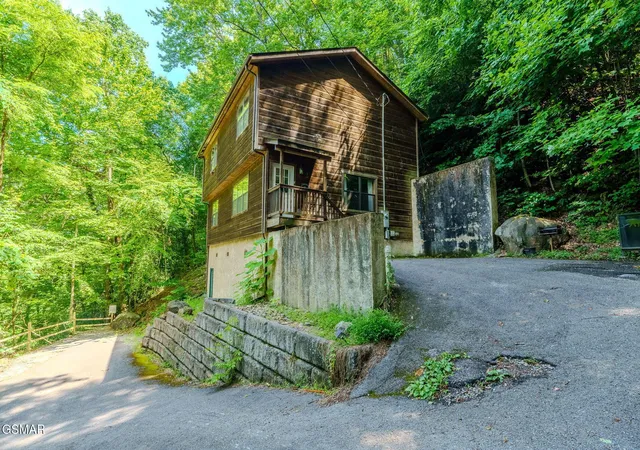


Find Homes by Property Features in Gatlinburg, TN
Nearby New Homes For Sale

Based on information from Realtracs® through Oct 09, 2026, 02:31PM. Data courtesy of Realtracs® MLS as distributed by MLS GRID. Some IDX listings have been excluded from this website. All data is obtained from various sources and may not have been verified by the broker or MLS GRID. Supplied Open House Information is subject to change without notice. All information should be independently reviewed and verified for accuracy. Properties may or may not be listed by the office/agent presenting the information. IDX information is provided exclusively for consumers’ personal, noncommercial use. It may not be used for any purpose other than to identify prospective properties consumers may be interested in purchasing. The data is deemed reliable but is not guaranteed by MLS GRID. The use of the MLS GRID Data may be subject to an end-user license agreement prescribed by Realtracs® MLS. © 2026 RealTracs Solutions. All Rights Reserved. Angela Fowler Real Estate, LLC | 423.320.4620 | afowler@catt.com Mailing Address: 452 Kailors Cove Cir, Ringgold, GA 30736
 Advertising Broker: Angela Fowler | Angela Fowler Real Estate, LLC.