- Overview
- Description
- Property Details
- Location
- HOA Management
- Facts & Features
- Getting Around
- Nearby Homes





$1,599,900
Monthly Est:$7,963
 5 Beds
 5 Baths
4 full baths + 1 half bath
 3,889sqft
909 Bluffview Dr, Myrtle Beach, SC 29579
$1,599,900
$7,963/moEst:
Get Pre-Approved
Single Family Residence
Built in 2017
$308/mo HOA
18,295.2 sqft lot
$411/sq.ft
Description
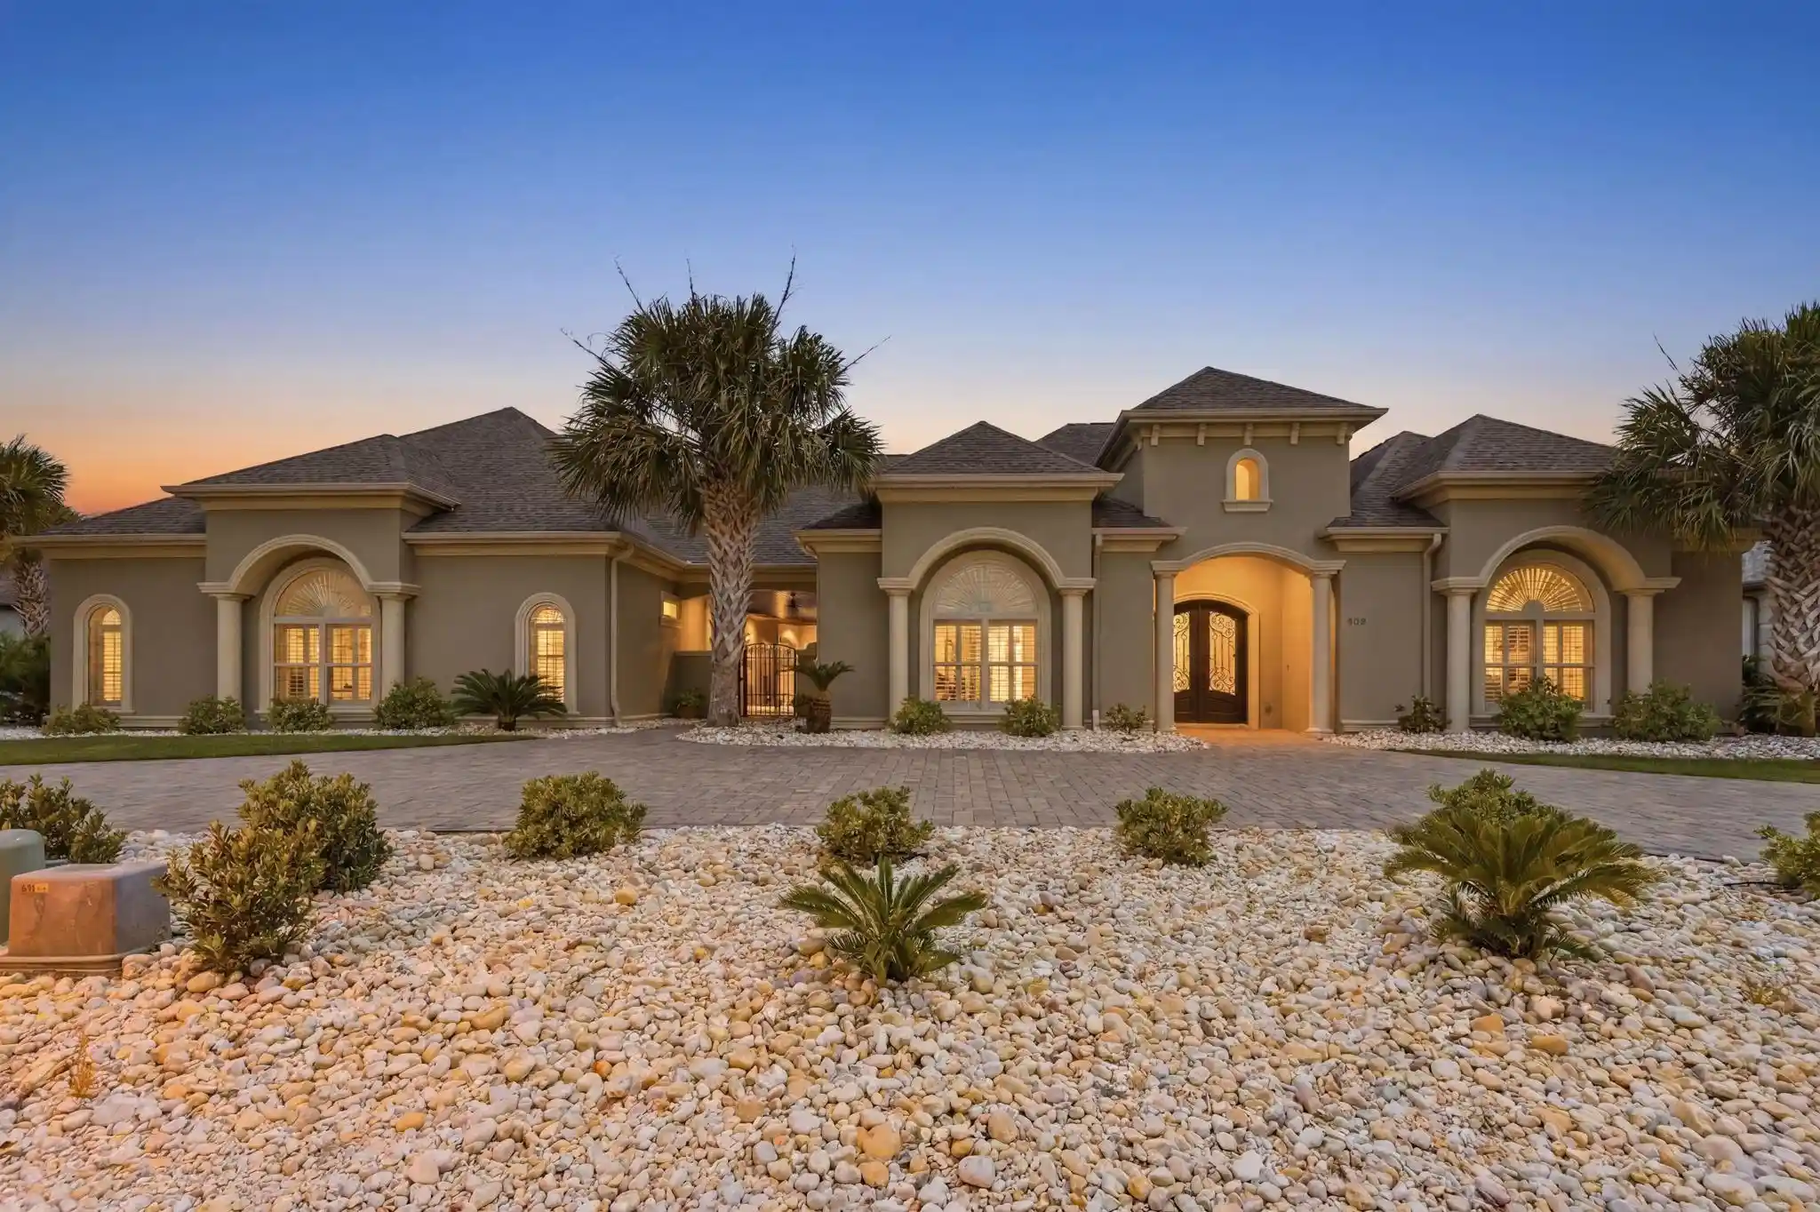
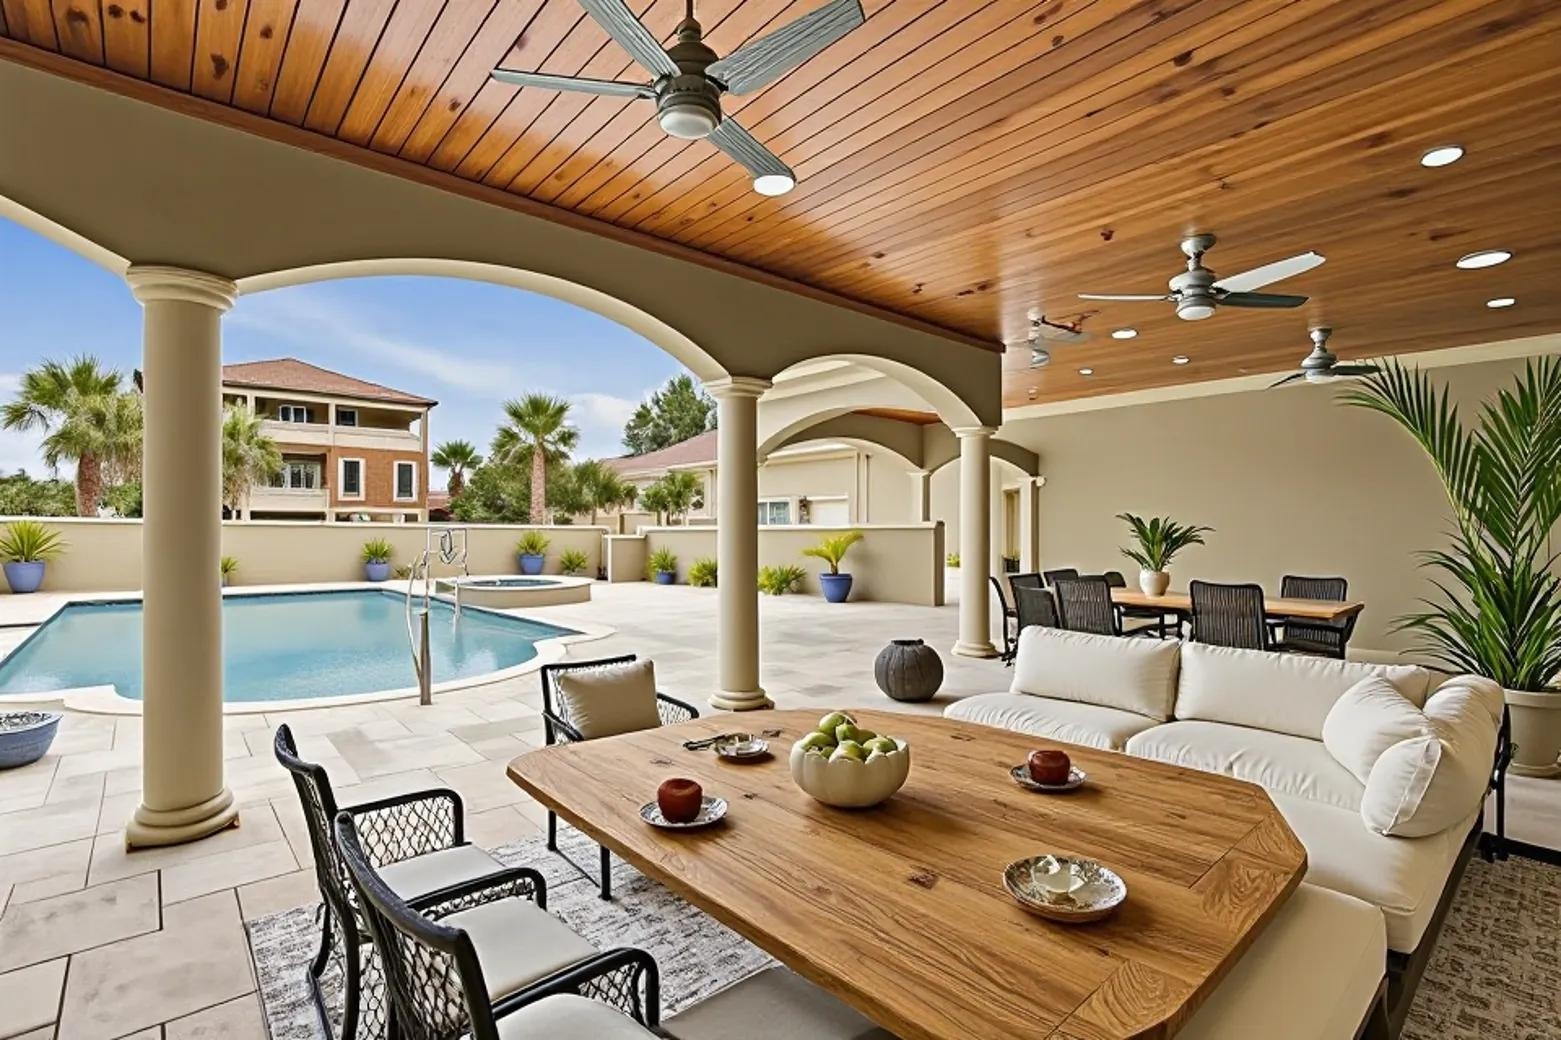
*OPEN HOUSE SAT 10/31 12-2PM!* Perfectly positioned on .42 acre and spanning two homesites within the prestigious gated community of The Bluffs on the Waterway, this extraordinary custom estate offers a rare combination of privacy, luxury, versatility, and effortless one-level living. From the moment you arrive, it is clear this is not simply a home it is a private coastal retreat designed for exceptional living and unforgettable entertaining. At the heart of the property is an incredible outdoor oasis that feels more like a private resort. The expansive 18x36 heated swimming pool features a spa and tanning ledge and is surrounded by an impressive travertine pool deck, outdoor shower, flagstone garden, and manicured lawn. A fully equipped outdoor kitchen with gas grill and generous seating creates the perfect setting for everything from casual poolside afternoons to elegant gatherings with family and friends. The tranquil courtyard, complete with a beautiful fountain, offers a peaceful place to unwind and enjoy the privacy of this exceptional property. The main residence offers a thoughtfully designed living space, all on one level with no stairs, featuring three spacious bedrooms, a dedicated home office that could easily serve as a fourth bedroom, and two-and-a-half baths. The luxurious primary suite is a true retreat, featuring tray ceilings, a custom stone gas fireplace with recessed television, and double doors opening directly to the private courtyard. The open-concept interior was designed to bring people together while maintaining an inviting sense of sophistication. The great room is anchored by a dramatic custom stone gas fireplace and showcases an abundance of windows that fill the space with natural light. Coffered ceilings and carefully considered architectural details create a warm, elegant atmosphere that transitions effortlessly from everyday living to entertaining on a grand scale. A covered breezeway connects the main residence to an impressive 1,024-square-foot additional living space, offering remarkable flexibility for today’s luxury buyer. This private area includes a kitchenette and pantry, spacious recreation room with coffered ceilings, recessed 85-inch television with custom built-in cabinetry, full bathroom with tiled shower, and oversized closet storage. Whether envisioned as a luxurious pool house, private guest residence, mother-in-law suite, multigenerational living space, or entertainment retreat, the possibilities are virtually limitless. The property continues to impress with a generous three-car garage featuring abundant shelving and direct access to another finished private suite above. Complete with its own exterior entrance and full bathroom, this additional space is ideal for overnight guests, a home office, fitness studio, media room, creative space, or secluded retreat. Additional attic storage provides even more functionality. Beyond the exceptional residence, The Bluffs on the Waterway offers one of Myrtle Beach's most desirable gated coastal lifestyles. Residents enjoy Intracoastal Waterway access, boat storage, a community pool, tennis courts, playground, and two clubhouses including one beautifully positioned along the waterway. This is a property for those who refuse to settle for ordinary! A rare opportunity to enjoy expansive outdoor living, multiple private living spaces, resort-style amenities, and the convenience of one-level luxury living, all within a prestigious Intracoastal Waterway community. If you have been searching for a truly distinctive Myrtle Beach estate that offers both elegance and versatility, this exceptional property deserves your attention. Some photos have been virtually staged.
- Houzeo last checked: 12 hours ago
- Listing updated: October 25, 2026 at 8:28 pm
- Listing Provided by: Laura Bender (717) 586-2930 DRE #132278 | Realty ONE Group Dockside (843) 492-4030
- Source: Coastal Carolinas Association of Realtors® MLS-SC | MLS#: 2618026

Property Details
Status
Active
Type
Single Family Residence
No. of Stories
-
County
City
Neighborhood
--
Year Built
2017
HOA Fees
$308/mo
Finished Area
3,889 sqft
Lot Size
18,295.2 sqft lot
Basement Area
- sqft
MLS Name
Coastal Carolinas Association of Realtors® MLS
MLS Number
2618026
MLS Status
Active
Days on Market
105

Continue Your Journey in App
Find your dream home, receive real-time updates, and many more!
Continue Your Journey in App
Find your dream home, receive real-time updates, and many more!
Location
HOA Management
N/A
HOA Fees
$308/ Monthly
Amenities
 Amenities and services may be covered by one or multiple associations and service providers.
 Tennis
 Maintenance
 Club House
 Security Gate
 Golf
 deck
CommonAreas
OwnerAllowedMotorcycle
PetRestrictions
Pools
Disclaimer: Amenities are based on third-party information and may vary; buyers must independently verify all amenities, as information is deemed reliable but not guaranteed.
Facts & Features
Rooms
Bedrooms & bathrooms
Bedrooms: 5
Bathrooms: 5
Bedroom3
Level: First
Area: 144.00 Square Feet
Dimensions: 12' x 12'
Bedroom2
Level: First
Area: 156.00 Square Feet
Dimensions: 13' x 12'
PrimaryBedroom
Level: First
Area: 255.00 Square Feet
Dimensions: 15 x 17
Bedroom1
Level: First
Area: 168.00 Square Feet
Dimensions: 14' x 12'
Interior
Appliances
Cooktop, Double Oven, Dishwasher, Disposal, Microwave, Range, Refrigerator, Range Hood, Dryer, Washer
Cooling
Central Air
Heating
Central, Electric, Propane
Interior Features
Tray Ceilings, Ceiling Fans, Fireplace, Main Level Primary, Split Bedrooms, Separate Shower, Vanity, Walk In Closets, Window Treatments, Bedroom On Main Level, Breakfast Area, Entrance Foyer, In Law Floorplan, Kitchen Island, Stainless Steel Appliances, Solid Surface Counters
Exterior Features
Built In Barbecue, Barbecue, Fence, Hot Tub Spa, Irrigation Sprinklers, Outdoor Kitchen, Pool, Porch, Patio, Storage
Window Features
Storm Windows, Window Treatments
Flooring
Carpet, Tile
Construction
Year Built
Year Built: 2017
Home type
Single Family Residence
Property Condition
Resale
Foundation Details
Slab
Architectural Style
Traditional
Construction Materials
Stucco
Utilities & Energy
Pool Features
Community, In Ground, Outdoor Pool, Private
Fireplace Features
Primary Bedroom
Association Amenities
Boat Dock, Boat Ramp, Clubhouse, Gated, Owner Allowed Golf Cart, Owner Allowed Motorcycle, Pet Restrictions, Tennis Courts
Security Features
Gated Community, Smoke Detectors
Water Source
Public
Utilities
Cable Available, Electricity Available, Phone Available, Sewer Available, Underground Utilities, Water Available
Laundry Features
Washer Hookup
Parking Features
Detached, Garage, Three Car Garage, Garage Door Opener
Other Features
Subdivision Name
The Bluffs On The Waterway
Community Features
Boat Facilities, Clubhouse, Dock, Golf Carts Ok, Gated, Recreation Area, Tennis Courts, Long Term Rental Allowed, Pool
Disclosures
Covenants Restrictions Disclosure, Seller Disclosure
Lot Features
Rectangular, Rectangular Lot
Patio And Porch Features
Rear Porch, Patio
Price History
| Date | Event | Price |
|---|---|---|
10/25/2026 Source: | Price Decreased | $1,599,900 -3.03% $411/sqft |
09/22/2026 Source: | Price Decreased | $1,649,900 -2.94% $424/sqft |
07/20/2026 Source: | Listed for Sale | $1,699,900 +13.33% $437/sqft |
09/24/2024 Source: | Sold | $1,500,000 $386/sqft |

Nearby Homes
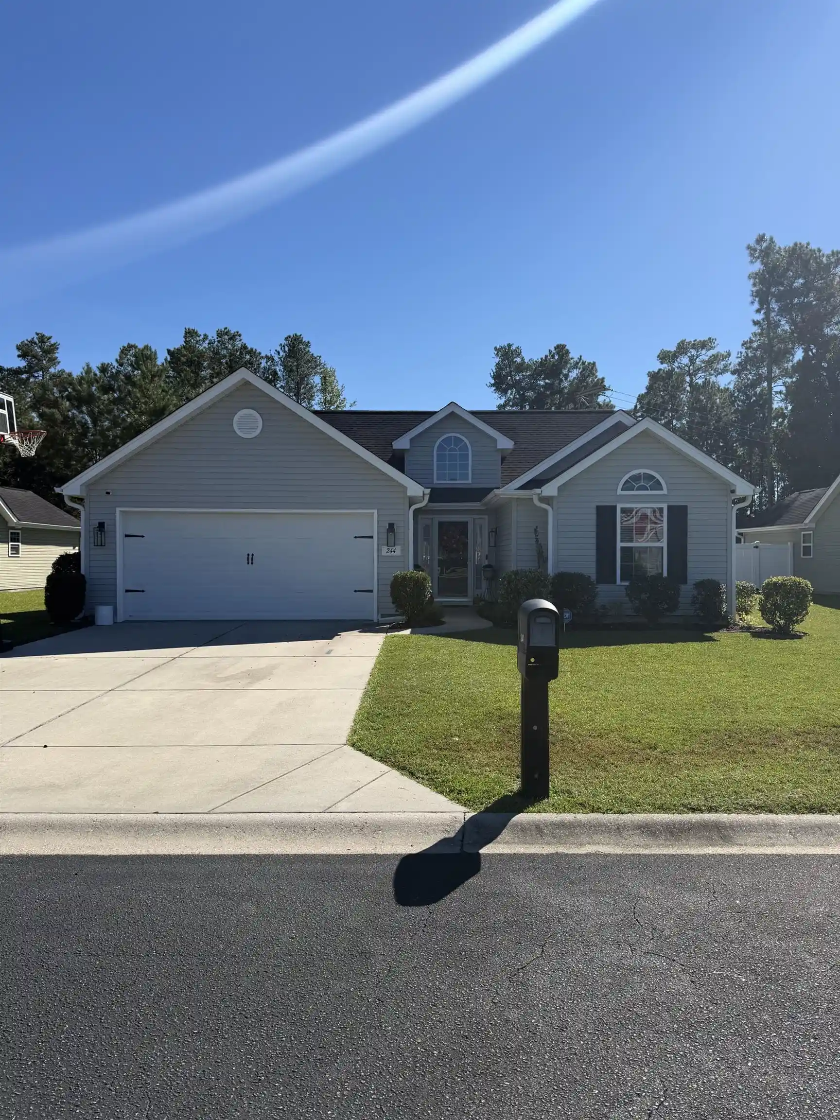
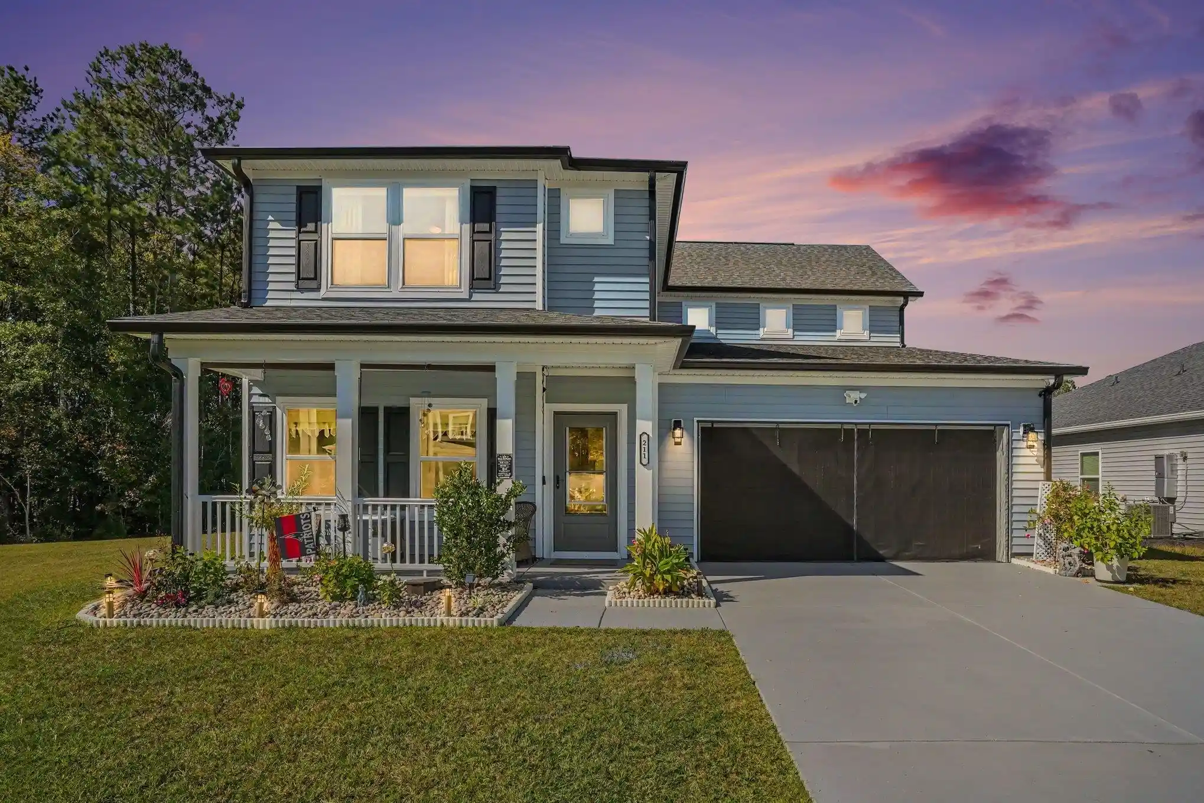
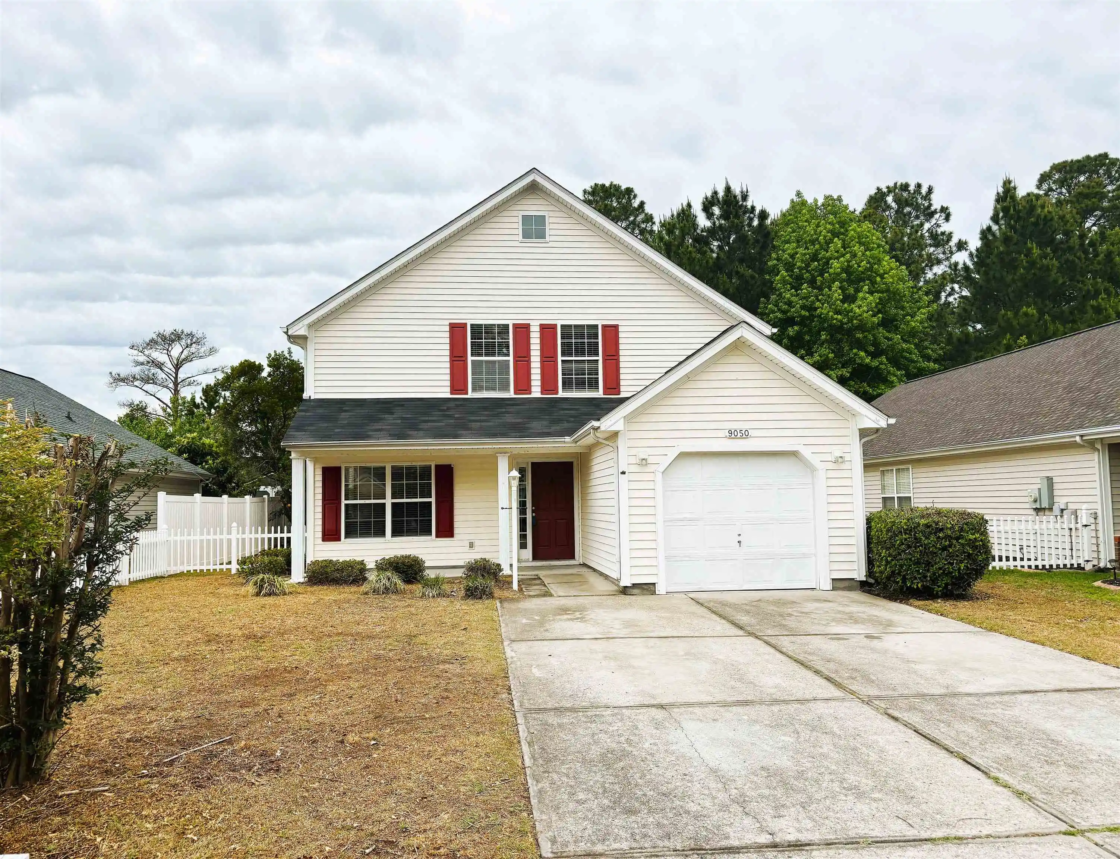
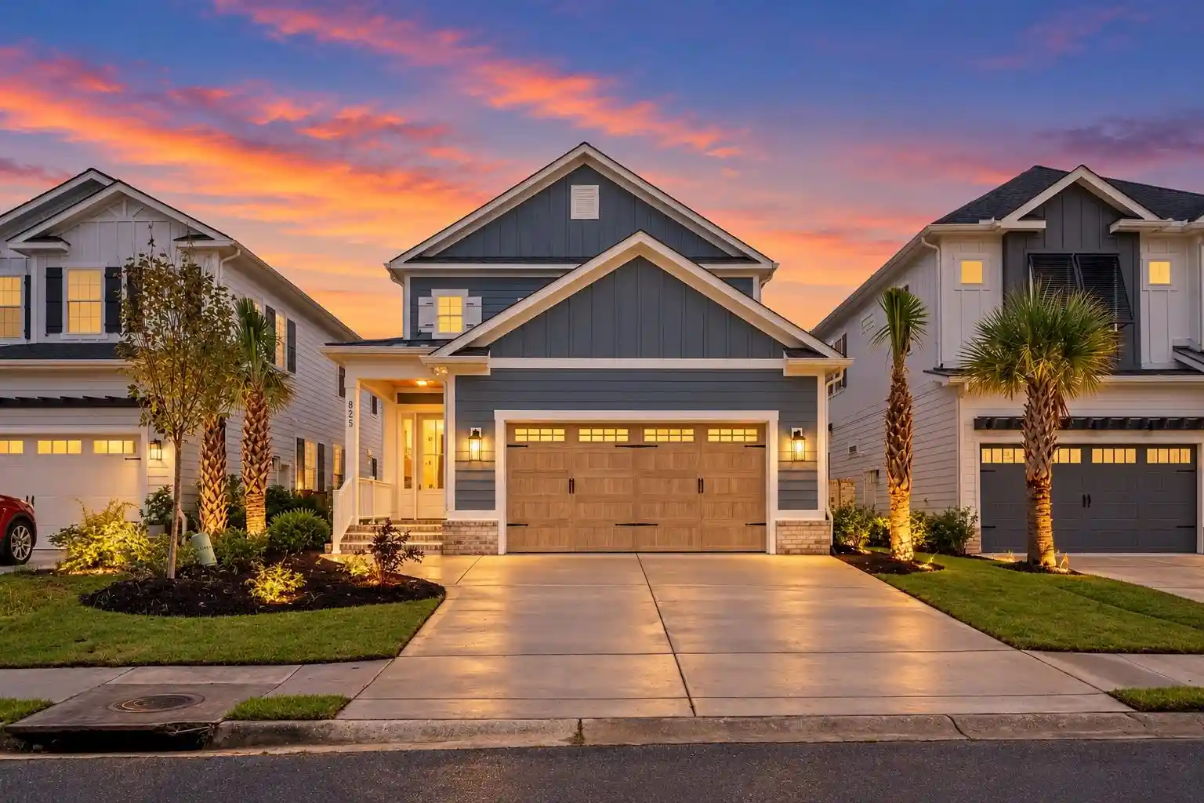
Find Homes by Property Features in Myrtle Beach, SC
Nearby New Homes For Sale


This representation is based in whole or in part on data supplied by the Coastal Carolinas Association of REALTORS® or its MLS through Nov 02, 2026, 02:15PM. Neither the Association nor its MLS guarantees or is in any way responsible for its accuracy. Data maintained by the Association or its MLS may not reflect all real estate activity in the market. All information provided is deemed reliable, but is not guaranteed to be accurate and should be independently verified. Information is provided exclusively for consumers' personal, non-commercial use, and may not be used for any purpose other than to identify prospective properties consumers may be interested in purchasing. © 2026 of the Coastal Carolinas Multiple Listing Service, Inc. All rights reserved.
 Advertising Broker: Nicholas Huscroft | Chosen Realty
