- Overview
- Description
- Property Details
- Location
- Facts & Features
- Getting Around
- Nearby Homes
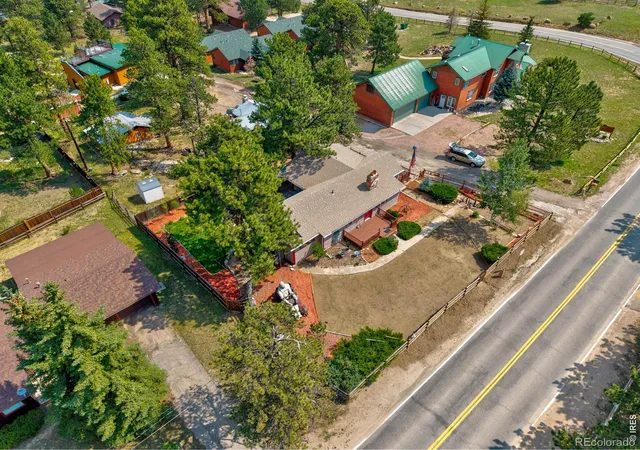

Street View
$585,900
Monthly Est:$2,916
 3 Beds
 2 Baths
2 full baths
 1,870sqft
909 Riverside Dr, Estes Park, CO 80517
$585,900
$2,916/moEst:
Get Pre-Approved
Single Family Residence
Built in 1931
$-- HOA
8,800 sqft lot
$313/sq.ft
Description
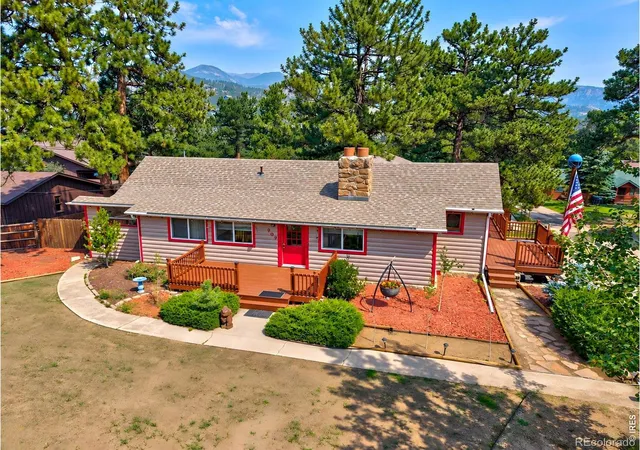
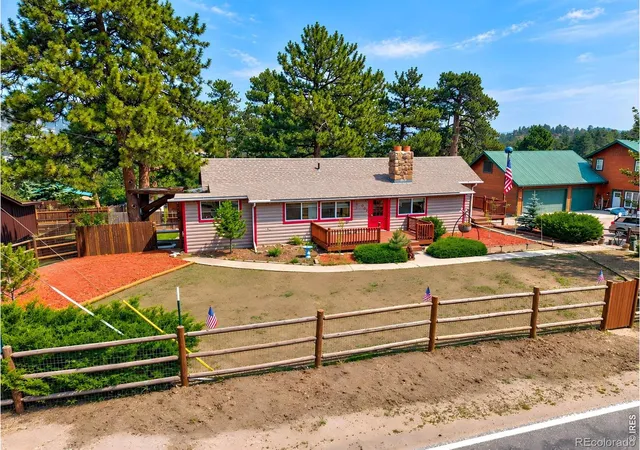
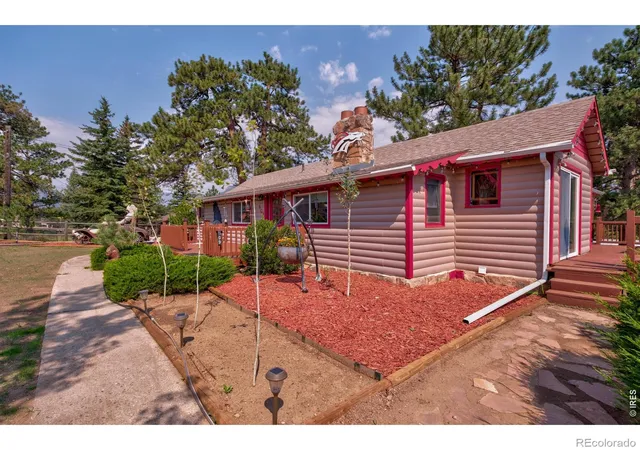
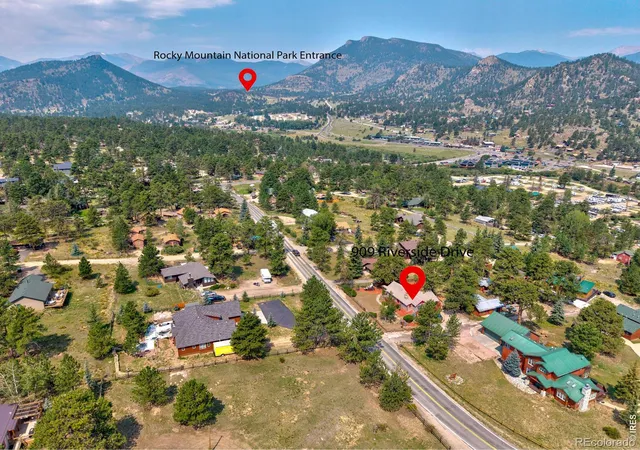
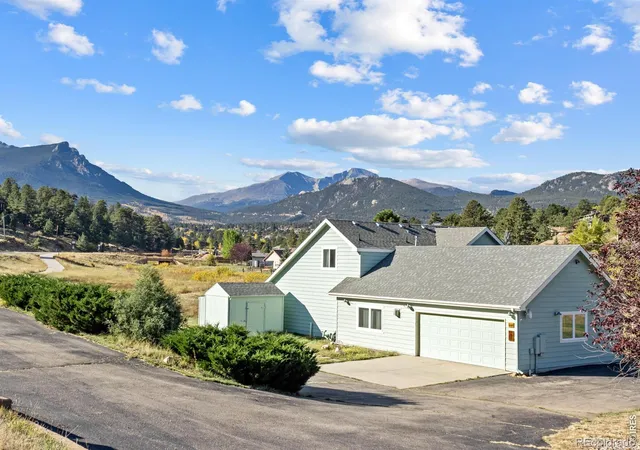
Nestled in the heart of the Estes Valley, this inviting ranch-style home with a finished basement offers the perfect blend of comfort, convenience, and adventure. Whether you're searching for a full-time residence, a vacation getaway, or an investment opportunity, this property, sitting on popular Riverside Dr offers mountain lifestyle buyers dream about. Located only 0.7 miles from Rocky Mountain National Park you'll have world-class hiking, wildlife viewing, and endless outdoor recreation at your fingertips. Conveniently located approximately 90 minutes from DIA, 45 minutes to Loveland or Boulder. You'll appreciate the home's warm and welcoming character. Step inside, through the spacious sunroom, where abundant windows fill the space with natural light and provide beautiful views of the surrounding landscape. This versatile area also features a cozy study nook with a built in desk, making it and our super fast Trailblazer internet the perfect spot to work remotely. The living area is highlighted by a stunning moss rock fireplace that serves as the centerpiece of the home, creating a cozy atmosphere for cool mountain evenings. The thoughtfully designed floor plan includes a desirable main-level primary suite with a en-suite bathroom and private access to the wraparound decks. Imagine stepping outside each morning to breathe in the crisp mountain air or ending your day beneath a canopy of stars. The finished basement offers additional living space, ideal for guests or boasts the potential for a separate rental opportunity. This home's layout provides flexibility to fit a variety of lifestyles. Outside, the property continues to impress with a fully fenced yard and a wrap around deck. This home combines the charm of mountain living with the conveniences of being in town. Don't miss this opportunity to own a slice of Colorado paradise in one of the state's most sought-after destinations. Schedule your private showing with me today!
- Houzeo last checked: 13 minutes ago
- Listing updated: October 10, 2026 at 2:21 am
- Listing Provided by: Ryan William (970) 580-3530 | Keller Williams Top of the Rockies Estes Park (970) 368-7000
- Source: DENVER (RE COLORADO) MLS-CO | MLS#: IR1065822

Property Details
Status
Active
Type
Single Family Residence
No. of Stories
-
County
City
Neighborhood
--
Year Built
1931
HOA Fees
-
Finished Area
1,870 sqft
Lot Size
8,800 sqft lot
Basement Area
- sqft
MLS Name
DENVER (RE COLORADO) MLS
MLS Number
IR1065822
MLS Status
Active
Days on Market
66

Continue Your Journey in App
Find your dream home, receive real-time updates, and many more!
Download App
Continue Your Journey in App
Find your dream home, receive real-time updates, and many more!
Location
Facts & Features
Rooms
Bedrooms & bathrooms
Bedrooms: 3
Bathrooms: 2
Bedroom
Level: Main
Area: Square Feet
Dimensions: 126.00
Bedroom
Level: Main
Area: Square Feet
Dimensions: 121.00
Bedroom
Level: Basement
Area: Square Feet
Dimensions: 242.00
Dining Room
Level: Main
Area: Square Feet
Dimensions: 99.00
Kitchen
Level: Main
Area: Square Feet
Dimensions: 126.00
Laundry
Level: Basement
Area: Square Feet
Dimensions: 60.00
Living Room
Level: Main
Area: Square Feet
Dimensions: 192.00
Bathroom Full
Level: Main
Bathroom Full
Level: Main
Interior
Cooling
Ceiling Fan(s)
Appliances
Oven
Heating
Radiant
Construction
Year Built
Year Built: 1931
Home type
Single Family Residence
Construction Materials
Frame
Roof
Composition
Utilities & Energy
Utilities
Natural Gas Available
Water Source
Public
Fireplace Features
Living Room
Laundry Features
In Unit
Other Features
Subdivision Name
Ferguson
Price History
| Date | Event | Price |
|---|---|---|
10/09/2026 Source: | Price Decreased | $585,900 -1.11% $313/sqft |
09/23/2026 Source: | Price Decreased | $592,500 -0.42% $317/sqft |
08/05/2026 Source: | Listed for Sale | $595,000 +159.83% $318/sqft |
08/28/2014 Source: | Sold | $229,000 $122/sqft |

Nearby Homes
Find Homes by Property Features in Estes Park, CO

Based on information from REcolorado®, Inc.through Oct 10, 2026, 01:45PM. Not all properties were listed and/or closed by Company. This representation is based in whole or in part on content supplied by REcolorado®, Inc. REcolorado®, Inc. does not guarantee nor is it in any way responsible for its accuracy. Content maintained by REcolorado®, Inc. may not reflect all real estate activity in the market. Some IDX listings have been excluded from this website. Any use search of data on the website, other than by a consumer looking to purchase real estate, is prohibited. If Houzeo suspect “scraping” of the data has occurred, the suspicion and any evidence will be reported to the MLS. IDX information is provided exclusively for consumers' personal non-commercial use. It may not be used for any purpose other than to identify prospective properties consumers may be interested in purchasing. The data is deemed reliable but is not guaranteed by REcolorado®. The use of the IDX Data may be subject to an end user license agreement prescribed by REcolorado® as amended from time to time.
Based on information submitted to the MLS GRID as of Oct 10, 2026, 01:45PM. All data is obtained from various sources and may not have been verified by broker or MLS GRID. Supplied Open House information is subject to change without notice. All information should be independently reviewed and verified for accuracy. Properties may or may not be listed by the office/agent presenting the information. ©2026 REcolorado®, Inc. All Rights Reserved.
 Advertising Broker: Albert Gollas | Gollas and Company, Inc.