- Overview
- Description
- Property Details
- Location
- Facts & Features
- Getting Around
- Nearby Homes

Street View
$390,000
Monthly Est:$1,941
 3 Beds
 3 Baths
3 full baths
 1,760sqft
909 Wall St, Chattanooga, TN 37403
$390,000
$1,941/moEst:
Get Pre-Approved
Single Family Residence
Built in 2015
$-- HOA
0.07 acre lot
$222/sq.ft
Description
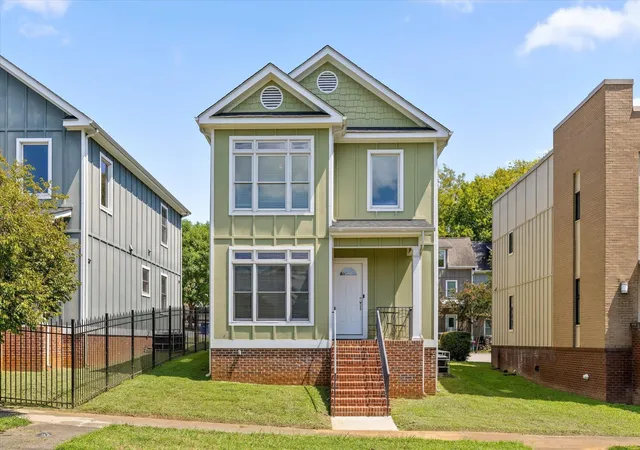
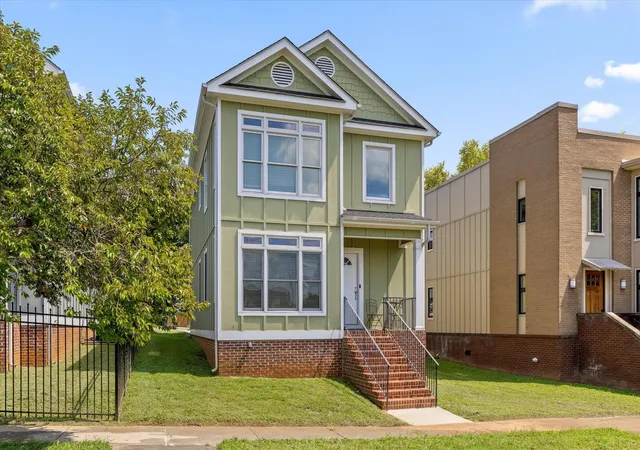
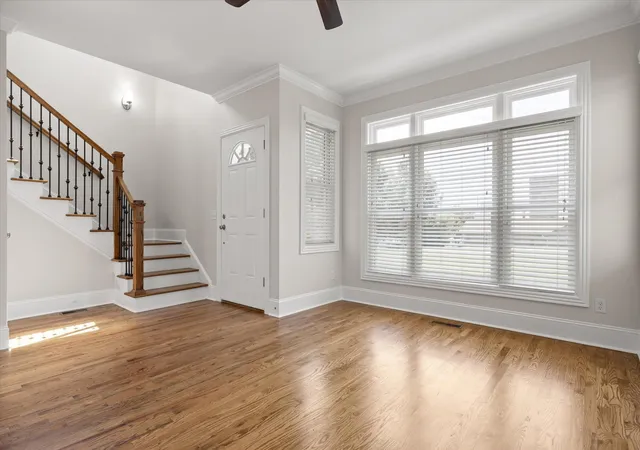
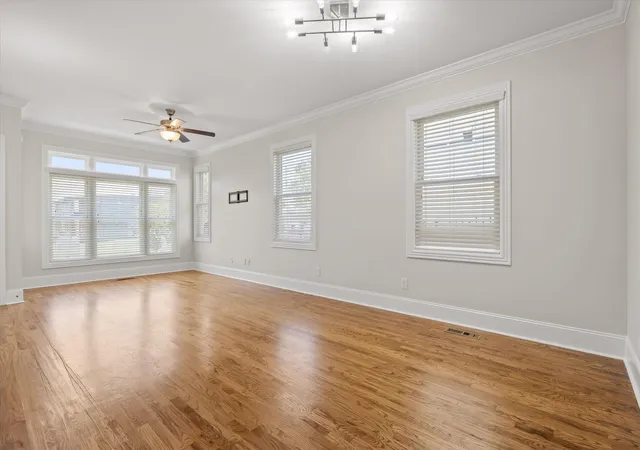
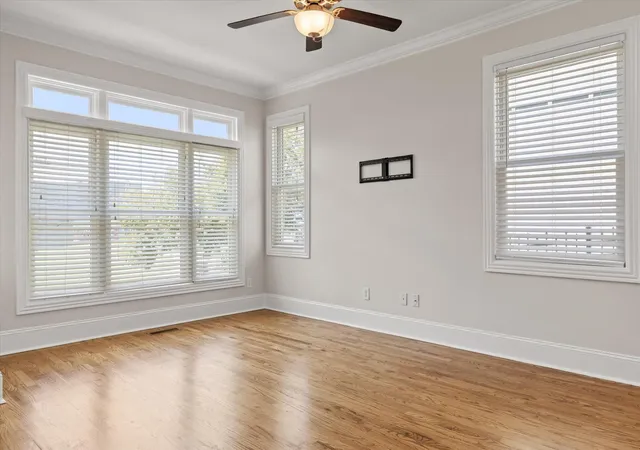
Welcome to 909 Wall St, where downtown convenience meets comfortable, move-in-ready living. Built in 2015 and freshly painted, this spacious 1,760 sq ft home offers 3 bedrooms, 3 full bathrooms, hardwood floors, generous storage, private parking, and a flexible layout that works beautifully for everyday living, guests, or working from home.
One of the biggest highlights of this home is the location. You are close to UTC, downtown Chattanooga, parks, restaurants, breweries, coffee shops, and more, making it easy to enjoy the area on foot or by bike. Walk to dinner, head toward campus, explore downtown, or simply enjoy being connected to so much of the city while still having the comfort and privacy of your own home.
Inside, the floor plan offers excellent flexibility across both levels. A bedroom and full bathroom are conveniently located on the main level, making it a great option for guests, a home office, or anyone who prefers having a bedroom without going upstairs. Upstairs, the spacious primary bedroom overlooks the park with views toward downtown and features a walk-in closet and private bathroom with dual sinks and generous counter space. The additional upstairs bedroom also includes its own attached bathroom and walk-in closet, giving each bedroom a comfortable sense of privacy.
The kitchen features granite countertops, ample cabinet space, and an easy connection to the main living areas. Granite countertops continue into the bathrooms, while hardwood floors add warmth throughout the home. Fresh interior paint gives the space a clean, bright feel and makes it truly move-in ready.
909 Wall St also offers a combination that can be hard to find this close to downtown. With no HOA fees, private parking, and its own yard space, you get a little more freedom to enjoy the property in a way that works for you. The outdoor space is especially nice for pets, gardening, relaxing outside, or simply having a bit of room to call your own.
- Houzeo last checked: 6 minutes ago
- Listing updated: October 8, 2026 at 12:51 pm
- Listing Provided by: Blake Gibson (423) 413-3321 DRE #336304 | EXP Realty LLC (888) 519-5113
- Source: Nashville (RealTracs Mid) MLS-TN | MLS#: 3516352

Property Details
Status
Active
Type
Single Family Residence
No. of Stories
2
County
City
Neighborhood
Year Built
2015
HOA Fees
-
Finished Area
1,760 sqft
Lot Size
0.07 acre lot
Basement Area
- sqft
MLS Name
Nashville (RealTracs Mid) MLS
MLS Number
3516352
MLS Status
Active
Days on Market
49

Continue Your Journey in App
Find your dream home, receive real-time updates, and many more!
Download App
Continue Your Journey in App
Find your dream home, receive real-time updates, and many more!
Location
Facts & Features
Rooms
Bedrooms & bathrooms
Bedrooms: 3
Bathrooms: 3
Interior
Appliances
Oven, Microwave, Electric Range, Dishwasher
Interior Features
Ceiling Fan(s), High Ceilings, Open Floorplan, Walk In Closet(s), High Speed Internet
Heating
Central, Electric
Cooling
Ceiling Fan(s), Central Air
Sewer
Public Sewer
Flooring
Wood, Tile, Vinyl
Construction
Year Built
Year Built: 2015
Home type
Single Family Residence
Architectural Style
Contemporary
Construction Materials
Other
Foundation Details
Block
Roof
Other
Utilities & Energy
Basement
Crawl Space, None
Water Source
Public
Utilities
Electricity Available, Water Available
Security Features
Smoke Detector(s)
Association Amenities
Park
Parking Features
Detached, Concrete, Driveway
Other Features
Subdivision Name
Parkside Brownstone
Lot Features
Level, Other
Price History
| Date | Event | Price |
|---|---|---|
10/08/2026 Source: | Price Decreased | $390,000 -2.48% $222/sqft |
09/14/2026 Source: | Price Decreased | $399,900 -0.02% $227/sqft |
09/02/2026 Source: | Price Decreased | $400,000 -3.61% $227/sqft |
08/20/2026 Source: | Listed for Sale | $415,000 $236/sqft |
08/19/2026 Source: | Coming Soon | $415,000 +35.62% $236/sqft |

Show more
Nearby Homes


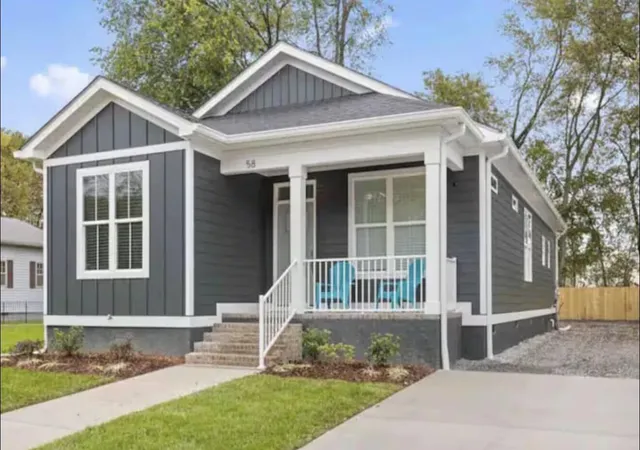

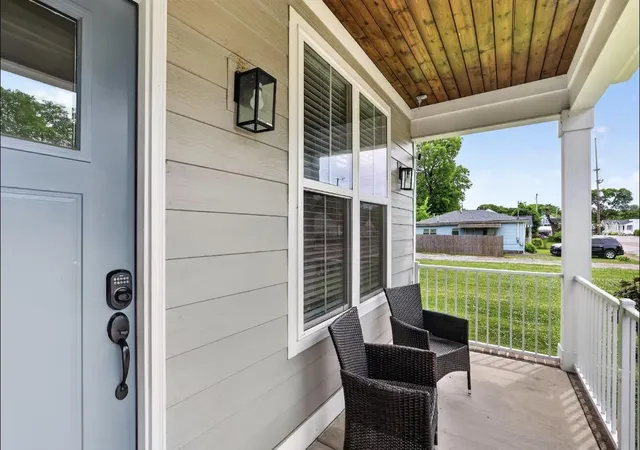
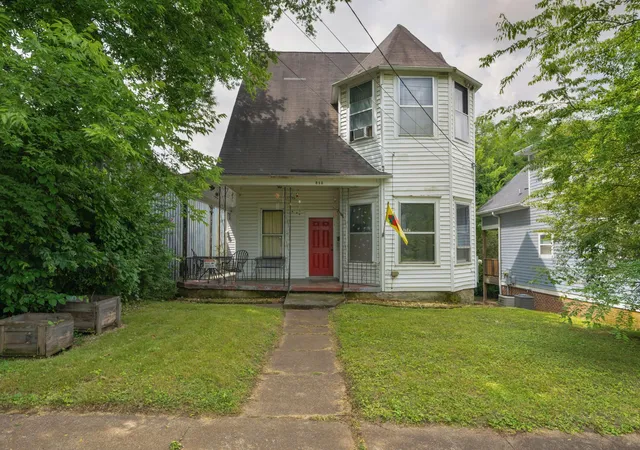

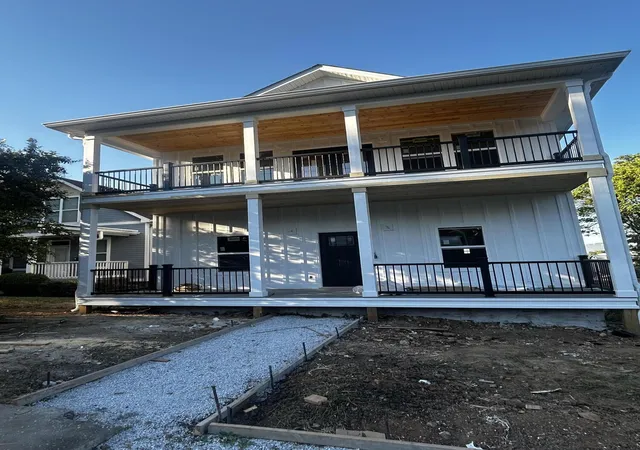
Find Homes by Property Features in Chattanooga, TN
Nearby New Homes For Sale

Based on information from Realtracs® through Oct 09, 2026, 04:45AM. Data courtesy of Realtracs® MLS as distributed by MLS GRID. Some IDX listings have been excluded from this website. All data is obtained from various sources and may not have been verified by the broker or MLS GRID. Supplied Open House Information is subject to change without notice. All information should be independently reviewed and verified for accuracy. Properties may or may not be listed by the office/agent presenting the information. IDX information is provided exclusively for consumers’ personal, noncommercial use. It may not be used for any purpose other than to identify prospective properties consumers may be interested in purchasing. The data is deemed reliable but is not guaranteed by MLS GRID. The use of the MLS GRID Data may be subject to an end-user license agreement prescribed by Realtracs® MLS. © 2026 RealTracs Solutions. All Rights Reserved. Angela Fowler Real Estate, LLC | 423.320.4620 | afowler@catt.com Mailing Address: 452 Kailors Cove Cir, Ringgold, GA 30736
 Advertising Broker: Angela Fowler | Angela Fowler Real Estate, LLC.